No. 38757
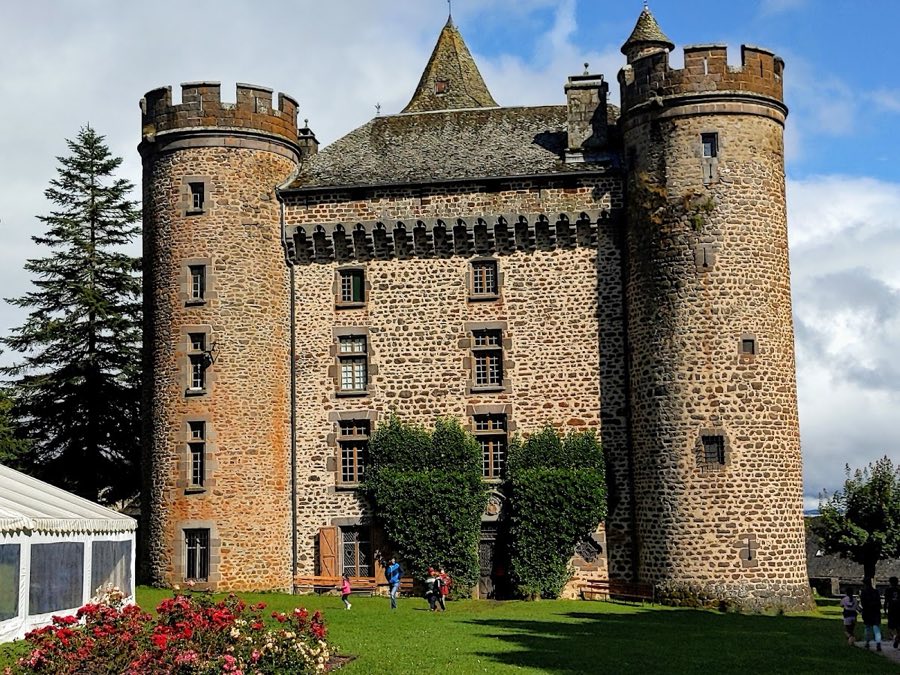
Château des Ternes
France
ChâteauRestored14th century
No. 52821
Château · France
No. 52821 · 45.069 N, 3.042 E
Quick summary
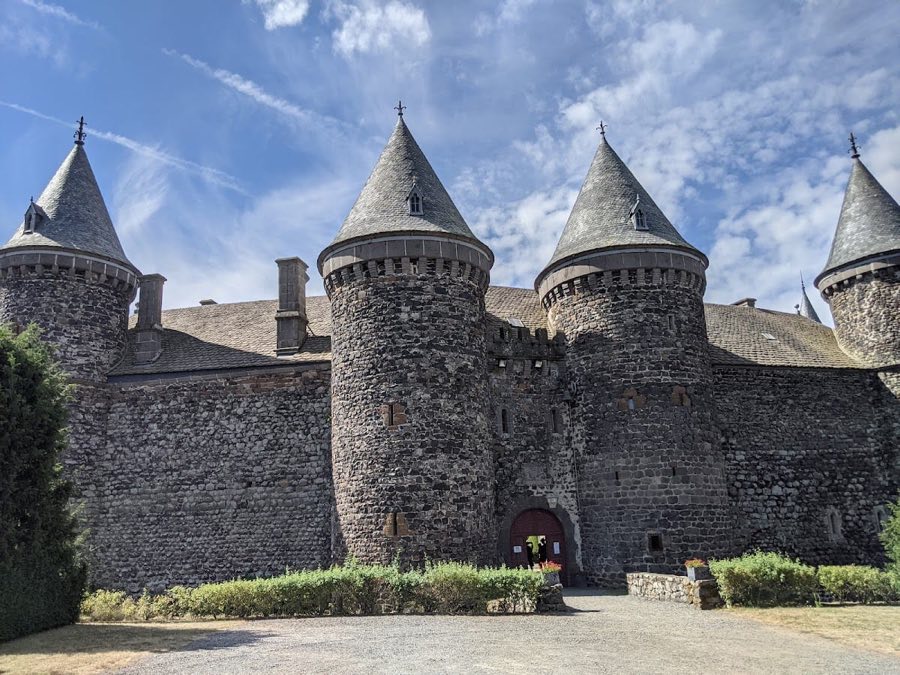
Château du Sailhant is a château in France with origins associated with the 13th century.
See all castles in FranceChâteau du Sailhant is a medieval fortress situated near the village of Andelat in France. It was constructed in the 13th century by the knightly de Sailhant family, who built the castle on a steep basaltic promontory as part of the defensive network safeguarding the nearby town of Saint-Flour, especially against threats from the northwest.
During the prolonged conflicts of the Hundred Years’ War, Château du Sailhant occasionally fell under English control, reflecting the shifting fortunes in this contested region. Following the medieval period, the castle underwent significant changes in the Renaissance. It was transformed from a fortress designed for military defense into a more comfortable and elegant residence, with several phases of reconstruction adapting the medieval stronghold to new residential and aesthetic needs.
In the early 18th century, the castle gained a religious connection when Joachim-Joseph d’Estaing, the bishop of Saint-Flour, used it as his summer residence. After the upheaval of the French Revolution, the property was nationalized and repurposed for practical use as a warehouse, marking a period where its original grandeur was subordinated to utilitarian functions.
The 19th century saw Château du Sailhant fall into decline. Though neglected, some restoration efforts were made late in the century by a local entrepreneur, which prevented the site from completely deteriorating. Into the early 20th century, the castle served as a seasonal home for a doctor’s family from the area, although overall maintenance remained minimal.
A substantial phase of revival began at the end of the 20th century when American architect Joseph Pell Lombardi acquired the castle. His long-term restoration project, carried out with French specialists in medieval architecture, aimed to return the fortress to a condition reflecting its historical significance. This extensive work, starting in 2004, continued for nearly two decades. In recognition of its heritage value, the château was officially designated as a historic monument in 2019. Throughout its history, local legend has associated Château du Sailhant with Saint Ferval, to whom a chapel within the castle is dedicated, and whose body is said to rest there. Nearby, the Sailhant waterfall, where the Babory stream plunges into a deep chasm, features in local folklore tied to the castle’s story.
Château du Sailhant’s layout is shaped by the natural contour of a triangular basaltic spur rising between 20 and 35 meters, with almost vertical rocky slopes forming natural defenses. The castle’s construction primarily utilizes local basalt stone that blends with the surrounding geology, providing both strength and camouflage. This rocky foundation also houses underground dungeons carved directly into the rock at each of the three corners of the triangular site, a feature tied to its medieval defensive design.
The southern section preserves remnants of the original medieval fortifications, including the foundational remains of the central citadel or donjon (keep), which was the fortress’s principal stronghold. To the north lies the former lordly residence, distinguished by six towers: two large central towers that flank the main fortified gate incorporated into the ring-shaped defensive wall, and four smaller towers positioned at the structure’s outer edges. Additional small towers stand on the eastern and western sides of the castle building, contributing to its layered defense system.
The outer defensive wall closely follows the cliff’s edge, emphasizing the fortress’s strategic use of the terrain. Access to the castle is restricted to the northern side, where a deep moat has been hewn into the rock. This moat could be crossed only via a drawbridge, reinforcing the protection of the sole entrance.
Within the walls, a staircase carved directly from the basalt leads through different levels of the fortress, an impressive example of integrating architecture with the natural rock. One notable interior feature is the chapel decorated with medieval frescoes dedicated to Saint Ferval, a figure associated with the castle’s spiritual heritage. These frescoes are considered unique and signify the religious importance attributed to the site.
The central courtyard maintains its triangular shape, mirroring the plan of the rocky spur, and historically contained a garden that would have provided a private and cultivated space within the fortress walls. Nearby, the Sailhant waterfall presents a dramatic natural element where the Babory stream drops approximately 20 meters into a chasm estimated to be 6 to 7 meters deep. This feature is closely linked with the castle’s legends and adds a distinctive environmental context to the site.
Restoration efforts commenced in the early 2000s, notably from 2004 onward under Joseph Pell Lombardi’s direction, have stabilized and preserved many of these structures while maintaining respect for the castle’s medieval origins. The result is a site where original materials and medieval craftsmanship coexist with careful modern restoration work, providing insight into centuries of architectural adaptation.
No. 38757
No. 20012
No. 57092
No. 46831
Comments
Comments for Château du Sailhant will require a verified account before posting.
We'll send a verification link before your first comment is published.