No. 42800
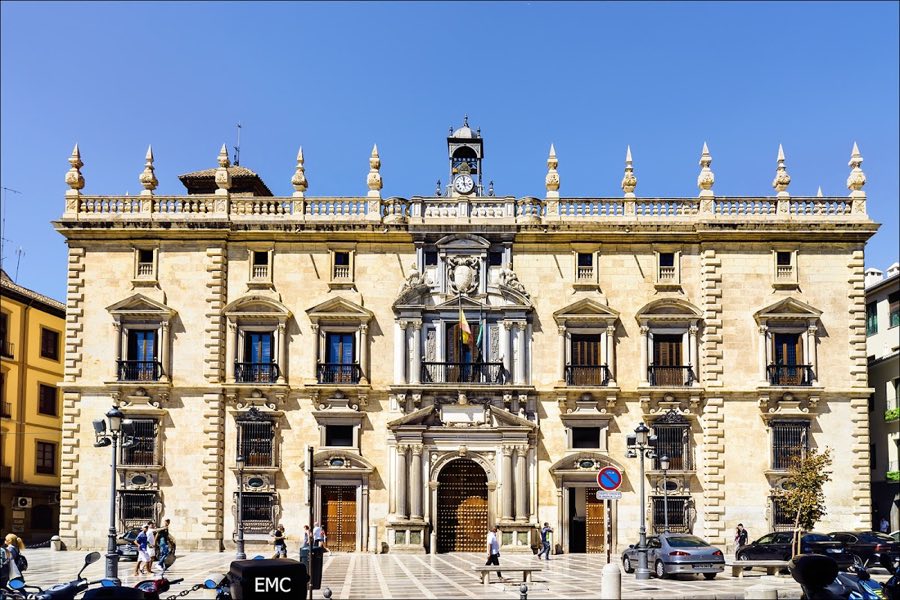
Royal Chancellery of Granada Palace
Spain
PalaceRestored16th century
No. 90797
Palace · Spain
No. 90797 · 37.172 N, 3.595 W
Quick summary
Cuarto Real de Santo Domingo is a palace in Spain with origins associated with the 13th century.
See all castles in SpainCuarto Real de Santo Domingo in Granada, Spain is a medieval palace built by the Nasrid rulers in the late thirteenth century and belongs to the Nasrid architectural tradition. Dendrochronology on the wooden ceiling gives a date after 1283, and the building is one of the earliest surviving palace structures from that period. Its location at the edge of the city walls and its mix of garden, reception hall and tower made it an important suburban royal residence during Nasrid rule.
The complex began life as a royal country estate, an almunia (country estate), with a principal reception chamber, a qubba (reception hall), set into a projecting wall tower. Construction is associated with the reign of Muhammad II, who ruled 1273 to 1302. The site stood beside the Huerta Grande de Almanxarra, the large riverside garden, and overlooked the potters’ suburb known in Arabic as rabad al-Fajjarin and in Spanish as the Alfareros quarter. The palace appears under several historic names, including Dar al-Manjara al-Kubra and Jannat al-Manjara al-Kubra, and one Spanish tradition refers to it as Dar al-Bayda.
After the 1492 conquest of Granada the sultana Aixa sold the property to the Catholic Monarchs, who transferred it to the Dominican Order for the foundation of the convent of Santa Cruz la Real. Under Dominican ownership the principal reception chamber came to be called the Royal Hall of Santo Domingo. At one point the convent building was occupied by Tomás de Torquemada, the first Grand Inquisitor.
In the mid-nineteenth century the government policy known as the Mendizábal disentailment, which transferred many church holdings into private hands by confiscation and sale, brought the building into private ownership. New owners carried out large-scale alterations that removed the portico, fountain and pool, raised the level of the garden and adapted the reception chamber for ordinary domestic use. During the twentieth century further changes included replacing an open terrace with a covered viewpoint and, in 1966, adding a concrete pergola.
The city acquired the building in 1990 and excavations a few years later uncovered the foundations of the former portico, the eight-sided pool and stepped garden terraces. A restoration program begun in 2001 rebuilt the roof, strengthened the structure with wood ties and cleaned and conserved thirteenth-century carved stucco. The building received legal protection as a site of cultural interest in 1919.
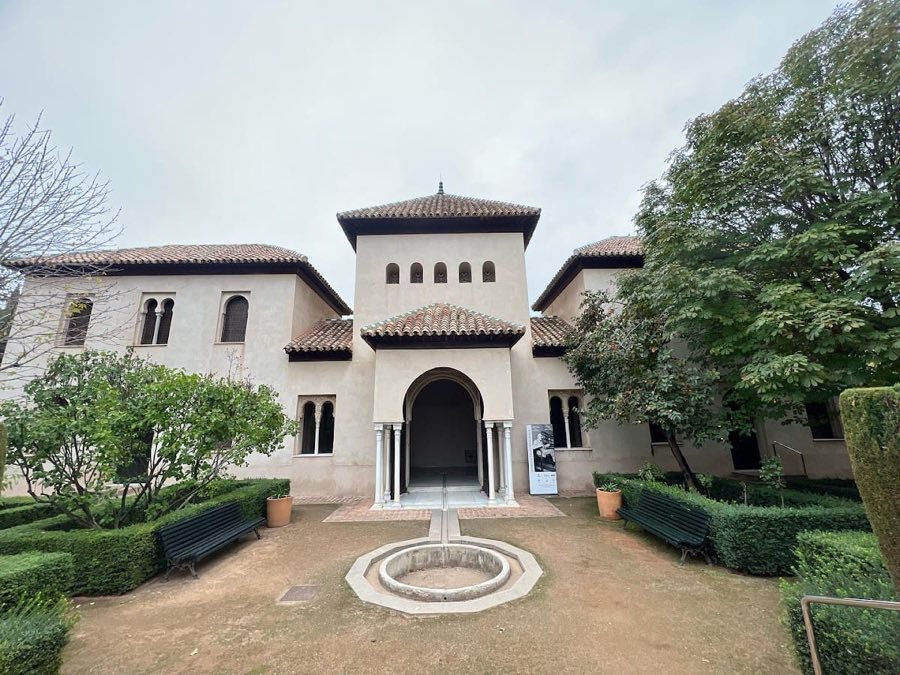
The palace sits on and around a defensive tower that projected from the city wall protecting the potters’ quarter, the tower having been enlarged to carry the palace hall above. The plan is organized around a tall central reception hall flanked by side chambers. The central room rises the height of two floors and measures roughly six metres on each side, creating a compact, vertical space that was the focus of the ensemble.
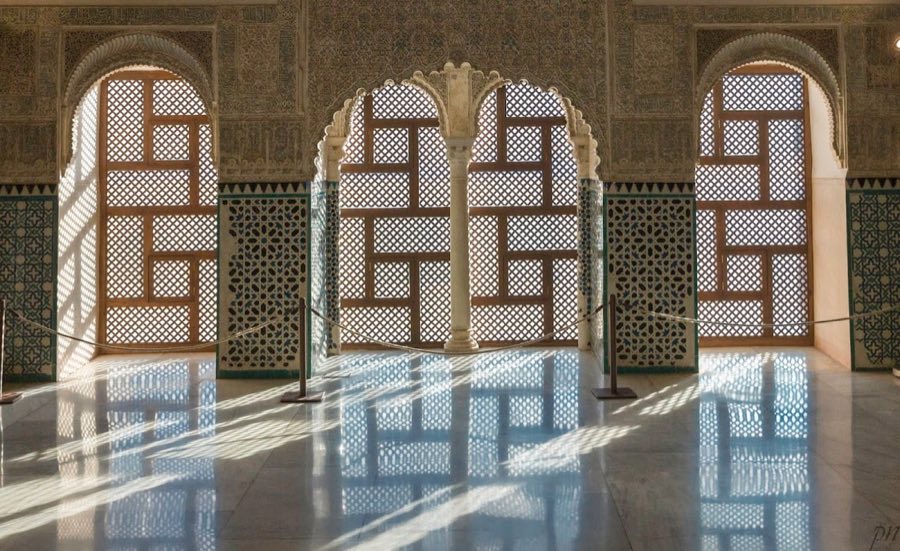
The reception hall preserves a large, steeply pitched wooden ceiling of coffers and geometric motifs, dated after 1283, which crowns the two-level space. Lower wall surfaces were faced with zellij (mosaic tilework) while the upper areas were decorated with carved stucco. Marble appears in door and window jambs and a low tiled baseboard, a zócalo (tiled baseboard), runs around the interior in green and blue. The rear wall contains three deep-set windows that opened toward the Genil River, giving the hall light and views.
Access to the hall is through a wide semicircular arch carved with eight-pointed star ornament and set beneath a twin window. The arch carries muqarnas (stalactite-style stucco) at its imposts and panels of mosaic tilework with calligraphic decoration. These entrance elements demonstrate the combined use of stucco, tile and wood in the decorative program.
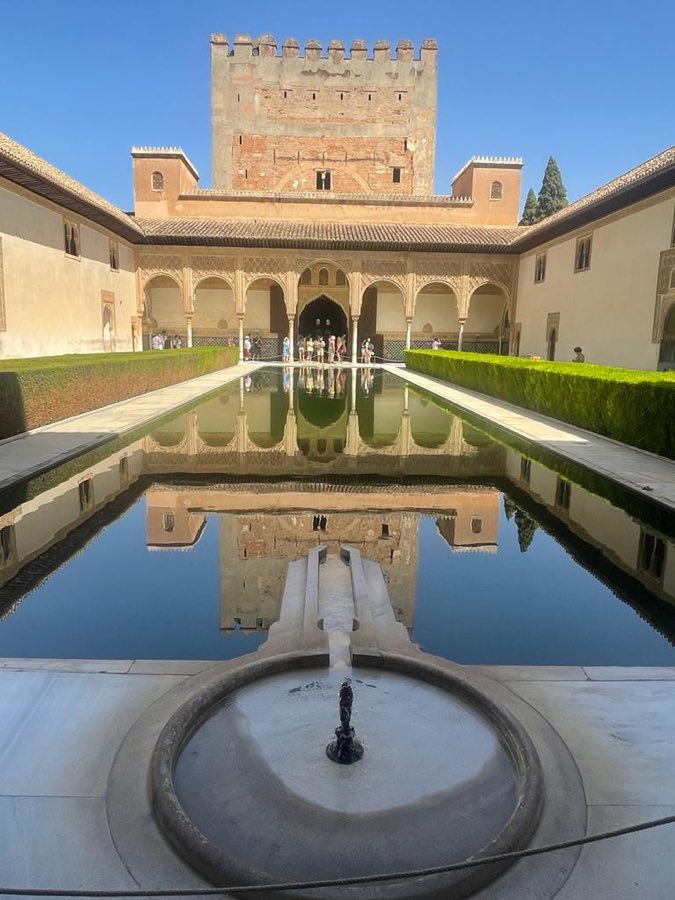
Originally the front of the hall faced a five-arched portico supported by paired columns and a small floor fountain whose water ran into an eight-sided pool. Excavations recovered foundations for the portico, the pool and the garden terraces, while the fountain itself survives in place. The cleared garden area lay before the building as a large rectangular plot bisected by a central walk and planted with myrtles and orange trees.
The side chambers maintain distinct characters. The left alcove has an exterior window and a simple flat built roof. The right alcove of similar construction preserves raised seating platforms, estrados, on both sides and connects to adjoining domestic spaces by a doorway. Around the hall fragments of wooden balconies, frontal stucco arches with latticework and the tiled baseboard remain visible.
Later interventions altered parts of the plan and fabric, especially during the nineteenth and twentieth centuries, and restorations in the early 2000s reconstructed the roof and introduced wooden tie‑rods anchored into the masonry to stabilise the structure. The tower, the tall reception chamber, the surviving decorative fragments and the restored roof together present the main archaeological and architectural evidence of the medieval palace.
No. 42800
No. 63444
No. 31512
No. 32251
Comments
Comments for Cuarto Real de Santo Domingo will require a verified account before posting.
We'll send a verification link before your first comment is published.