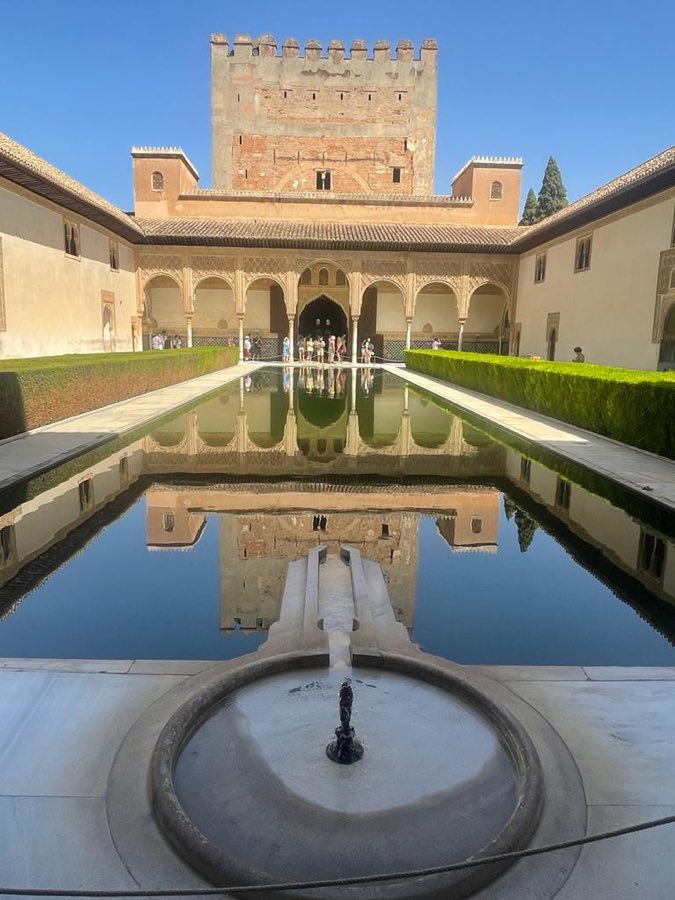
No. 63444
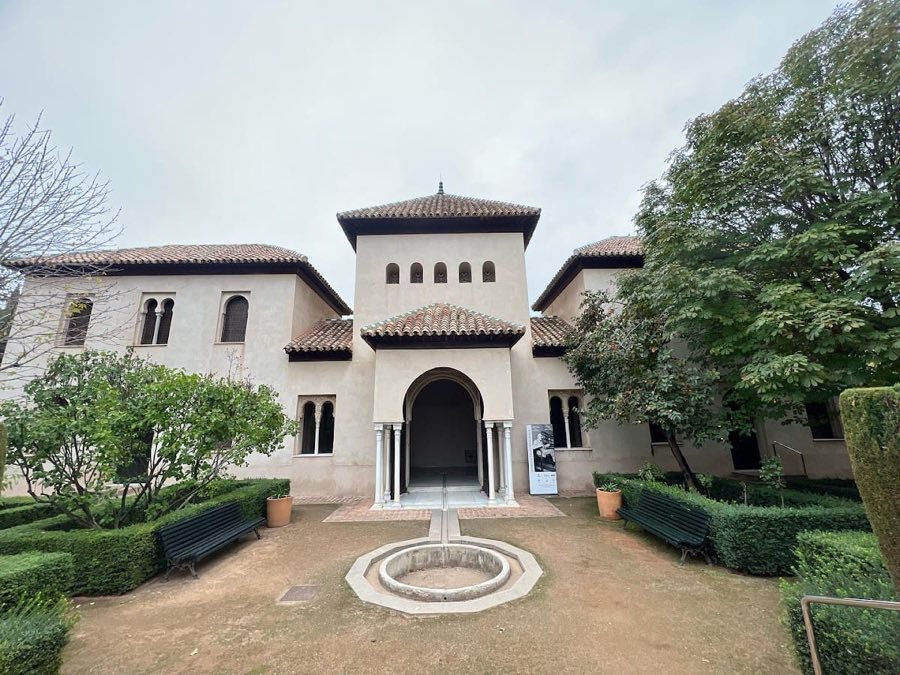
Partal
Spain
PalaceRestored14th century
No. 32251
No. 32251 · 37.177 N, 3.585 W
Quick summary
Generalife is a palace in Spain with origins associated with the 14th century.
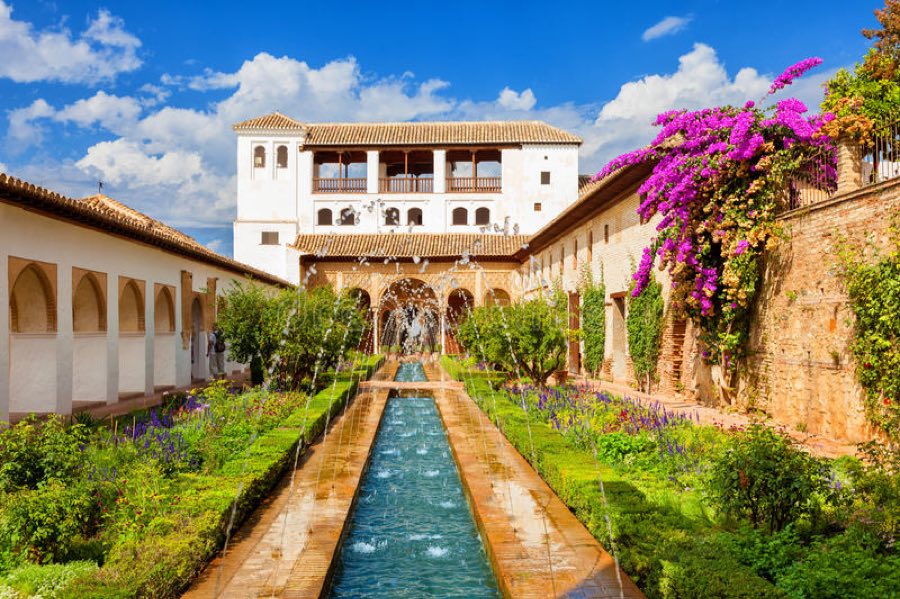
See all castles in SpainThe Generalife in Granada, Spain was the summer palace and country estate of the Nasrid rulers of the Emirate of Granada, built in the late 13th to early 14th century in the Nasrid Islamic style. Constructed as a rural villa with gardens and agricultural lands, it served as a private retreat for the ruler and his family and as working orchards and kitchen gardens. The combination of a leisure palace and productive estate made the site an important complement to the nearby Alhambra and a visible expression of Nasrid court life.
The earliest phases of the palace and its decoration date to the reign of Muhammad II around the turn of the 14th century, with additional early work begun under Muhammad III who added a viewing chamber on the palace’s north side. In 1319 the site received further remodelling and redecoration, marked by an inscription that records work ordered by Isma’il I. Later Nasrid rulers continued to alter the estate: Muhammad V carried out building programs that touched the grounds, and Yusuf III carried out renovations of southern sections in the fifteenth century. The surrounding market gardens known as Las Huertas were cultivated from the fourteenth century onward.
After the Christian conquest of Granada, the Generalife underwent a series of changes under the new rulers. In 1494 the Catholic Monarchs added an upper floor to the palace’s northern pavilion. The courtyard known today as the Patio of the Sultana received a complete redesign during the sixteenth century, and an arcaded building was added on its north side between 1584 and 1586. A nineteenth‑century Romantic pavilion was erected in 1836 on the probable site of a former Muslim prayer room.
In the twentieth century the gardens and approaches were extensively rearranged in two separate redesigns, one in the early 1930s and another completed in 1951, which introduced Italianate elements and new plantings. A major fire in 1958 destroyed or damaged much of the palace’s northern portion and led to archaeological excavations the same year that exposed original pavements, buried garden soils and hydraulic installations. After that work, many original surfaces were reburied and modern gardens replanted; subsequent restorations have increasingly relied on analysis of the estate’s earlier planting. The Generalife and the Alhambra were placed together on the UNESCO World Heritage List in 1984. The palace’s name is uncertain in origin; it is commonly linked to an Arabic phrasing meaning “garden of the architect” or similar readings, while an inscription by the poet Ibn al‑Yayyab calls the place Dar al‑Mamlakat as‑Sa’ida, “House of the Felicitous Kingdom.” The Nasrid court could reach the Generalife from the Alhambra through a private covered passage beginning at the Torre de los Picos, crossing the orchards and entering the estate through fortified towers at its southwest edge.
The Generalife occupies a steep slope arranged in long, narrow terraces. Three principal garden terraces, each about thirty‑five metres wide and two hundred fifty metres long, step down the hill; the two lower terraces hold the market gardens and orchards known as Las Huertas, while the highest of the three contains the twentieth‑century New Gardens. The palace itself sits on a fourth terrace above and to the north of the outer gardens, with a succession of smaller terraces and service buildings climbing the slope above it. Walkways today are surfaced in traditional pebble mosaics made from white stones from the Darro River and dark stones from the Genil River.
At the heart of the palace is the Courtyard of the Water Canal, a long rectangular court about 12.8 by 48.7 metres. The planted interior is divided into four elongated beds in a chahar bagh pattern, pierced by a central water channel that runs along the long axis. A paved cross path cuts the court’s short axis; the cross axis formerly featured a central fountain and now reveals fountains at the north and south ends. The courtyard is reached from the south through a smaller approach courtyard, which itself is entered from a dismounting yard that opens to the outer gardens.
The north and south ends of the main courtyard are framed by pavilion structures. The southern pavilion has two floors and a portico facing the court; it survives in a fragmentary state. The northern pavilion is approached through a five‑arched portico with a larger central arch, its upper walls richly carved in stucco with sebka patterns and running Arabic inscriptions. A roofed gallery with a wooden ceiling of octagonal coffers leads from this portico into the Salón Regio, or Royal Chamber, through a triple‑arched stucco doorway.
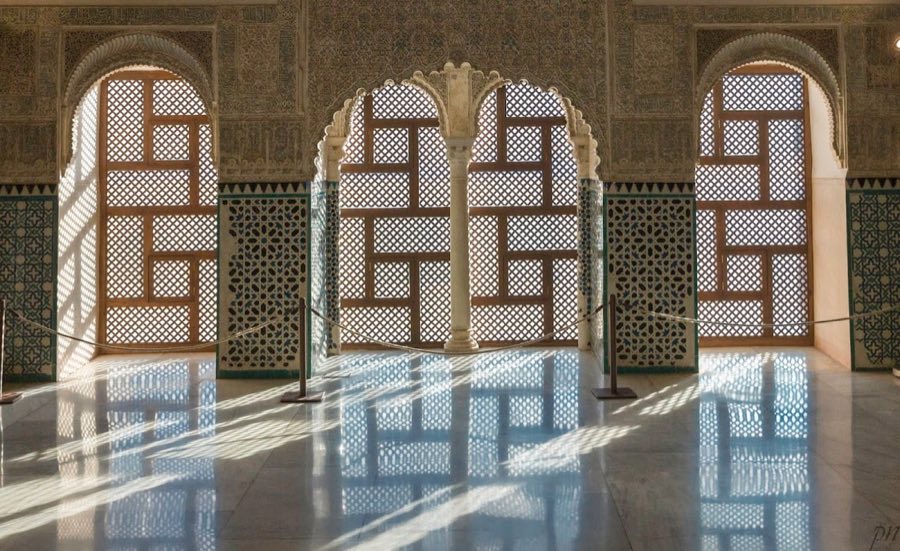
A small square viewing chamber projects from the west wall of the long courtyard; measuring just under four metres on each side, it is lined with carved stucco and represents an early example of the mirador, a chamber designed to frame views over the city and hills. The northern pavilion also includes a projecting tower with a mirador added in 1319 whose windows look across to the Albaicín quarter. Upper walls and arcade surrounds in key rooms are covered in carved stucco, including muqarnas, and show repeating geometric motifs and banded Arabic inscriptions.
Water engineering and storage form a prominent part of the remains. A primary irrigation conduit, the royal watercourse, drew water from the Darro River some 6.1 kilometres away in the Sierra Nevada foothills; a secondary branch split off upstream to feed the upper terraces, the staircase of water and a former bathhouse. Channels generally run on the surface, while selected sections pass through tunnels cut in bedrock. The medieval Albercones tank above the New Gardens holds about four hundred cubic metres and supplied higher orchards; it was fed through a 17.4‑metre‑deep well and an animal‑powered wheel that lifted water into an underground gallery. Two modern reservoirs stand beside the Albercones, one constructed in 1926 and another added in the 1930s.
Above the Patio of the Sultana sits the Water Stairway, a four‑flight stair whose balustrades incorporate small water channels that flow along their tops and into circular landings, each fitted with a fountain. At the stair’s summit stands the nineteenth‑century Romantic Pavilion, erected in 1836 on the likely footprint of a former Muslim prayer room. The adjacent High Gardens spread across several terraces and draw on the same supply system.
Excavations after the 1958 fire exposed remains of a bathing complex, including elements of an underfloor heating system and a large water conduit, and revealed foundations corresponding to an old prayer room beneath the Romantic Pavilion. Archaeological work in 1958 also uncovered original Nasrid paving and garden soils that lay under approximately seventy centimetres of later deposits; after excavation many of those original surfaces were covered again and later garden layouts were planted. The Patio of the Sultana preserves masonry and later arcading from its sixteenth‑century remodelling, while other visible phases range from medieval Nasrid fabric through post‑Conquest additions and nineteenth‑ and twentieth‑century garden rearrangements.
No. 63444
No. 42800
No. 90797
No. 31512
Comments
Comments for Generalife will require a verified account before posting.
We'll send a verification link before your first comment is published.