No. 63444
Partal
Spain
PalaceRestored14th century
No. 42800
Palace · Spain
No. 42800 · 37.177 N, 3.596 W
Quick summary
Royal Chancellery of Granada Palace is a palace in Spain with origins associated with the 16th century.
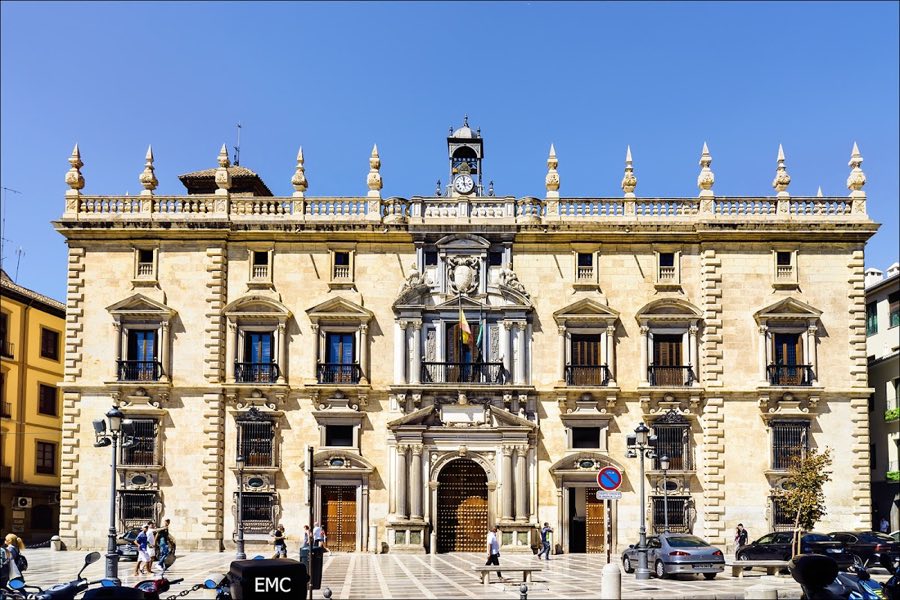
See all castles in SpainThe Royal Chancellery of Granada Palace in Granada, Spain, was erected by the Spanish monarchy in the 16th century as the seat of the kingdom’s high court. Construction began under the reign of Charles I in the 1530s and continued through the reign of Philip II, with building work spanning roughly from 1531 to 1587. Executed in the Mannerist manner, the palace was intended to house the royal chancellery and has been described as the first purpose-built building of this kind in Spain; it is recognized as a leading example of Mannerist architecture in Granada and has been declared an asset of cultural interest.
Building work unfolded in distinct phases. The initial programme, begun during Charles I’s reign, established the main judicial section. Later work under Philip II completed prominent exterior elements and added the elaborate interior staircase, consolidating the palace’s role as a royal court complex. The plan combined the tribunal’s chambers and the prison block into one ensemble linked by an interior triangular nave, reflecting the dual judicial and penal functions the site was meant to perform.
Throughout the early modern and modern eras the palace continued to serve legal and penal purposes. The rear block functioned as a prison until the late nineteenth century. In 1806 the building’s public clock was moved from its original position, and at a later moment a marble medallion bearing the figure of Charles III was placed above the main stair, marking subsequent alterations to the decorative programme. In 1926 the former prison section was restored to accommodate municipal and investigating courts. Today the complex still serves the justice system as the seat of the Superior Court of Justice of Andalusia, Ceuta and Melilla.
The palace retains a coherent two-part plan, with the chancellery block and the former prison joined by an interior, triangular nave. The rear portion contains two enclosed courtyards and two towers that historically housed dungeons. Overall, the surviving fabric combines Mannerist exterior treatments with courtyard arrangements typical of mid-16th-century institutional architecture.
The principal façade presents two horizontal zones separated by a prominent cornice. At ground level three lintelled doorways give access to the interior. Above them a run of balconies is articulated by Corinthian columns, the centre one larger and bearing a royal coat of arms beneath a pediment that carries seated allegorical figures representing Justice and Fortitude. A stone balustrade crowns the composition, punctuated by tall pinnacles and a small temple-like structure that contains a clock installed in the late 1500s and relocated from the left side of the building in 1806. Sculptural details across the façade include royal shields and allegorical statuary.
The main courtyard dates to about 1540 and is formed by two orders of arcades with semicircular arches resting on tall Tuscan columns carved from white marble. A polygonal fountain occupies the centre of this courtyard. At the northwest corner a monumental three-flight staircase, executed during the later phase of construction under Philip II, rises from the courtyard; decorative elements associated with the stair include a glass roundel carrying the monarch’s shield, a carved cartouche, and an inscription set into one of the iron handrail finials. A marble medallion depicting Charles III is positioned above the stair today.
The rear prison block preserves a 16th-century courtyard that repeats the arcaded arrangement with its own central polygonal fountain. An adjacent courtyard presents porticoes only along its north and west sides and incorporates a small attached pillar with lion-head mascarons that served as water spouts. The upper storey mirrors the lower loggias. Two towers rise from the rear block and contained the dungeons when the complex operated as a prison; this block was restored in 1926 to receive municipal and investigating courts, and those interventions form part of the current visible fabric.
Materials throughout the complex include carved white marble for the courtyard columns, dressed stone for the main façade and balustrade, and wrought iron used in stair handrails. The sculptural programme consists of royal insignia and allegorical figures integrated into the façade and stair ensembles. Much of the palace survives in a restored and usable condition, with the rear block altered for 20th-century court use but retaining its historic courtyards, towers, and decorative features.
No. 63444
No. 90797
No. 32251
No. 31512
Comments
Comments for Royal Chancellery of Granada Palace will require a verified account before posting.
We'll send a verification link before your first comment is published.