No. 32251
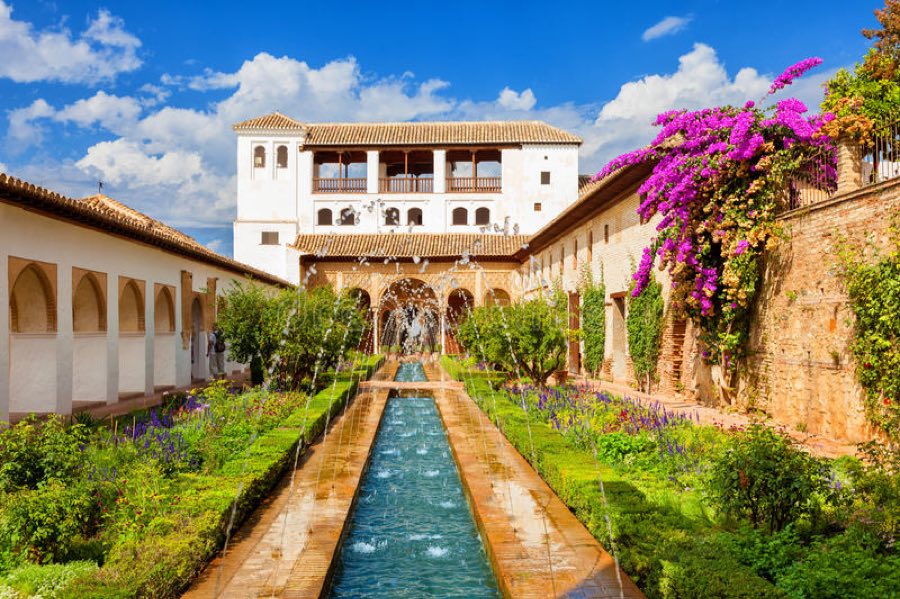
Generalife
Spain
PalaceIntact14th century
No. 63444
Palace · Spain
No. 63444 · 37.177 N, 3.589 W
Quick summary
Partal is a palace in Spain with origins associated with the 14th century.
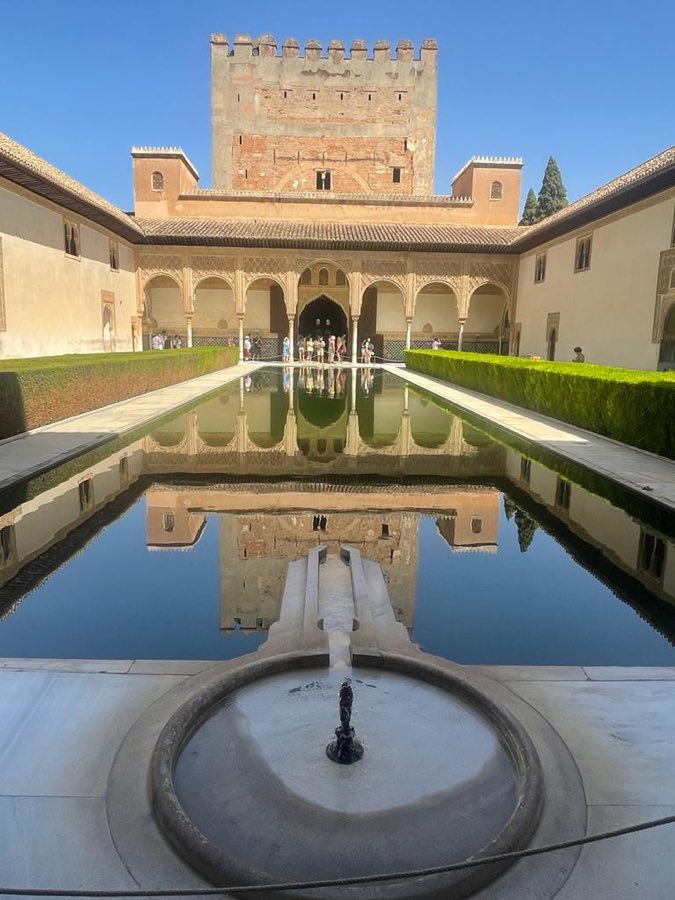
See all castles in SpainThe Partal in Granada, Spain, is a Nasrid palace complex built in the early 14th century by the ruler Muhammad III and forms part of the Alhambra. Erected during the Nasrid period, it is the oldest surviving palace building within the Alhambra and the first of a series of palaces along the fortress’s northern edge, set within a large garden known as Riyad as‑Sayyid, the Garden of the Sayyid. Its position and early date make it an important marker of royal residential expansion on the Alhambra’s outer perimeter.
Construction under Muhammad III reused an existing fortification tower, which he converted into a lookout chamber known as a mirador. A nearby palace, later called the Partal Alto, stood to the south and was most likely built by Muhammad II even though some older traditions attributed it to Yusuf III. Decorative work and completion of one small prayer pavilion, the oratory, carried inscriptions naming Yusuf I. Scientific dating of ceiling timbers shows several pieces were cut in the winter of 1332–1333, indicating Yusuf I finished or embellished the oratory after earlier building phases had begun.
When Christian forces captured Granada in 1492, the Partal passed into private hands and was adapted as a domestic residence rather than retained for royal use by the new authorities. In the 19th century the site entered a series of restorations and transfers. Rafael Contreras restored the oratory in 1846. In 1891 Arthur von Gwinner transferred ownership of the Partal to the Spanish state in return for the removal and export of the wooden cupola from the main tower; that wooden ceiling is now conserved in the Museum of Islamic Art in Berlin. Two large 14th‑century marble lions that had stood at the Partal were removed in the 1890s for conservation and today are held in the Alhambra Museum.
Major twentieth‑century interventions reshaped the Partal’s appearance and grounds. Leopoldo Torres Balbás restored and partly rebuilt the portico façade in the 1920s and again conserved the oratory in 1930. In the 1910s and 1920s, and with further work in the 1930s, Gómez‑Moreno laid out the gardens south of the palace, a scheme that also allowed archaeological work on the site. Francisco Prieto Moreno replaced the portico’s original brick supports with slender marble columns in 1965. A recent restoration of the oratory’s wooden ceiling, carried out from 2013 to 2017, revealed a painted frieze bearing part of a Qur’anic chapter, adding a new layer of documented decoration to the small pavilion’s historical sequence.
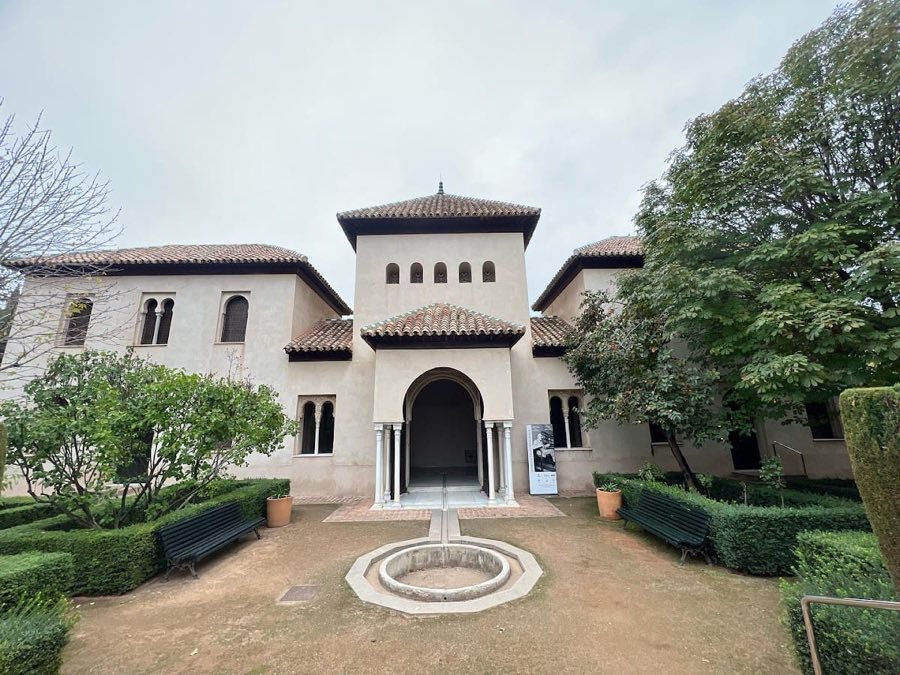
The surviving Partal complex sits along the Alhambra’s northern edge and combines palace rooms, a projecting tower, a long portico facing a reflecting pool, a small prayer pavilion, adjacent domestic buildings, and terraced gardens. Construction dates to the 14th century and follows Nasrid building practice, reusing older defensive masonry in places and finishing interiors with carved plaster stucco and timber ceilings. The site today appears as a partly preserved palace ensemble where original masonry, restored decorative work, and later interventions are visible together.
The arched external portico forms the main façade that faces a large water mirror. The portico and nearby interior walls preserve delicate carved stucco from Muhammad III’s period; the stucco once bore multiple colors and includes calligraphic panels that contain poems by Ibn al‑Jayyab praising Muhammad III. The portico was originally carried on brick pillars; in the mid 20th century those supports were replaced with slender marble columns intended in a Nasrid style. The long pool in front of the portico survives and continues to define the palace’s axial approach.
Behind the portico a chamber projects outward from the Alhambra curtain wall and functioned as a mirador, a lookout chamber with windows on three sides that provided views toward the city. To the left of the portico stands the Torre de las Damas, the Tower of the Ladies, which had on its upper level two rooms; the larger of those upper rooms originally had a wooden cupola ceiling that was later removed and exported to Berlin. A smaller chamber in the tower is covered by a muqarnas dome; muqarnas is a form of stalactite‑like vaulting used for ornamental ceiling work. That small dome is identified as the earliest muqarnas vault surviving in the Alhambra.
On the right side of the main tower a raised pavilion houses the oratory, a prayer room entered by a northwest stair. The oratory measures about 4.16 by 3.00 meters, contains a mihrab, a prayer niche indicating the direction of prayer, and has double‑arched windows. Its interior and the exterior around the southwest window display rich carved stucco in Nasrid patterns and religious inscriptions. The mihrab alcove is topped by a muqarnas cupola. The oratory’s timber‑frame ceiling, built independently from the roof, is decorated with interlacing eight‑pointed star motifs; several original ceiling timbers were cut in the winter of 1332–1333 and were preserved through later restorations carried out in the 19th, 20th, and early 21st centuries.
Adjacent to the oratory stands the three‑storey house once belonging to Astasio de Bracamonte, whose highest floor was added in the 16th century. Both that house and the oratory were raised above an earlier defensive tower that formed part of the Alhambra’s outer wall, showing how domestic and religious spaces were superimposed on military structures. To the west of the main tower four Nasrid houses from the 14th century survive as fragmentary urban dwellings without internal courtyards; they retain carved stucco details and traces of painted murals discovered in 1907 that depict rows of horsemen and tent scenes populated by musicians, servants, and women of the Nasrid court.
South of the palace and pool the Partal Gardens reflect 20th‑century landscaping carried out by Gómez‑Moreno and later work in the 1930s. Those garden terraces contain the archaeological foundations of additional houses and structures, and on the upper terrace lie the remains of the former Partal Alto palace. Elements removed from the site for conservation remain in museum care: the wooden cupola taken from the main tower is held in the Pergamon Museum in Berlin, and the two 14th‑century marble lions that once flanked parts of the Partal are preserved in the Alhambra Museum.
No. 32251
No. 42800
No. 90797
No. 31512
Comments
Comments for Partal will require a verified account before posting.
We'll send a verification link before your first comment is published.