No. 48037
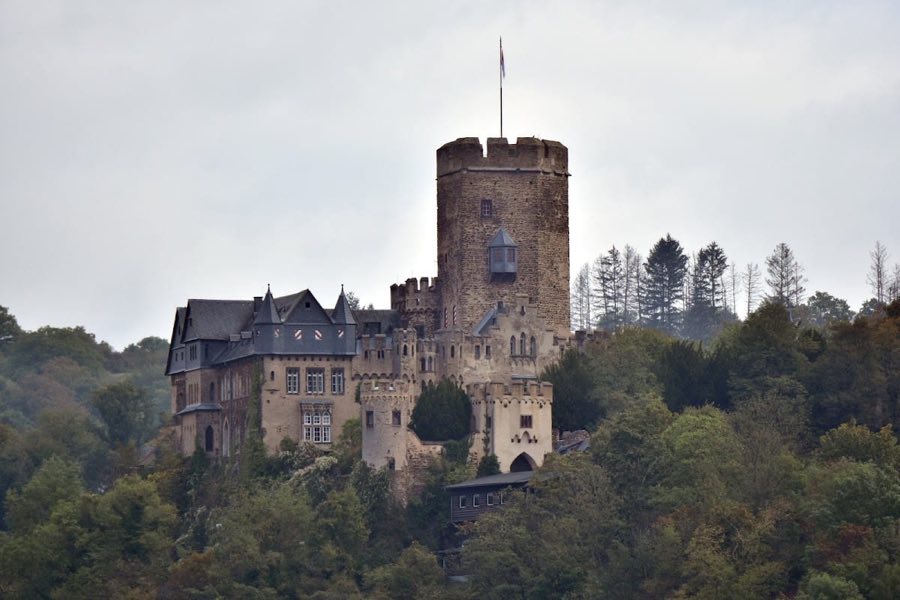
Laurenburg Castle
Germany
CastleRuinFor events11th century
No. 38173
Castle · Germany
No. 38173 · 50.371 N, 8.007 E
Quick summary
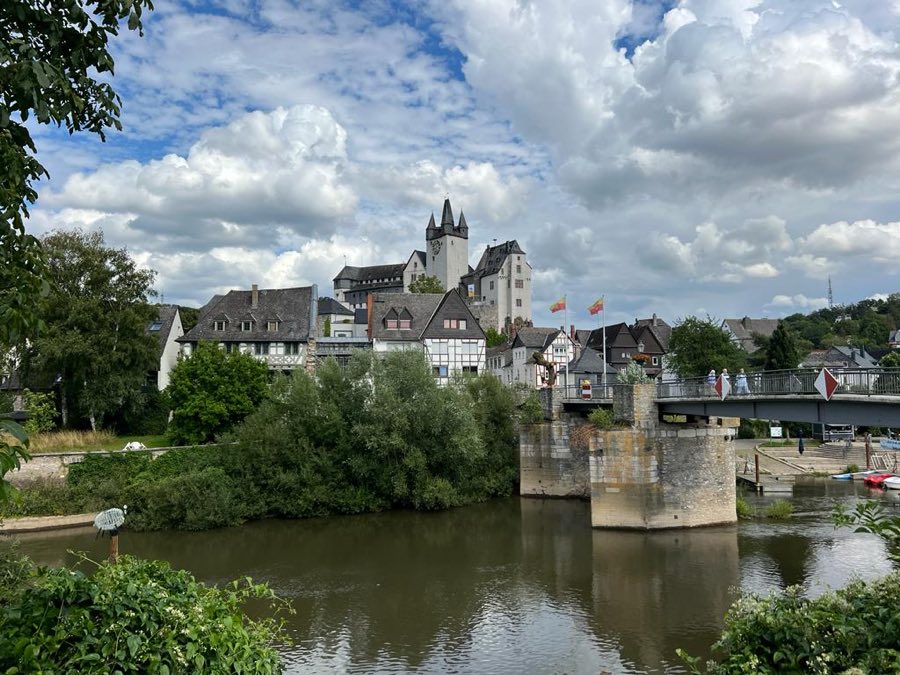
Diez Castle is a castle in Germany with origins associated with the 11th century.
See all castles in GermanyDiez Castle in Diez, Germany, is a medieval hilltop fortress founded by the counts of Diez in the 11th century, built on a site that had an earlier Frankish military presence intended to guard a major river ford. Erected in the High Middle Ages, the core stronghold with its main tower and residential block established the place as the power centre of the local counts and anchored control of the roads that crossed the Lahn valley.
The first documented elements of the castle, including the principal tower and the great hall, date to the later 11th century, certainly before 1073. As the County of Diez reached its greatest extent in the late 11th century, the fortress was enlarged to match the county’s rising importance. At the end of the 1200s Hermann of Weilnau, then provost of the nearby foundation at Limburg, carried out substantial building work, leaving parts of the southern hall that remain recognizable today.
In 1329 the settlement below the hill received town rights, binding the castle more closely to the urban community. Dynastic change reshaped ownership after 1386 when the last count of Diez, Gerhard VII, died and the estate passed to his daughter Jutta’s husband, Count Adolf of Nassau-Dillenburg. Adolf left no male heirs, and the inheritance was divided between his brother Engelbert and the family of Eppstein, the latter pledging its share to the Counts of Katzenelnbogen.
Territorial transfers continued in the 15th and 16th centuries. With the death of Philip of Katzenelnbogen in 1479, that county passed to Hesse. In 1534 Hesse sold half of its claim to the Electorate of Trier. Other Eppstein-connected shares passed through the Counts of Königstein and were eventually purchased by the Nassau-Dillenburgs. A 1564 agreement brought the castle under the sole control of the House of Nassau-Dillenburg, which remodeled the complex into an early Renaissance princely residence, employing Dutch builders and craftsmen for major works.
After the 1606 partition of the Nassau family, the castle became the seat of the Counts of Nassau-Diez, a branch linked to the Orange-Nassau line. It served as a widow’s residence for Sophie Hedwig and later for Albertine Agnes. By 1672 the accommodation was judged insufficient and Albertine Agnes commissioned a new nearby residence, Schloss Oranienstein, while the older castle took on more administrative functions.
Late in the 18th century the stronghold’s purpose changed when it was adapted to serve as a penal institution under new plans. Prison facilities were enlarged in 1806 and the site continued to function in a penal capacity into the 20th century, with transfers to a new prison in Freiendiez beginning in 1910 and complete cessation of penal use in 1928. During the prison years various workshops operated within the walls, notably a workshop processing Lahn marble.
Plans in the early 20th century to place the castle in the care of the Dutch royal family were declined. After the Second World War the castle housed refugee families for a time. In 1953 a youth hostel was established and in the 1960s the Nassau local history museum opened within the historic fabric. A programme of conservation and renewal began in 1995 and continued through 2007, culminating in a major restoration costing €7.68 million. Since June 2006 the complex has operated as a youth guesthouse with extensive sleeping accommodation, and in October 2007 the castle museum reopened with renewed exhibition space.
The castle occupies a rocky porphyry outcrop immediately above the old town and the historic crossing where the Aar meets the Lahn. Its plan groups a fortified inner core and a large outer courtyard to the northeast. The inner core closes on the north side with a low round tower and contains the main vertical elements of the medieval stronghold.
The principal tower, known as the bergfried (main tower), is a square keep of four storeys set on older foundations, with a footprint roughly ten by ten metres. Built in the later 11th century, it originally rose with a protective battlement course; around 1425 a steep hipped roof with small turrets at each corner was added, altering its silhouette. The tower’s masonry rests directly on the natural rock and shows the sequence of early medieval construction beneath later roof alterations.
South of the main tower lies a walled courtyard and the three-storey south palas, the residential hall built in 1485 that reflects strong Dutch craftsmanship introduced under Nassau patronage. The southernmost hall survives from the extensive works carried out under Hermann of Weilnau at the turn of the 14th century. Between that hall and the main tower stood the chapel of St. Remigius, first mentioned in 1357; during a 1455 enlargement the chapel space was absorbed into the hall and the chapel was later moved into the outer courtyard, where its functions continued.
On the core’s northern side a low round tower stands that may represent the remains of an earlier 13th-century keep or a 15th-century rounded defensive projection, and that masonry was built over during prison alterations in the late 19th century. The larger outer courtyard was reconstructed from 1455 for the Nassau counts with Dutch builders; its 1581 gatehouse displays a decorative Renaissance ornament known as Rollwerk and a half-timbered gable, combining stone and timber techniques.
Significant 18th-century changes created institutional buildings in the western side of the outer courtyard. A cell wing and a workhouse were erected during the conversion to penal use from 1779; those structures were later adapted to house the modern youth hostel. Defensive earthworks such as the former neck ditch and the moat were altered in later centuries and have been largely filled in. Surrounding medieval fabric that survives includes the collegiate church begun in 1289, which served as a burial place for many Nassau-Diez counts, and several burgmann houses dating from the 13th and 14th centuries, which illustrate the castle’s long relationship with the town below.
No. 48037
No. 11708
No. 57446
No. 49551
Comments
Comments for Diez Castle will require a verified account before posting.
We'll send a verification link before your first comment is published.