No. 50597
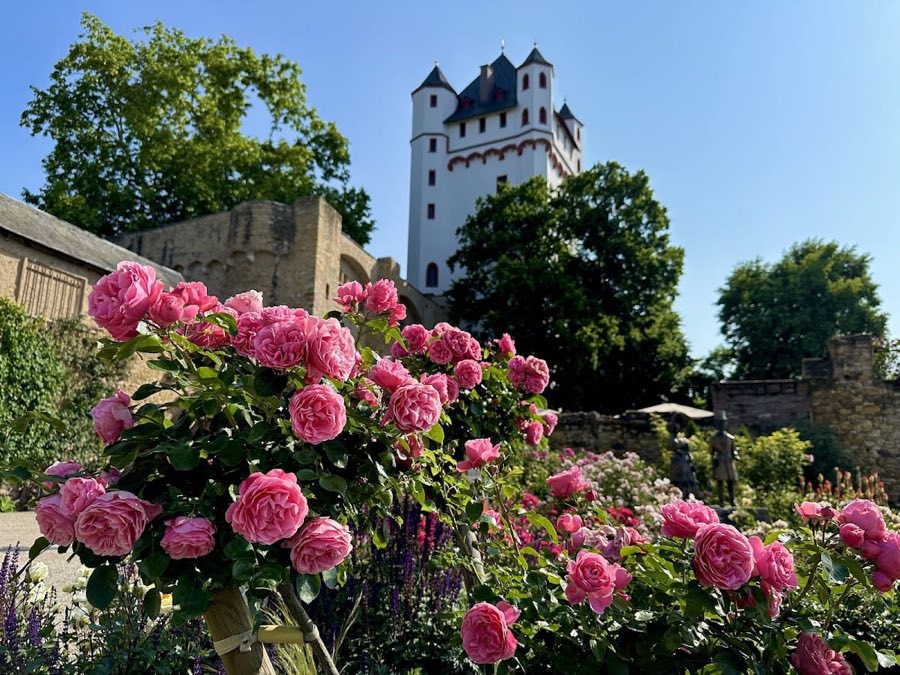
Burg Eltville
Germany
CastleRestoredFor events14th century
No. 57446
Castle · Germany
No. 57446 · 50.222 N, 8.269 E
Quick summary
Idstein Castle is a castle in Germany with origins associated with the 12th century.
See all castles in GermanyIdstein Castle in Idstein, Germany, was established as a medieval hill castle by German medieval lords within the framework of the Holy Roman Empire.
The site first became visible in the record around the early 1100s, appearing as Etichestein in 1101/1102. A possible founder is named as Udalrich von Idstein, who was reported to be the brother of the Bishop of Worms, Adalbert II. Between about 1115 and 1123 the imperial fief over the place was placed with the Archbishopric of Mainz and then granted as a fief to the counts of Laurenburg, who were the forebears of the House of Nassau.
In 1255 the estate passed to the Walram line, under Walram II, and Idstein became one of the main residences of Nassau‑Idstein. In 1287 Adolf of Nassau secured town rights for Idstein from King Rudolf of Habsburg. After 1355 Gerlach I enlarged and strengthened the castle. Around 1497 Count Philip I had the imposing multi‑storey town gatehouse erected, and Emperor Maximilian I is documented as entering the town through that gate in 1502.
Religious change arrived gradually from 1542 when Count Philip the Elder introduced aspects of the Reformation, even though he himself remained Catholic. The Nassau‑Idstein line ended with the death of Johann Ludwig II in 1605, and the lordship passed to Ludwig II of Nassau‑Weilburg. In 1614 Ludwig II began an extensive Renaissance rebuilding concentrated on the outer ward, a scheme that continued under his son Johann and was finished in 1634.
A later interior program in a Baroque manner was carried out under Georg August and completed about 1714, with work by the architect Johann Maximilian von Welsch, stucco by Carlo Maria Pozzi, and paintings by Valentin David Albrecht and Luca Antonio Colomba. After Georg August died in 1721 the complex passed through several Nassau branches, first to Nassau‑Ottweiler in 1721, then Nassau‑Saarbrücken from 1728, and Nassau‑Usingen from 1740. Beginning in 1728 the buildings housed the archive of the Walram line.
From about 1816 the castle served as the Central Archive of the Duchy of Nassau. After Prussia annexed the duchy in 1867 the facility was retitled the Royal Prussian State Archive for the Wiesbaden district, and in 1881 most documents were transferred to Wiesbaden. In 1905 the complex became a convalescent home for members of the Royal Prussian Army. Following the First World War French occupation troops were quartered there. During the Second World War sections were used as a reserve military hospital and, from 1942, as a teacher‑training institute. From 1946 the Pestalozzi school, a secondary school, occupied the castle.
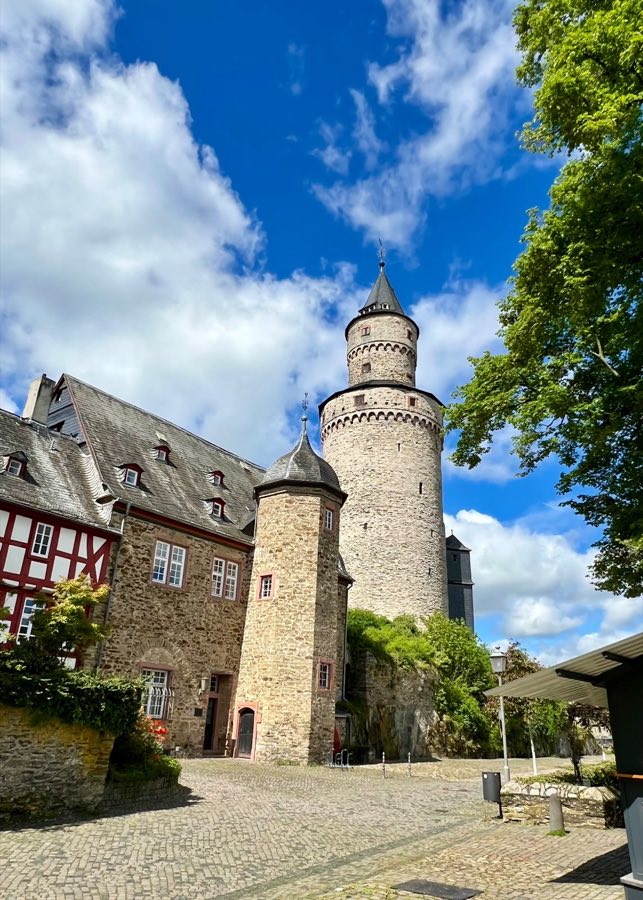
Around 1900 to 1910 the medieval keep acquired the popular name Witches’ Tower. A plaque at the base of that tower commemorates the victims of the 1676 witch trials, recorded as 31 women and 8 men. The castle complex underwent careful restoration between 1988 and 1992, during which the main building was enlarged by a two‑storey, three‑wing addition to serve the school. The town of Idstein now owns the ensemble and it continues to accommodate the Pestalozzi Gymnasium together with municipal and administrative uses.
The castle stands on a rocky ridge in two linked parts, an upper castle on the southern summit and a lower outer ward to the north. A stone bridge about twenty metres long crosses the neck ditch between the two baileys and a small Renaissance garden lies beside that connection. In medieval times the rock rose steeply on three sides and the only approach from the town ran through the single main gatehouse at the lower end of the ridge.
The northern Schloss or outer ward is a planned three‑wing building raised between 1614 and 1634. Built as a Renaissance residence around an internal courtyard that opens to the west, this range was erected by masons Jost (Post) and Henrich (Heer/Höer). The western portion of the ensemble now carries a modern two‑storey, three‑wing school extension set into the original courtyard plan, a later alteration tied to the 1988–1992 restoration.
Forming the principal south wing, the main block presents a three‑part rectangular mass with a prominent tower capped by a high octagonal Baroque spire. The west side of that wing displays a Renaissance main façade with fluted pilasters and a large combined coat of arms of Count Johann of Nassau dating to about 1630. The western section of the south wing contains the former chapel, installed in 1718, which preserves painted ceilings from that period.
The north wing’s ground floor contains the great knights’ hall, a large vaulted chamber supported by four round columns set in a row. Those stone columns rest on octagonal bases and carry plain square capitals, forms that recall Romanesque carving while supporting cross or domed vaulting above. A square stair tower with a gabled roof marks the north‑east corner of the courtyard elevation.
The upper castle occupies the older, southern crest and preserves the site of the original 11th‑century fortress. During the 16th century the upper group was remodelled as a U‑shaped administrative ensemble made up of several multi‑storey half‑timbered houses set on stone foundations, their roofs and gables given Renaissance detailing and large round‑arched entrance doors. The old district courthouse stands at the western edge of that group, and the medieval keep closes the upper castle on its western side.
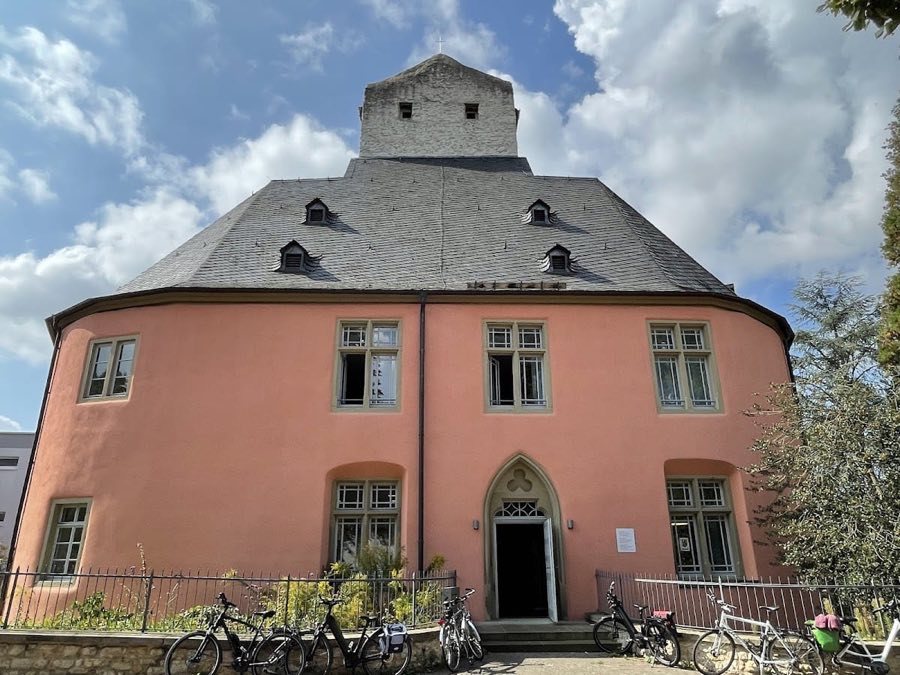
The medieval keep, known today as the Witches’ Tower, was heightened or altered around 1400 and was once described as a “butter‑tub” tower after its enlargement. Until about 1810 it retained a tall helmet and four corner turrets. The tower remains a substantial stone landmark; a memorial plaque at its base records the victims of the 1676 witch trials.
The late medieval gatehouse, built about 1497 under Count Philip I, survives as the imposing town entrance. It is a multi‑storey structure that historically housed official offices, later a guard and prison with a recorded torture chamber, and at times a small theatre. The outer wall still bears the Nassau lions coat of arms, and the rear façade preserves two distinct entries, one a small prisoners’ door reached by a side stair and the other a richly decorated staircase used by officials.
East of the Burggarten and facing the keep stands the manorial store or tithe barn, built around 1745. Its ground floor is of rubble stone while the upper storey is half‑timbered beneath a saddle roof with a large dormer. Historically it served as a tithe barn and stable and has been put to a variety of later uses.
From the late medieval complex the keep, the principal residence block, the 15th‑century gatehouse and the old district courthouse all survive. Many elements retain a 16th‑century appearance despite later alterations. The ensemble was conserved and partly restored during the 1988–1992 programme, and the main buildings remain in good structural condition following that work.
No. 50597
No. 38173
No. 46719
No. 18263
Comments
Comments for Idstein Castle will require a verified account before posting.
We'll send a verification link before your first comment is published.