No. 38173
Diez Castle
Germany
CastleRestored11th century
No. 11708
Manor house · Germany
No. 11708 · 50.501 N, 7.953 E
Quick summary
Hof Neuroth is a manor house in Germany with origins associated with the 19th century.
See all castles in GermanyHof Neuroth in Bilkheim, Germany, was established by medieval German noble families within the sphere of the Holy Roman Empire.
The site’s origins reach into the High Middle Ages. A Ministerial branch of the von Neuroth family operated a farm in the area before 1222, and a successor building to the present house was erected shortly before 1340 as an allod held by the von Neuroth Burgmannen. That medieval holding formed the core around which later estate rights and buildings developed.
In 1584 the property passed by inheritance to the lower-noble von Brambach family, bringing their lands together with older von Neuroth rights. Around 1610 the place was described as a house surrounded by a moat. A weather vane marked with the year 1664 has been taken to indicate either that the standing building was erected then or that the von Brambach family carried out an extensive Baroque remodelling at that date. A 1676 record lists the nearby estate components, naming a hofmann’s house with barn and a second, more distant hofhaus with barn, and notes a drawbridge that was later replaced by a fixed stone crossing.
On 24 August 1687 Johann Philipp von Brambach sold the estate for 13,000 Rhenish gulden to Wilhelm Rheinhard, Freiherr von Walderdorff. The Walderdorff family, which had been raised to the rank of Imperial Knight in 1660, incorporated Hof Neuroth into their regional holdings. From the von Brambach period onward, and again from the mid-19th century under the House of Walderdorff, the manor served as a secondary family residence. When family members were not in residence the house sheltered foresters and administrative officials, while tenants on the adjacent farm carried out daily care of the manor.
Major alteration and maintenance continued in the 19th and 20th centuries. Carl Wilderich von Walderdorff supervised a remodelling of the manor between 1856 and 1858. During that same mid-century campaign the earlier timber-framed farm buildings were replaced by a stone farmhouse. The manor was fitted with electric power in 1920. The Walderdorff family remains the owner and continues to live in the house while farming the surrounding land.
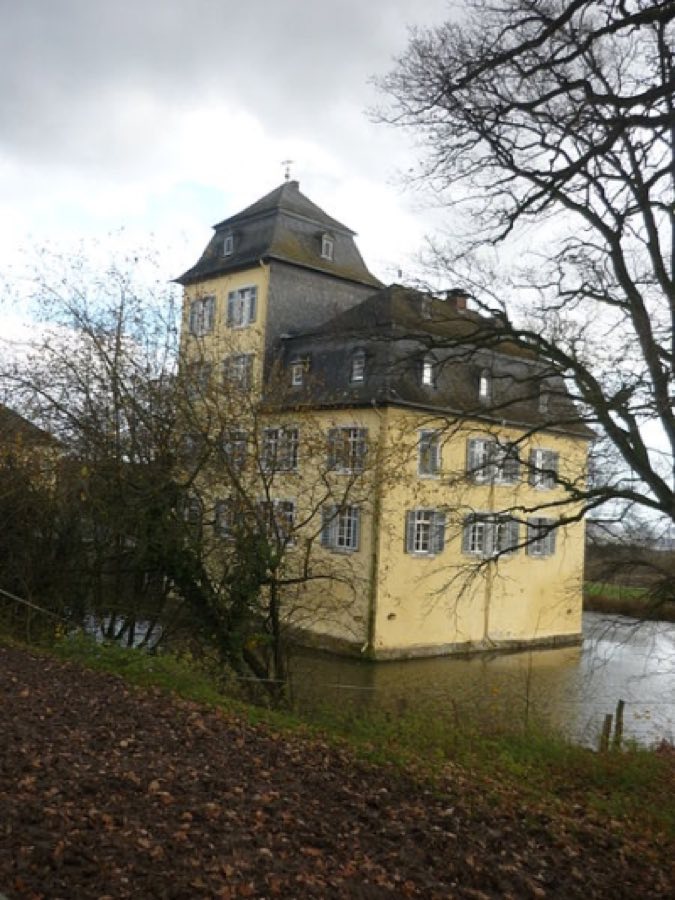
The site stands as a castle-like house set within a pond about 250 metres northeast of Bilkheim’s edge, with a modern agricultural yard adjoining to the northeast. The present building occupies a roughly square footprint formed by enclosing the courtyard of an earlier, right-angled two-winged water castle, so the plan reflects an evolution from a courtyard castle into a compact residential block surrounded by water.
A dominant vertical element is a prominent four-storey tower, and the whole building rests upon an unusually high basement that gives the complex a tower-like silhouette. Above that raised base the main block rises two full storeys and is capped by a mansard roof, while the tower section continues through four full storeys before a matching mansard. The roofs are Baroque in character and fitted with numerous dormer windows, and the rendered exterior is finished in a yellow tone that is visually striking.
Approach to the manor is from the northeast across a two-arched stone bridge, replacing the drawbridge recorded in 1676. The principal facade on the approach side is articulated in five window axes, while the opposite and flanking sides show four, four, and three window axes respectively, reflecting the compact, regularized plan. Adjacent farm buildings were rebuilt in stone during the renovations of 1856–1858, replacing the earlier timber-framed agricultural structures.
Today the house remains in private hands and is occupied as a residence, and the surrounding fields continue in agricultural use by the owning family. The building and its immediate estate retain the phased alterations visible in the fabric: medieval origins incorporated into a compact, pond-bound manor with Baroque roofing, later 19th-century rebuilding of farm structures, and the 20th-century adaptations that supported continued domestic occupation. The house is not open to the public.
No. 38173
No. 48037
No. 52646
No. 58069
Comments
Comments for Hof Neuroth will require a verified account before posting.
We'll send a verification link before your first comment is published.