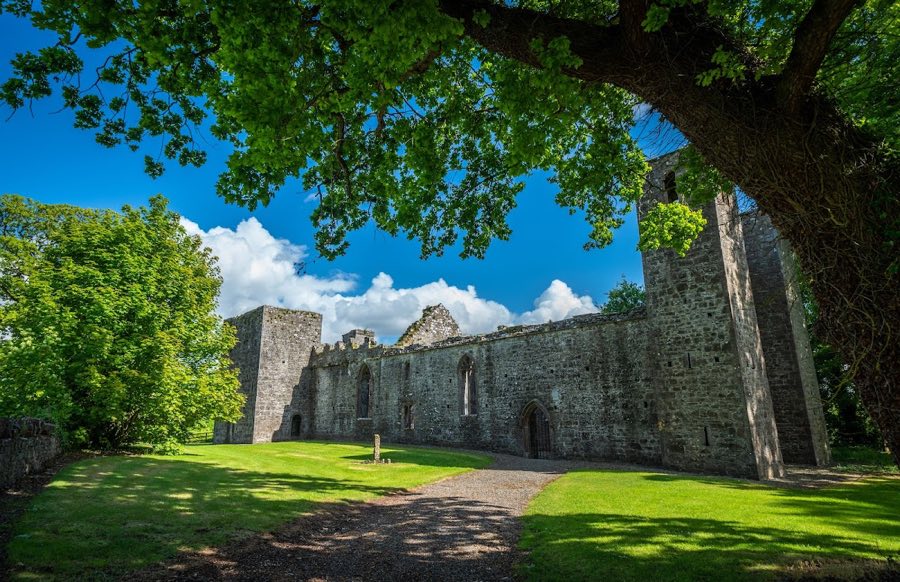
No. 39760
Killeen Castle, Dunsany
Dunsany, Ireland
Tower houseRestoredFor rent12th century
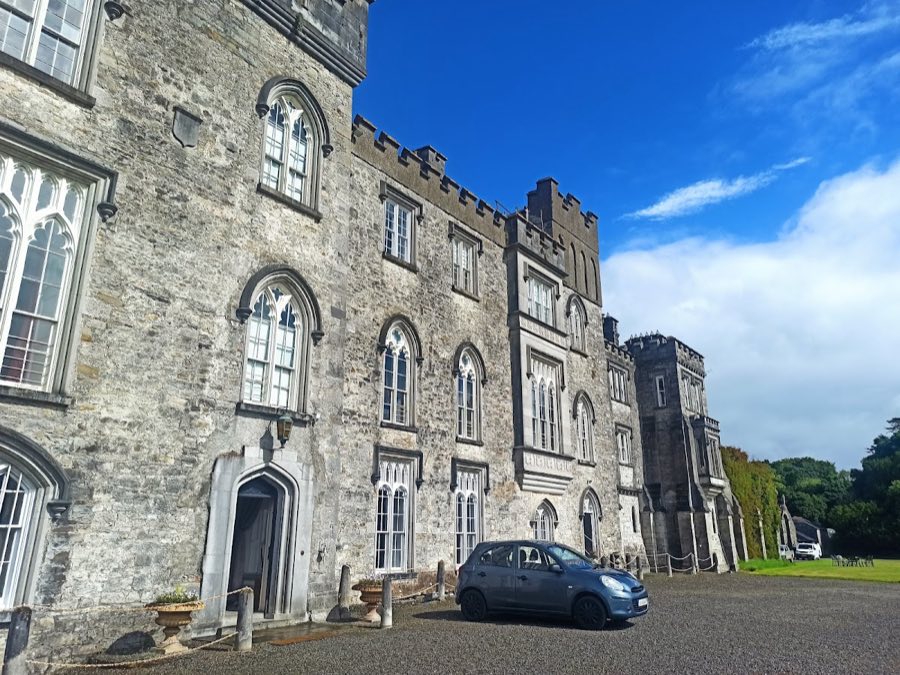
No. 48147
Castle · Ireland
No. 48147 · 53.536 N, 6.621 W
For events
Dunsany Castle is marked as a château or castle venue lead. Capacity, indoor/outdoor spaces, catering rules, and accommodation options are published only after public verification.
Event types: Weddings, Private events, Cultural gatherings, Filming and photography
Ceremony spaces: Ceremony setting to verify
Quick summary
Dunsany Castle is a castle in Ireland with origins associated with the 12th century.
See all castles in IrelandDunsany Castle and Demesne, Dunsany, Ireland, was built by the Anglo-Norman lord Hugh de Lacy.
Construction began around 1180–1181 when Hugh de Lacy ordered the building of a fortified house whose earliest layout consisted of four stone towers linked by walls around an internal yard. The site was held by the Cusack family in the de Lacys’ name during the medieval period. In the early fifteenth century the estate passed by marriage into the Plunkett family. That family, later titled the Barons of Dunsany, has lived at the castle continuously from the fifteenth century to the present day.
In the 1440s a church dedicated to St Nicholas was erected on the site of an earlier church that is recorded in 1305. The castle and its church experienced violence and dislocation during the mid-seventeenth century. When Oliver Cromwell’s forces moved in the region, Lady Dunsany resisted an initial approach, but in 1649 the family were driven from the castle and some members died while being sent to Connaught.
The house grew substantially in the following centuries. Eighteenth- and nineteenth-century works expanded the building so that it now measures more than three times the footprint of the late twelfth-century core. In the nineteenth century the demesne boundary and approach routes were reshaped with new lodges and a neo-Gothic main gateway created around 1830. The walled estate wall was built largely during the Great Famine as relief work.
In the twentieth century the castle saw further change. A two-storey Arts and Crafts addition at the rear was commissioned in 1910 from George Jack of the workshop associated with William Morris and completed by 1914. The writer Lord Dunsany produced much of his work at the house, often working in a room within one of the towers. The estate was reduced under the land settlement measures enacted in the late nineteenth and early twentieth centuries, though the castle remained within its original demesne. The Church of St Nicholas fell out of regular use, was partly repaired for film work in 1994, and received a temporary roof for a wedding Mass in the early 2000s. Conservation and restoration projects on parts of the castle and demesne properties have been carried out since the 1990s. As of 2025 the property is owned and occupied by Randal Plunkett, the 21st Baron of Dunsany.
The castle complex sits around a compact inner court and combines a late twelfth-century stronghold with large later additions. The original plan survives in the lower courses and foundations of the main defensive towers, which date to the late 1100s, and in the footprint of the inner yard. These oldest works are of stone construction and form the nucleus around which extensive eighteenth- and nineteenth-century masonry and domestic rooms were later built.
Visitors enter the house through a sequence of outer and inner lobbies, the inner lobby retaining a worked plaster ceiling. A central corridor leads to the principal stair, set beneath a vaulted ceiling, and to a private secondary hall. On the ground floor there is a formal dining room hung with family portraits, a former estate office, an Arts and Crafts billiards room added in the early twentieth century, and both the ancient kitchen that sits within the medieval core and a modern kitchen for contemporary household use. A run of rooms opens off a spine corridor known locally as the passage, which links to structures around the internal yard and to a gallery once used by the twentieth Baron.
The first floor contains the principal reception rooms. A Gothic Revival library has a beehive-shaped ceiling and may show the hand of James Shiel. The drawing-room displays ornamental Stapleton plasterwork dated to 1780. A secondary stair on this level formerly contained a concealed hiding place used as a priest’s refuge. The third floor provides ornate bedrooms, several with adjoining bathrooms, and a principal suite with a dressing room; local tradition records one bedroom as haunted.
The demesne perimeter remains defined by a drystone wall raised largely during the famine years as relief labour. There are several historic entrances and lodges. A former main gateway built about 1830 presents a neo-Gothic tower lodge with a mock portcullis and carried two sets of white gates bearing the arms of the fourteenth Lord Dunsany; that approach fell out of use around 1960. The current principal entrance is fashioned to look like a ruined Gothic gate and conceals a residential gatehouse. Inside the boundary the former Steward’s House sits sunken below ground level as a stone-built shelter. At Dunsany Bridge a black limestone lodge once displayed the fourteenth Lord’s arms and may have been the work of James Shiel, but that lodge suffered vandalism in the 1980s.
Within the estate the Church of St Nicholas stands on a medieval site and dates to the 1440s, built over an earlier church recorded in 1305. The church retains fragments of internal lofts and small living quarters, a range of tombs including that of the twentieth Lord Dunsany, and a richly decorated baptismal font. The building was partly repaired for use in a film production in 1994 and later received a temporary covering for a ceremonial Mass.
To the rear of the house a walled kitchen garden of about 3.4 acres produces fruit and vegetables and incorporates a gardener’s cottage set into the garden wall, with working beehives nearby. Service buildings survive as stone farm and stable yards, an ice-house and wells; a dwelling occupies part of the stable yard and at least one small cottage survives in ruined condition near the walls. The wider landscape contains earthworks to the east and west of the castle, and a third mound further west; these are regarded as artificial and are associated with earlier fortification activity, one mound serving as the burial place of the nineteenth Lord Dunsany.
A lawn in front of the house drops away to a ha-ha, beyond which farmed fields begin, and a sunken path beneath a road links the walled farmyard to adjoining fields to allow discreet movement of staff. The estate includes farmland, marsh and mature mixed woodland; a flower garden survived until about 1950. The River Skane flows through Railway Wood along the line of the old Dublin–Navan railway and feeds into the River Boyne; it is joined near the Glane Road by the small River Gansey from Killeen and Corballis. The demesne supports a variety of wildlife recorded around 2000, including owls, pheasants, sparrowhawks, kestrels, herons, moorhens, jays, rabbits, hares, foxes, badgers, squirrels, deer and otters. Restoration and conservation work since the 1990s has aimed to stabilise and repair many of these historic buildings and landscape elements.
No. 39760
No. 18574
No. 35215
No. 26074
Comments
Comments for Dunsany Castle will require a verified account before posting.
We'll send a verification link before your first comment is published.