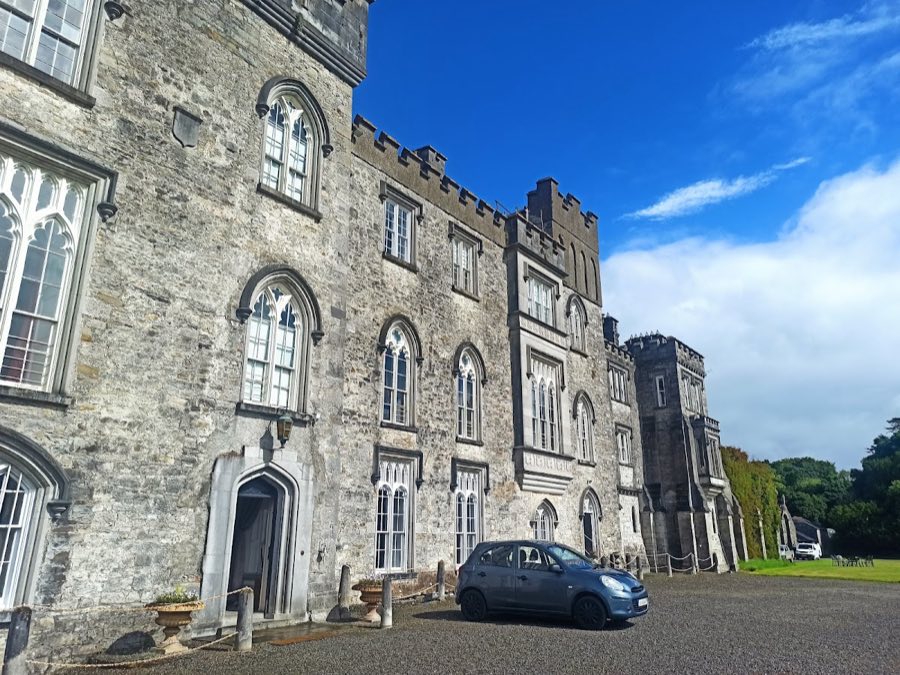
No. 48147
Dunsany Castle
Ireland
CastleRuinFor events12th century
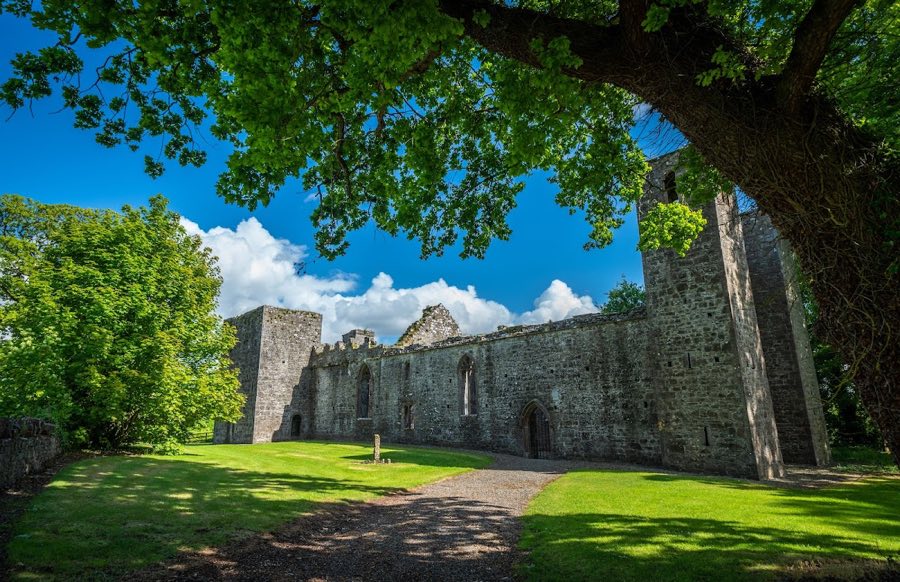
No. 39760
Tower house · Ireland
No. 39760 · 53.534 N, 6.584 W
For rent
Killeen Castle, Dunsany is marked for bookable castle accommodation. Nightly pricing, sleeps count, stay rules, and amenities are displayed only when public operator data is available.
Rental type: Hotel / bookable stay, Short-stay rental
Short-term availability: Bookable accommodation signal
Quick summary
Killeen Castle, Dunsany is a tower house in Dunsany, Ireland with origins associated with the 12th century.
See all castles in IrelandKilleen Castle, Dunsany, Ireland is a medieval stronghold first established by the Normans around the late twelfth century. The site has been occupied by a castle since about 1180, and a stone keep attributed to Geoffrey de Cusack bears a carved date of c.1181 above its doorway. Erected in the context of Norman lordship under the de Lacy magnates, the site served as the seat of the Cusack family, who held the estate from 1172 and remained there for more than two centuries, marking it as a local centre of landed power in the medieval period.
During the later medieval centuries the castle evolved into a fortified domestic residence. By the fifteenth century the fortress took the form of a mid-sized tower house, and the estate passed into the Plunkett family by the marriage of Lady Joan de Cusack to Sir Christopher Plunkett, an exchange dated by some records to 1399 (Lady Joan is also associated with the year 1441). Joan and Christopher were responsible for building the adjacent chantry or chapel beside the castle, which was erected around 1425 and dedicated to the Blessed Virgin Mary.
The castle declined after the seventeenth century and fell into disrepair, later being let to tenants. Around 1779 parts of the demesne were reshaped as a landscape garden and new estate buildings were added. Major rebuilding and remodelling took place in the early nineteenth century, with extensive works between 1803 and 1813, and in 1841 the ninth Earl of Fingall had much of the medieval fabric taken down and reconstructed in the manner of a small Windsor Castle. Two towers added during nineteenth-century remodelling bear the inscribed dates 1181 and 1841, and the rebuilt house was reported to contain 365 windows.
Ownership changed several times in the twentieth century. The last Earl of Fingall sold the estate in 1951 to Sir Victor Sassoon while remaining as stud manager nearby. Subsequent owners included Daniel Wildenstein (purchase 1963) and Basil Brindley (purchase 1978), with lands and buildings changing hands again in 1989. On 16 May 1981 the castle was gutted by an arson attack and stood abandoned for many years thereafter; the standing structure today is a restoration of the largely nineteenth-century house that had been burned. A revised development plan approved after 1989 protected parts of the demesne, including a holy well, and work beginning in 2005 envisaged a hotel, a championship golf course and residential units, though a planned hotel partnership was withdrawn in early 2009. The 18-hole championship golf course designed by Jack Nicklaus opened in 2008, hosted the Ladies Irish Open in 2010 and 2011, and the estate was chosen as the venue for the 2011 Solheim Cup. The demesne also supplied locations for film work in 1966 for Casino Royale and later accommodated the Dave Pelz Scoring Game School from June 2008.
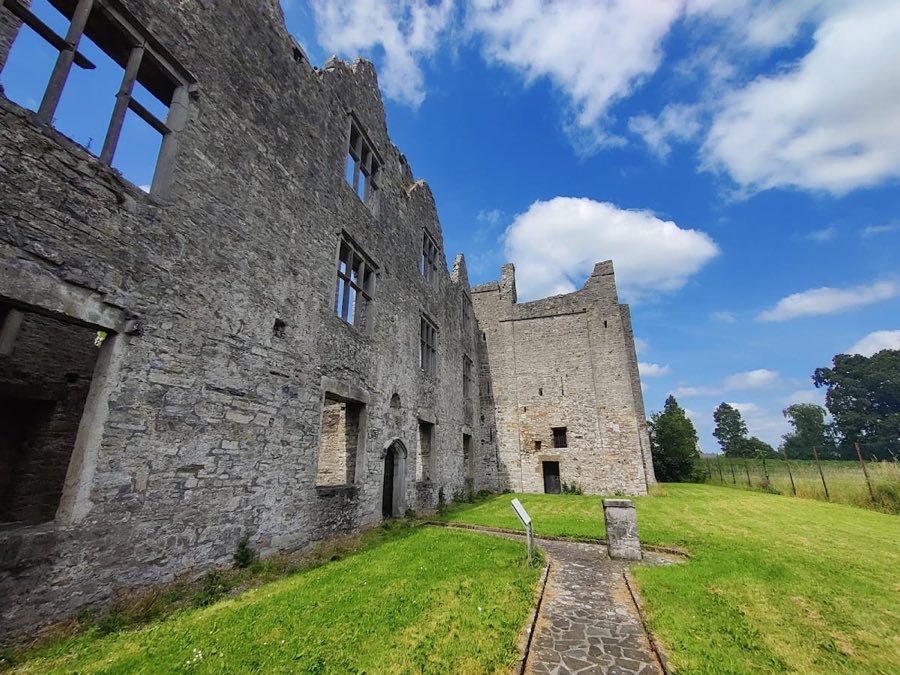
The castle occupies a slight mound and displays a long sequence of building phases from the medieval period through nineteenth-century remodelling. The medieval plan included a central keep and a circuit of curtain walls linked by tall battlemented towers. These towers rose to five storeys and were pierced by narrow slit openings for defence. The defensive arrangement and raised position mark the site’s original function as a fortified residence tied to Norman lordship.
Access to the principal living space was by a steep wooden stair leading into a narrow doorway set through very thick walls, giving entry to the Great Hall on the first floor. The hall had stone-flagged floors that were kept covered with rushes, and a fireplace with a sloping stone hood provided warmth. Period furnishings associated with the hall included a carved oak armchair, a heavy curtain hung against a wall, the lord’s war harness and morion helmet, hunting trophies and a feathered lure used in falconry. By the fifteenth century the castle is explicitly described as a tower house, a fortified residence combining living quarters with defensive features, and later nineteenth-century rebuilding reshaped much of the medieval fabric into a house with added towers and extensive domestic accommodation.
The small Gothic chapel beside the castle was raised around 1425 and is dedicated to the Blessed Virgin Mary. Built in a Gothic manner and bordered by a cemetery, the chapel survives as a protected National Monument. Within the wider demesne there are tangible estate elements including a substantial stable yard, a holy well known as the Lady Well, a pond, a walled garden and a cluster of service buildings. Parts of the grounds were laid out as a landscape garden in the late eighteenth century and later saw nineteenth-century additions. The nineteenth-century remodelling left visible marks such as two towers bearing the dates 1181 and 1841, reflecting the site’s long chronology, while the main house that stood after 1841 was described as having as many as 365 windows. The principal domestic building today is the remnant of that nineteenth-century reconstruction, which was badly damaged by fire in 1981 and remains a burnt-out restoration, whereas the adjacent Gothic chapel continues to be preserved.
No. 48147
No. 18574
No. 35215
No. 26074
Comments
Comments for Killeen Castle, Dunsany will require a verified account before posting.
We'll send a verification link before your first comment is published.