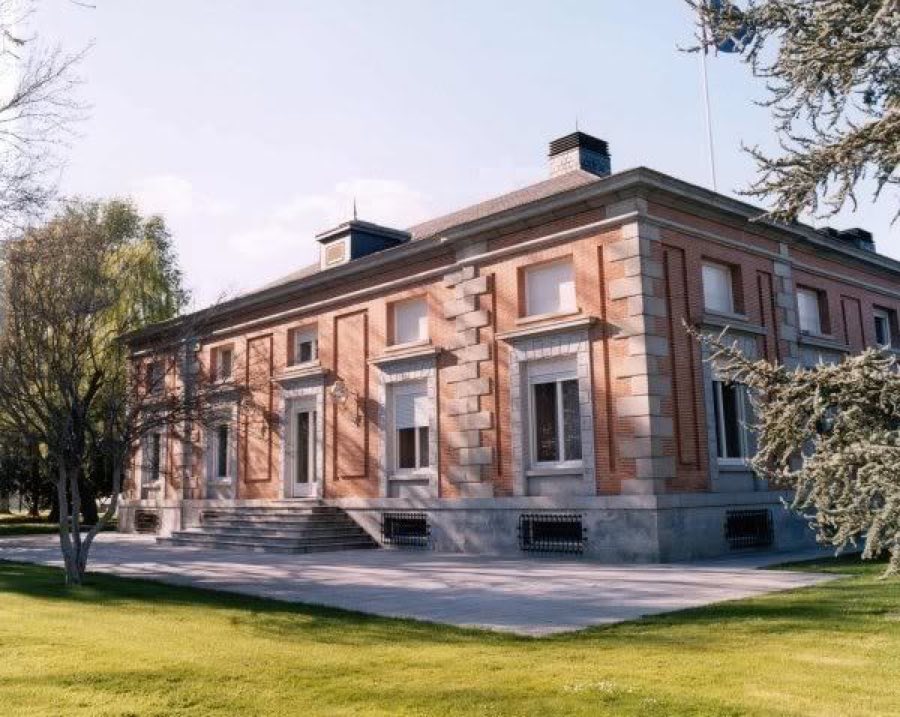
No. 78392
The Palace of Zarzuela
Spain
PalaceRestoredFor events17th century
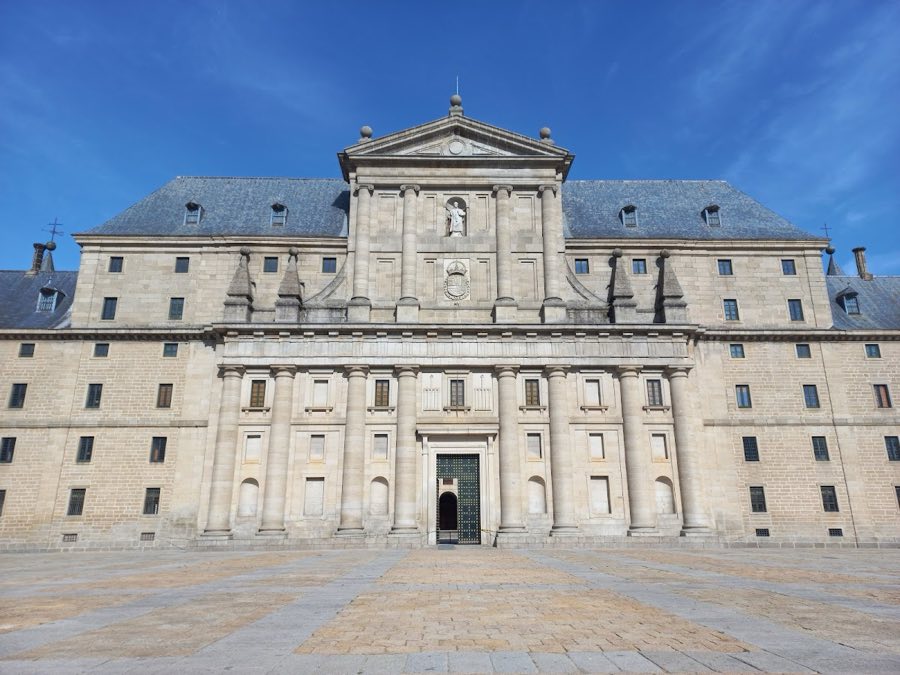
No. 46865
Palace · Spain
No. 46865 · 40.589 N, 4.148 W
Quick summary
El Escorial is a palace in Spain with origins associated with the 16th century.
See all castles in SpainThe Royal Monastery of San Lorenzo de El Escorial in San Lorenzo de El Escorial, Spain, is a large sixteenth-century complex created under Habsburg Spain during the reign of King Philip II. Constructed mainly between 1563 and 1584 and completed with the basilica in 1586, the building exemplifies the austere Renaissance classicism known as the Herrerian style. Commissioned to honor the 1557 victory at the Battle of St. Quentin and to provide a dynastic burial place in accordance with the last wishes of Charles I (Emperor Charles V), the complex quickly became a central royal project and was regarded from early on as an emblematic monument.
Work on the site began when the cornerstone was laid on 23 April 1563. The royal foundation charter followed in April 1567, and over the next two decades a sequence of design and building phases completed the main fabric by 13 September 1584, with the basilica’s interior works finishing in 1586. Successive royal architects and teams reorganized and extended the original plan during construction, producing the measured, unornamented aesthetic now associated with the complex.
Philip II selected a wooded slope of Mount Abantos for the location around 1560 and from 1562 purchased adjoining lands to form a combined royal and monastic estate for agriculture, hunting and leisure. Local granite and slate sources, together with reliable water, supported the long building programme and the running of a large household and community on site.
From its foundation the complex served many roles at once: it housed a monastic community of Hieronymite monks, provided royal apartments and a palace, contained a basilica and a royal pantheon, held a library and a college, and included hospital and museum functions. Political and military upheavals altered occupation in later centuries; the Peninsular War brought looting and the temporary removal of the monastic community, which returned in 1814. Nineteenth-century political shifts, including the liberal constitution of 1812, the Trienio Liberal of 1820–1824, and the 1837 confiscation laws known as desamortización, forced successive departures of religious occupants: on 1 December 1837, 150 Hieronymite monks left the monastery. During the nineteenth century parts of the complex were occupied at times by the Piarist Fathers before a royal decision in 1885 transferred long-term religious use to the Order of Saint Augustine.
In the modern era state stewardship and conservation measures have maintained the complex. Management rests with Patrimonio Nacional. A museum dedicated to architecture occupied the basement vaults from 1963 until its closure in 2015. Major roof repairs and replacement of wooden roof beams with iron took place in 1968. The historic Bourbon apartments were restored and reopened in December 2015. The site was inscribed by UNESCO as “El Escorial: Monastery and Site” on 2 November 1984.
The complex stands as a vast rectangular royal‑monastic plan set into the southern flank of Mount Abantos. The building covers roughly 33,327 square metres and sits at about 1,028 metres above sea level. Plans published for the site give slightly different dimensions, but the footprint is commonly described as a gridiron‑shaped quadrangle composed of regular blocks and long axial ranges. The external massing and the restrained classical vocabulary reflect the pared‑back Renaissance language of the period, expressed in granite construction and slate roofs.
At each corner of the rectangle rises a square tower that anchors the four principal corners of the plan. The palace component projects from one side and functions as the complex’s administrative and residential suite, forming what is commonly called the “handle” of the overall grid‑like arrangement. Internally the building contains a sequence of formal courtyards and service ranges laid out on a clear orthogonal order that links the royal apartments with the monastic and public spaces.
The Royal Basilica occupies the geometric centre of the complex and is covered by a large central dome that reinterprets the weight and presence of contemporary Roman models, notably St. Peter’s. The original church plan was altered during construction to a square plan with a Greek cross layout, the latter meaning four arms of equal length. The crossing is surmounted by the dome and beneath the main altar sits a compact funerary chapel. The main altarpiece inside the church reaches near thirty metres in height, combining red granite and jasper in layered work with gilded bronze sculpture and painted panels.
Beneath the central sanctuary the royal pantheon, a small granite funerary chapel or crypt, was later refitted into an ornate Baroque burial chamber that contains twenty‑six marble tombs set for Habsburg and Bourbon monarchs. The pantheon as it stands reflects work carried out after the first construction phase and displays a contrast between the sober exterior massing and richly finished interior tomb architecture.
The library closes one side of the basilica atrium and takes the form of a single long room roughly fifty‑four metres long, nine metres wide and ten metres high. It retains a marble floor and substantial wooden bookcases, and its vaulted ceiling is painted with allegorical scenes of the seven liberal arts. The printed collections largely survived a major fire in 1671, but the blaze destroyed more than five thousand medieval and early modern manuscripts.
A monumental main staircase rises within its own vaulted enclosure to link the ceremonial levels of the palace and convent. It reaches nearly twenty‑three metres in height and originally comprised fifty‑two granite steps, each a single slab more than four metres long. The stair hall is decorated with extensive fresco cycles applied during later seventeenth‑ and eighteenth‑century campaigns.
The sacristy is an arched, barrel‑vaulted chamber measuring about thirty by nine metres and nearly eleven metres high, lit by low windows and finished with marble floors and a painted ceiling. Adjacent chapter rooms include vaulted spaces whose ceilings receive large mural cycles; these rooms now house a substantial pictorial collection with paintings by major European artists.
A long royal gallery known as the Hall of Battles runs along the royal apartment precinct and measures roughly sixty by six metres with an eight‑metre ceiling. Its walls are covered with continuous fresco series that depict Spanish military engagements, including scenes from wars in the mid‑sixteenth century and other celebrated battles.
The southern third of the complex contains the conventual areas organized around the principal two‑storey cloister called the Patio of the Evangelists, which includes a central tempietto, a small pavilion executed in granite and coloured marbles. Many cloister vaults and supporting elements carry painted cycles by several named artists, and sculpted figures of the four evangelists carved from single marble blocks stand at important junctions.
Construction materials are predominantly the gray granite quarried nearby and slate roofing from local sources, while original roof structures were built from pine timbers brought from mountain forests. Major conservation work in the twentieth century saw the roof structures renewed and timber beams replaced with iron in 1968.
The monastery preserves a vast ensemble of sacred objects. Its reliquary holdings total about 7,500 relics kept in some 507 containers, many of which were designed in the late sixteenth century and executed by leading metalworkers of the period. The most important reliquaries remain concentrated in the basilica and are accessible to the public on a fixed ceremonial day each year.
An ambitious decorative program runs throughout the building. Painted vaults, stair halls, cloisters and chapter rooms were executed by a sequence of artists, and the complex contains major paintings and sculptures by masters such as Titian, Tintoretto, El Greco and Velázquez, together with outstanding sculptural works by noted sixteenth‑ and seventeenth‑century sculptors. Ancillary service buildings and later eighteenth‑century additions provide workshop and domestic accommodation, while formal gardens laid out on the south and east sides combine productive and ornamental planting established under the royal patronage of the sixteenth century.
No. 78392
No. 80031
No. 49214
No. 90900
Comments
Comments for El Escorial will require a verified account before posting.
We'll send a verification link before your first comment is published.