No. 49214
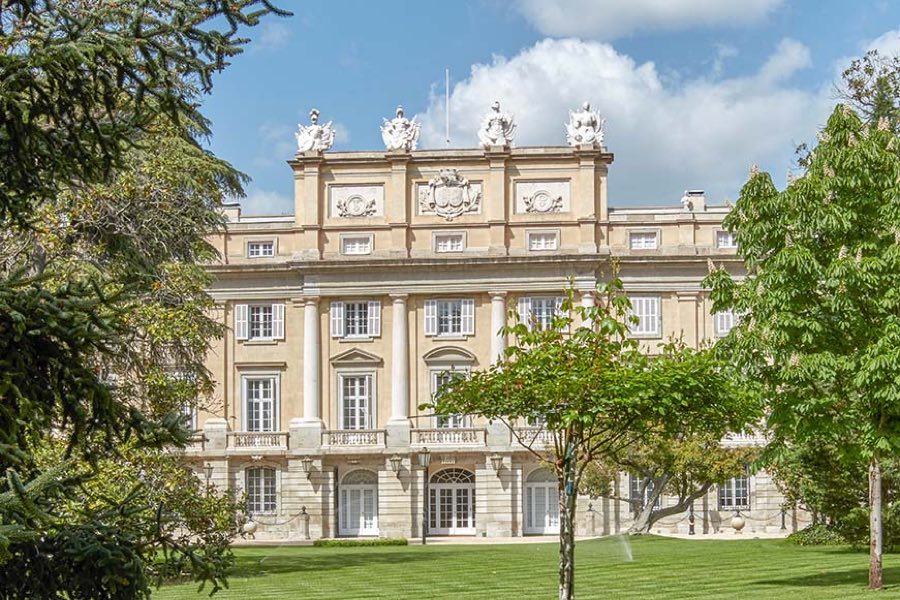
Liria Palace
Spain
PalaceRestoredFor events18th century
No. 78392
Palace · Spain
No. 78392 · 40.483 N, 3.801 W
For events
The Palace of Zarzuela is marked as a château or castle venue lead. Capacity, indoor/outdoor spaces, catering rules, and accommodation options are published only after public verification.
Event types: Private events, Cultural gatherings, Filming and photography
Quick summary
The Palace of Zarzuela is a palace in Spain with origins associated with the 17th century.
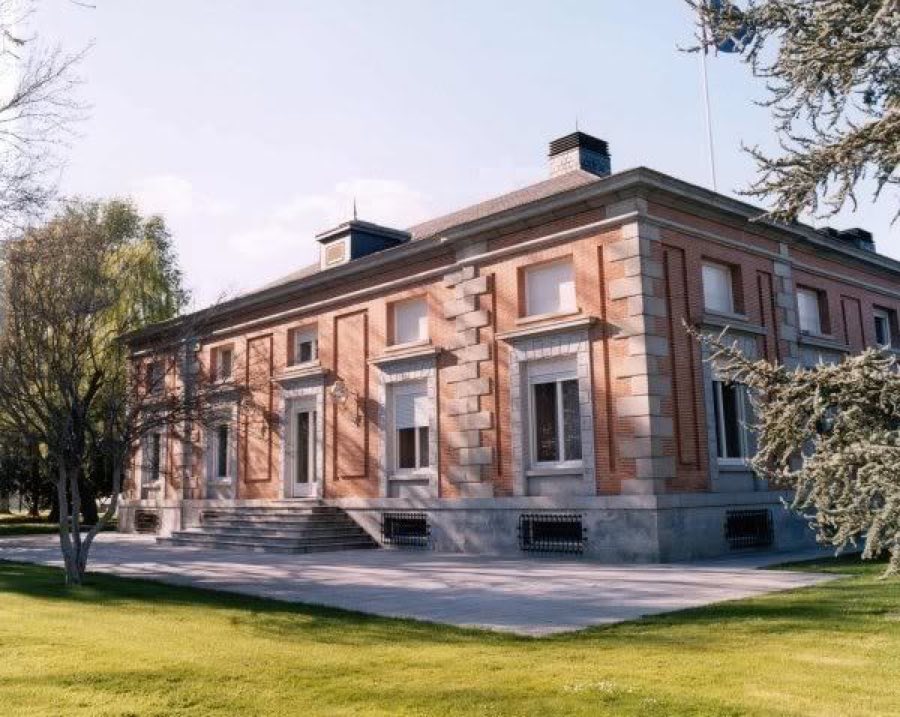
See all castles in SpainThe Palace of Zarzuela in Madrid, Spain, was built for the Spanish monarchy in the early 17th century and reflects Madrid Baroque design with influences from Andrea Palladio. Erected as a rural hunting residence within the wooded Monte del Pardo, the house quickly became part of the royal estate and later served as a private royal domicile and the administrative seat for the royal household. Its association with theatrical entertainments in the 17th century also links the site to the origins of the musical-theatrical genre known as zarzuela.
The site began as a private land purchase in 1625 by an infante who planned a country retreat, and in 1627 the king ordered construction of a hunting pavilion in the valley then called La Zarzuela. Work on the pavilion concluded about eight years later, giving the building its basic rectangular form, slate roof and covered side corridors typical of Madrid Baroque on a modest scale. During the king’s reign the palace hosted staged performances that contributed to a new Spanish theatrical-musical tradition.
After the death of King Philip IV in 1665 the building gradually slipped from regular use and entered a period of neglect. By the late 1700s an observer noted that many original paintings had been transferred to other royal residences. Later in that century the royal household refitted rooms in contemporary taste, adding tapestries, porcelain, neoclassical furniture and a notable clock collection to update the interiors.
In the 20th century the palace functioned again as a hunting pavilion for the monarchy and accommodated members of the royal family during childhood visits. It sustained serious damage during the Spanish Civil War and was rebuilt in 1958, retaining the original main structure and the porticoed wall while restoring the seventeenth-century garden layout and inserting an additional upper floor. The rehabilitation work was completed between 25 March and 12 October 1958 at a reported cost of 40 million pesetas.
From 1962 members of the royal family established the palace as their residence, and with the restoration of the monarchy in 1975 it continued to serve both as a private home and as a venue for certain official functions such as receptions and oaths, while state ceremonies often take place at the Royal Palace of Madrid. That same year two lateral wings were added, the left enlarged to serve as private apartments and the right arranged for offices. A separate modern pavilion for the heir was constructed between 1999 and 2002 and inaugurated on 26 June 2002. The palace is state property under the national patrimony agency, houses royal apartments and household offices, and regularly receives visiting heads of state, with recorded visits in 2003, 2009 and 2019. Recorded residents have included Queen Sofía and Princess Irene, who lived at Zarzuela from 1981 until her death.
The complex sits within Monte del Pardo near the Royal Palace of El Pardo and comprises two main buildings: the historic Zarzuela palace and a modern Pavilion of the Prince located several hundred metres away. The original building presents a sober rectangular plan in Madrid Baroque style, capped by a pitched slate roof and flanked by two side corridors with arcades. A porticoed wall (a wall with a covered walkway supported by columns) remains an element conserved during mid-20th-century reconstruction. The 1958 works kept the primary building volume intact and inserted an extra storey.
The external grounds were laid out as an Italian-style garden with tiered fountains arranged across three terraces, a tree nursery and an orchard. These seventeenth-century garden schemes were recreated during the 1958 rehabilitation, and the terraces with their water features form a principal component of the palace setting. In 1975 two lateral wings were joined to the main block, the left enlarged for private living quarters and the right adapted for administrative use.
Inside, the palace is organised over three principal levels. The ground-floor complex includes attic spaces above and a semi-basement that accommodates kitchen services and support offices, with a basement below. The main floor contains the king’s office and aides’ rooms, the library, a reception chamber and a dining room. Bedrooms, guest suites and studies occupy the uppermost level. Service features on the estate include a small chapel, a sports area and a helipad.
Decorative and movable items reflect layers of occupation. Early interior adornment featured paintings and sculptures from the seventeenth century, while inventories from the late eighteenth century list works by Paul de Vos and paintings associated with the schools of Rubens and Bosch; later rearrangements introduced tapestries, porcelain and neoclassical furnishings. The king’s office is lined in light wood and displays portraits, including one of Charles III, a Salvador Dalí canvas titled The Cosmic Athlete, family photographs and a brown leather swivel chair. The main audience room is faced in wood and hung with paintings and tapestries; on its table sit a gilded crucifix, an edition of the Spanish Constitution from 1980 and a Bible dated 1791 dedicated to Charles IV, opened to Numbers chapter thirty.
The Pavilion of the Prince is a modern residence completed in 2002 with an area reported variously as 3,150 square metres and 1,800 square metres. It features large windows and a French-style fireplace, interior finishes combining wallpaper and smooth stucco, travertine marble and teak in bathroom fittings, and stainless-steel surfaces in the kitchen. Unlike the historic palace, the pavilion uses roof tiles rather than slate. The palace complex bears visible traces of war damage from the 1936–1939 conflict, but the mid-century reconstruction conserved the building’s core structural frame and the restored gardens.
In the late eighteenth century it was recorded that many original paintings had been moved to other royal residences.
No. 49214
No. 90900
No. 46865
No. 19678
Comments
Comments for The Palace of Zarzuela will require a verified account before posting.
We'll send a verification link before your first comment is published.