No. 78392
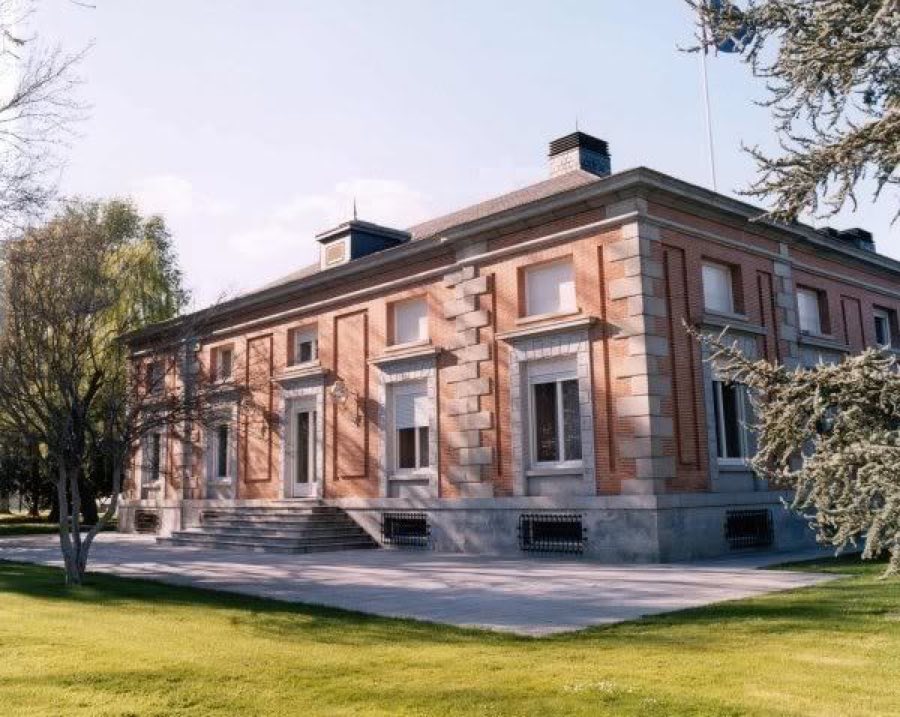
The Palace of Zarzuela
Spain
PalaceRestoredFor events17th century
No. 49214
Palace · Spain
No. 49214 · 40.428 N, 3.712 W
For events
Liria Palace is marked as a château or castle venue lead. Capacity, indoor/outdoor spaces, catering rules, and accommodation options are published only after public verification.
Event types: Private events, Cultural gatherings, Filming and photography
Quick summary
Liria Palace is a palace in Spain with origins associated with the 18th century.
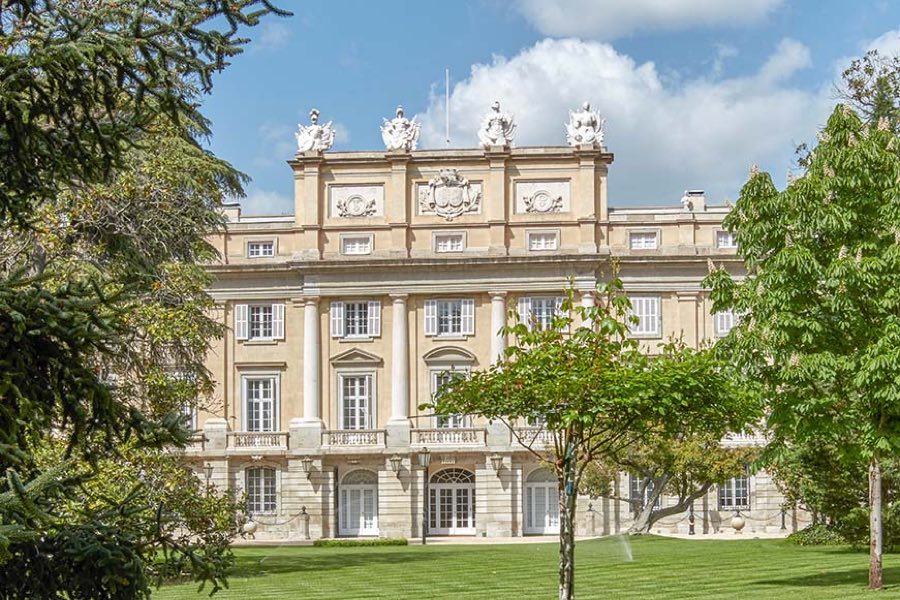
See all castles in SpainLiria Palace in Madrid, Spain is an 18th-century urban palace built for a Spanish noble family, erected in the late 1700s in a classical architectural manner. From its completion it became one of Madrid’s principal aristocratic residences and the long-term Madrid home of the House of Alba, serving as the principal repository for that family’s art and historical archive. The building’s scale, its role as a setting for literary and musical salons, and the growth of the family collection made it an important cultural address in Madrid from the late eighteenth century onward.
Construction began in the late 1760s and continued into the 1780s, with the main building phase finished by the mid-1780s. The palace was commissioned by the Dukes of Berwick (Fitz‑James Stuart) and passed by inheritance in 1802 to the House of Alba when Carlos Miguel Fitz‑James Stuart y Silva became Duke of Alba. From the moment it opened its principal floor to formal receptions, the house hosted salons, concerts and gatherings that contributed to Madrid’s cultural life, and the majority of the works now exhibited there were assembled through nineteenth- and twentieth-century purchases, inheritances and donations.
During the nineteenth century the family faced financial strains that led to some sales of collection items, with documented dispersals in 1840 and 1877; over the remainder of the century and into the next the holdings were enlarged again through acquisitions, bequests and gifts, including objects associated with Empress Eugénie de Montijo. Around 1900 the palace underwent alterations guided by a prominent British architect, and the gardens and grounds received a major early twentieth-century reworking under a noted landscape architect, giving the site its mix of romantic and formal layouts.
On 21 October 1920 Empress Eugénie died at the palace and left works and objects to the family collection. The Spanish Civil War, a national conflict from 1936 to 1939, reached the palace early in the fighting. At the outset the building was placed under the protection of the local Communist Party, but on 17 November 1936 incendiary bombs dropped by Francoist aircraft ignited a blaze that consumed almost all interior finishes and fittings; only the exterior walls were left standing. Many of the most valuable paintings had been moved beforehand by ducal order to secure locations such as the Bank of Spain and the British embassy, and a number of important documents were preserved in metal boxes and later recovered. A large share of the print and paper collection, roughly six thousand engravings and drawings, was lost or seriously damaged.
Reconstruction of the palace took place in the postwar decades, beginning in 1948 and concluding with a formal reopening on 13 June 1956. The rebuilding used earlier redesign proposals by the British architect and recreated interiors in a historicist manner while modifying some circulation spaces, notably the entrance hall and the main single-flight staircase. Funding for the reconstruction came largely from the then-duchess, Cayetana, who financed the project that restored the building to its role as the family’s Madrid residence. The house remains the private property and official city residence of the head of the House of Alba and is administered by the family foundation; it received legal protection as a cultural asset in 1974.
In recent decades the palace has resumed a public cultural role while retaining private functions. Since 2019 it has been opened on a regular basis for guided group visits, hosts temporary exhibitions and lends works to other museums. The building has also been used at times for charitable fashion events, private banquets and hired functions; a plan to convert the former stables into a hospitality venture announced in 2015 was later cancelled.
The palace occupies an elongated rectangular footprint of roughly 3,500 square metres and contains about two hundred rooms, including approximately twenty-six large reception salons. The house stands free within a fenced plot and is set back from the street behind a planted forecourt that originally functioned as a cour d’honneur, a formal approach court; this arrangement gives the building the feeling of a small city mansion surrounded by private grounds.
The front garden was replanted in the English romantic manner and the rear grounds were laid out in a formal, Versailles‑inspired pattern with parterres and axial paths. A sculptural group from the eighteenth century sits beside a pond in the gardens; other garden features include statues of mythical animals, sphinxes and a small family pet cemetery. These external works were altered and restored at different times, including an early twentieth-century reshaping that returned the rear gardens to a formal composition.
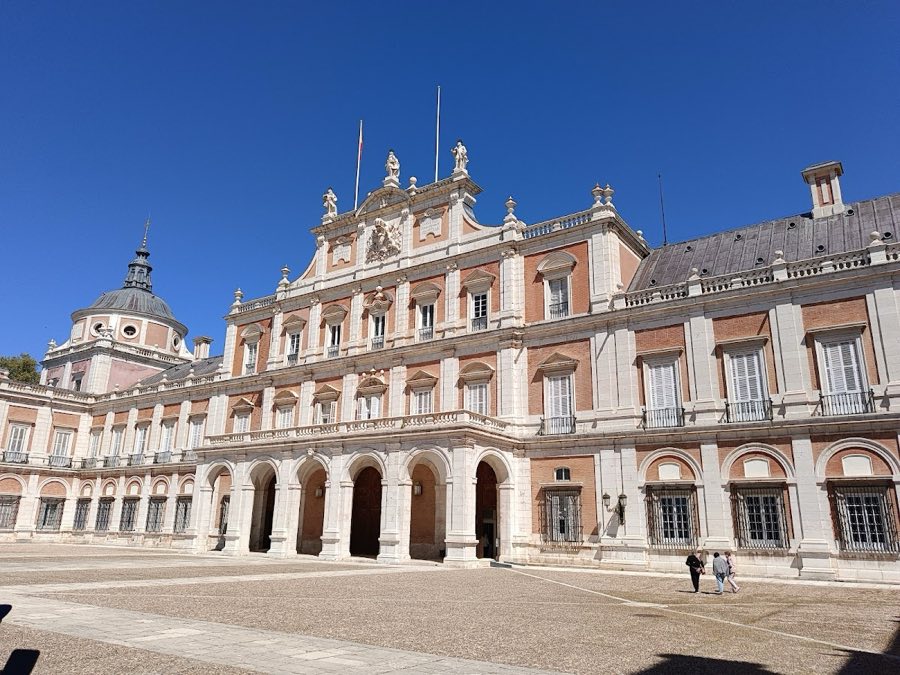
All principal façades are articulated in three horizontal zones, with the lower story executed in rusticated stone and the main living floor expressed as two levels, one with balconies and the other with windows, capped by a narrow upper strip of windows forming a frieze. The elevation is read vertically in five segments, with a projecting central bay framed by a four-column arrangement and crowned by an espadaña (decorative attic resembling a bell motif) bearing heraldic ornament. The rear elevation repeats the overall scheme but replaces the central attic motif with a sculpted group of four allegorical trophies. Giant-order pilasters and classical columns provide the dominant decorative language across the principal faces.
Because the plot slopes, the side elevations appear more modest and their ground floors sit partly below garden level, with stair flights connecting these lower rooms to the grounds. Inside, the main representational rooms are concentrated on the piano nobile, arranged enfilade so each salon opens onto the next and several have balconies facing the gardens. Internal movement is organized around staircases, a chapel and secondary service rooms; the ground floor houses a substantial library that is reported to contain around nine thousand volumes, while upper-floor rooms function as smaller, more intimate salons. The building’s ends contain compact suites used as private apartments, accessible by an elevator installed in the later arrangement.
The chapel was heavily damaged and was rebuilt after wartime destruction; it retains fragments of earlier decoration including canvases by the painter Josep Maria Sert. The library was reconstructed in wood after the wartime fire and finished to resemble the lost original fittings. Much of the interior decorative fabric visible today dates from the mid‑twentieth-century rebuilding and reproduces historicist schemes rather than surviving prewar interiors. The exterior masonry façades are original and survived the 1936 fire, while the interiors largely reflect the postwar reconstruction. Sculptures, tapestries, paintings from Italian, Flemish, Dutch, Spanish, French and British schools, and a range of decorative arts remain installed as part of the family’s collection, assembled mainly during the nineteenth and twentieth centuries.
No. 78392
No. 90900
No. 46865
No. 19678
Comments
Comments for Liria Palace will require a verified account before posting.
We'll send a verification link before your first comment is published.