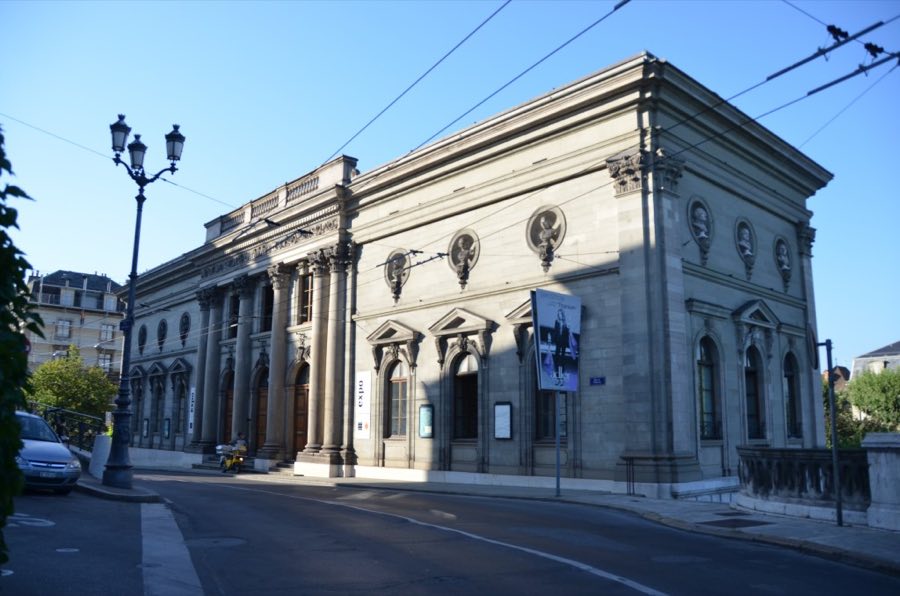
No. 61718
Musée de l'Athénée, Geneva
Geneva, Switzerland
PalaceRestored19th century
No. 44729
Palace · Switzerland
No. 44729 · 46.199 N, 6.147 E
For events
Eynard Palace is marked as a château or castle venue lead. Capacity, indoor/outdoor spaces, catering rules, and accommodation options are published only after public verification.
Event types: Private events, Cultural gatherings, Filming and photography
Quick summary
Eynard Palace is a palace in Switzerland with origins associated with the 5th century.
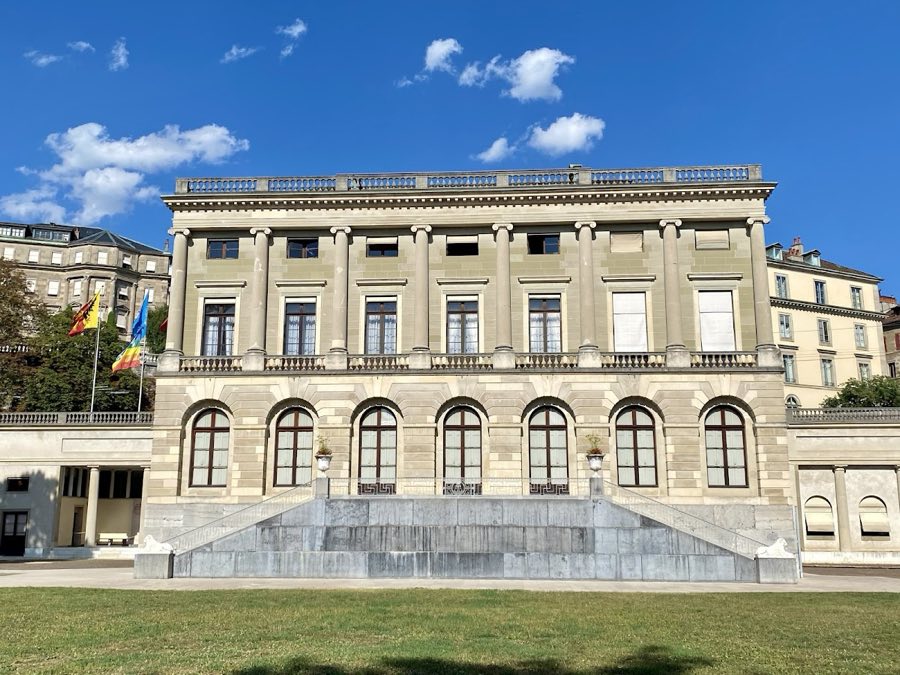
See all castles in SwitzerlandEynard Palace in Geneva, Switzerland, is a neoclassical residence erected by the Eynard family in the early nineteenth century, built between 1817 and 1821. Planned from 1816 by financier Jean-Gabriel Eynard and his wife Anna Lullin, the house occupies land at the edge of the old city fortifications and represents the period’s taste for classical architecture outside the medieval core. Its construction and prominent setting made it a notable private residence in post-Napoleonic Geneva and later an important seat for municipal administration.
Planning and building began after negotiations with city authorities in 1817 to secure terrain subject to military restrictions. To obtain permission to build on that marginal ground, Jean-Gabriel Eynard offered a payment of 25,000 Geneva florins, allocating funds both to clean and repair the site and to support work on the adjacent bastions. Construction started in July 1817; the palace was inaugurated on 7 April 1821 and the family moved in during December of that year. In 1818 the cantonal engineer Guillaume Henri Dufour supervised the works on site and recorded a workers’ strike and subsequent wage increases during construction.
The house continued to be embellished after initial occupation. In 1823 five statues were commissioned from sculptor Lorenzo Bartolini, including a full-length portrait of Anna Lullin and copies after classical models; some of these pieces arrived only after several years. Interior decoration was completed by 1830, and the original roof terrace was later replaced with a low-pitched slate roof set back from view to repair water infiltration.
The Eynard family kept the property until 1891, when the city of Geneva purchased the palace along with 5,530 square metres of land for 500,000 francs. City officials considered converting the building into a fine arts museum but rejected that plan because of its limited scale, and instead planned to extend the Parc des Bastions into the area formerly occupied by the palace garden. After municipal acquisition the building hosted drawing classes, served as an annex for the Natural History Museum in a neighboring university wing, and accommodated exhibitions, international meetings, and other public events.
The building received legal protection as a historic monument in 1921. Between 1981 and 1986 the palace underwent a complete rehabilitation led by François Bouvier to transform it into the municipal hall that replaced the former municipal building. In 1985 the secretariats of the Administrative Council and the Municipal Council moved into the restored rooms, and the municipal archives were installed in the Saint-Léger wing, a space that originally housed stables. In 2007 the city briefly placed ultrasonic deterrent devices around the building to discourage loitering by youths; the devices were removed on 9 May 2007 at the request of the Administrative Council. On 30 September 2020 the Administrative Council decided to rename the building to honor Anna Eynard-Lullin, and it is henceforth called the Anna and Jean-Gabriel Eynard Palace.
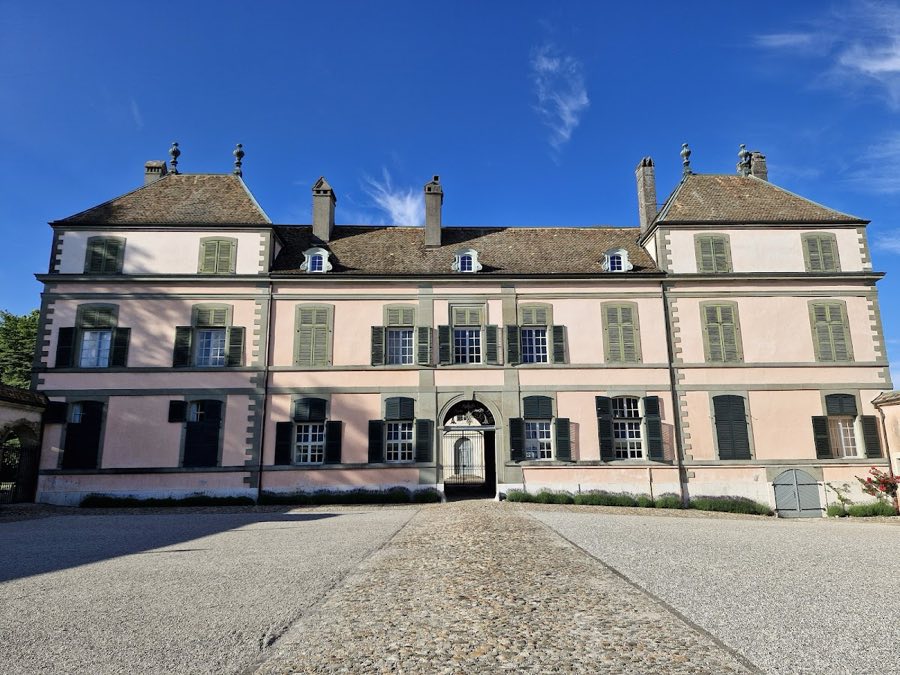
The palace presents a balanced neoclassical composition set against a surviving section of a sixteenth-century rampart. Built on former marshy and waste ground outside the medieval walls, the house spans the old defensive wall and turns that structure into two lateral wings capped by terraces. One of these wings originally contained stables while the opposite side opened as a loggia, a covered gallery that now shelters a bust of Jean-Gabriel Eynard. The placement of the building directly on the rampart gives the site a layered relationship between eighteenth-century fortifications and nineteenth-century domestic architecture.
The principal elevation faces the Parc des Bastions and reads like a neo-Palladian temple front, with eight Ionic columns carrying a classical composition. Three tall French windows open onto a terrace that descends to the garden by means of a double ramp staircase, which is flanked by lions carved from Saint-Triphon grey marble. The secondary front toward Rue de la Croix-Rouge is executed in a restrained French manner, resembling a small pavilion set to the street. Above the main floor and the attic living rooms a balustrade crowns the composition; the original open roof terrace was later replaced by a low-pitched slate roof, set back so it would not be prominent from the park.
The house incorporated a calorifère (an early central heating system) to warm interior rooms, an advanced comfort for its time. The main floor, the piano nobile (main floor), sits on a rusticated base and is reached from the street by a grand stair that descends past a lightwell. That stair and approach are enriched by painted ornament and niches that hold five statues of ancient deities, including representations of Mercury, Asclepius, and Bacchus.
From the landing three state salons open off the stair, two of them placed in enfilade, and the decorative program includes painted illusion work known as trompe-l’œil (painted illusion) executed by Tuscan artists and stuccatori (stucco decorators) Spampani and Soldaini. Ceiling paintings by Trifoglio and Trolli complete the principal rooms. Original multi-species parquet floors survive in each salon; the first salon occupies the site where a small private theatre once stood, and a smaller blue salon is arranged beneath a colonnade that frames a modest dome. Overall the interior retains many of its nineteenth-century finishes, while the Saint-Léger wing now serves as the municipal archives following late twentieth-century rehabilitation.
No. 61718
No. 97358
No. 22467
No. 13864
Comments
Comments for Eynard Palace will require a verified account before posting.
We'll send a verification link before your first comment is published.