No. 25778
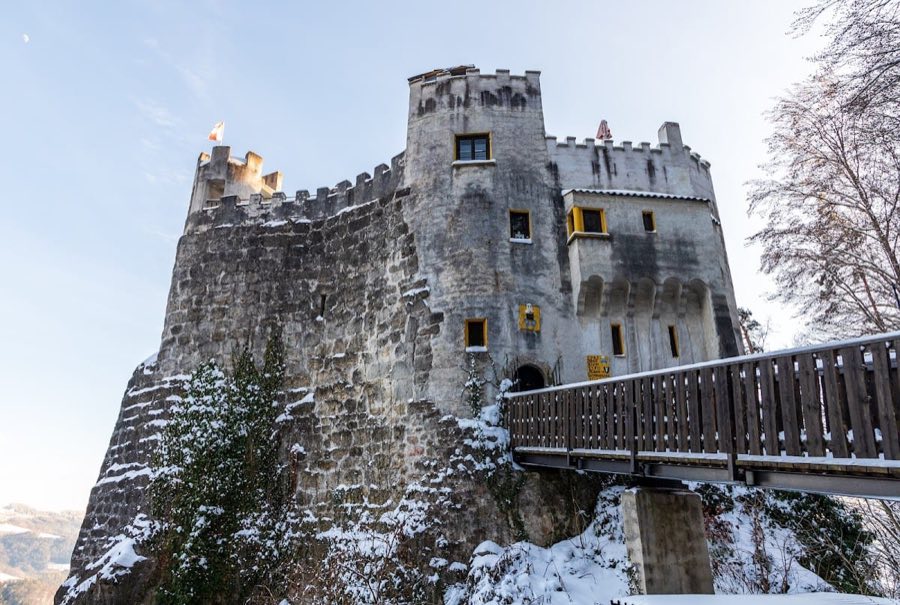
Burg Grimmenstein
Austria
CastleRuin12th century
No. 73211
Castle · Austria
No. 73211 · 47.598 N, 16.056 E
For events
Feistritz Castle is marked as a château or castle venue lead. Capacity, indoor/outdoor spaces, catering rules, and accommodation options are published only after public verification.
Event types: Private events, Cultural gatherings, Filming and photography
Quick summary
Feistritz Castle is a castle in Austria with origins associated with the 12th century.
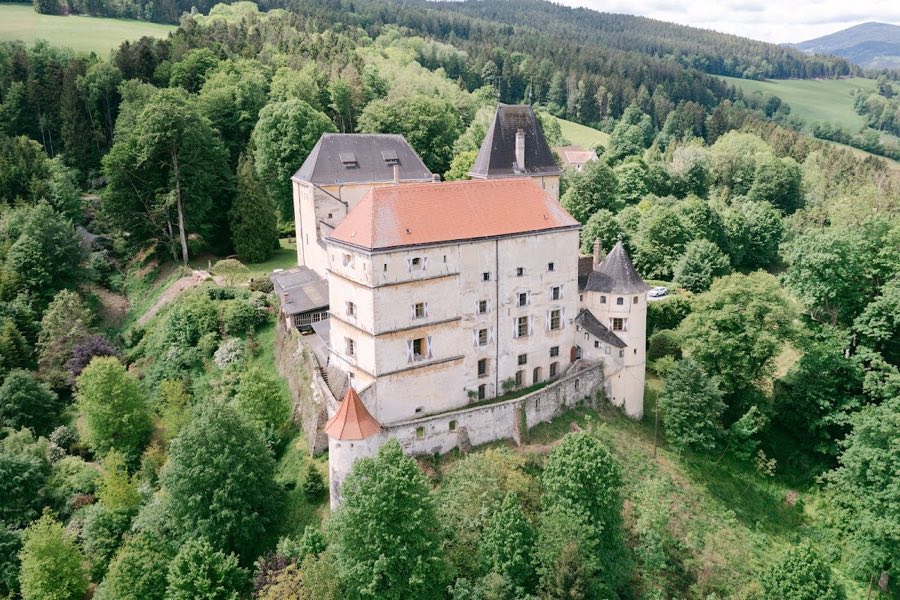
See all castles in AustriaFeistritz Castle stands in the municipality of Feistritz am Wechsel, Austria, and was first established in the second quarter of the 12th century by ministeriales as stone fortifications.
A document from 1170 records Gerhard von Glizenvelt transferring a farm in the area to Admont monastery, confirming the site’s early medieval presence. From the 14th century the estate belonged to the Pottendorf family. In 1488 ownership passed by marriage to Christian IV von Zinzendorf, and that family remained associated with the castle until 1537. The castle endured a military confrontation in 1485 when Ottoman forces besieged the place, and it also withstood attacks during the 1529 campaign linked to the First Turkish siege of Vienna.
In 1537 the property is recorded under Christoph Rabenessel von Schönegg. Ten years later, in 1547, Wilhelm von Rottal acquired the complex and the Rottal family kept it for roughly a century and a half.
Around 1500 a rebuilding in late Gothic style produced new buildings in the southern portion of the site and led to the erection of three round corner towers. By 1681 the von Pergen family held the castle. The fortress again resisted a Turkish siege in 1683. After 1685 a major reconstruction moved the principal entrance from the east to the west and included construction of a gate tower and a drawbridge.
Between 1796 and 1815 the castle passed through a series of owners. In 1815 Joseph Freiherr Dietrich von Dietrichsberg purchased the ensemble and carried out a renewal in Romanesque style, laid out a park, and provided a platform for a palace theatre in the north wing.
In 1922 Maximilian Mautner bought the property and, working with the architect Marischka, undertook an extensive renovation around 1922 to 1924. Mautner used a 1672 engraving by Georg Matthäus Fischer and other historical images as models and established a military museum whose collections were later transferred to the Heeresgeschichtliches Museum in Vienna.
After Mautner fled Austria in 1938 the castle passed into municipal administration and was later sold to Ernst Mahle and Reinhard Turnwald. During and after the Second World War the site lay within the Soviet occupation zone and was used as a dining facility for Soviet officers, but it was not destroyed or looted and was returned to its Austrian owners in 1955. From 1965 ownership is recorded under the Reichhold family. In the later 20th century the complex was adapted for use as a centre for meetings and events and continued to include guest accommodation. The entire ensemble is protected as a listed historic monument.
The castle occupies an elongated rectangular footprint, described in one account as irregular and stretching from northeast to southwest and in another as a narrow plan with a north to south orientation. A continuous high curtain wall of stone surrounds the whole complex and defines the perimeter of the site.
The main residential block, the Romanesque palas, stands at the northern short end of the plan and retains characteristics of its medieval masonry. On the northeast side a main tower, or bergfried, projects beyond the outer wall. Its lower stage preserves a square plan and the tower has been partly walled up. The original fortifications were built of stone and later structural insertions were integrated directly into the surrounding curtain.
A prison tower known as the Hungerturm and a southern palas were added into the enclosure at a later building phase, being incorporated as insertions into the curtain wall. Around the year 1500 a late Gothic rebuilding in the southern sector produced the group of buildings that survive there and resulted in three exterior round corner towers, all of which remain today. After the work carried out following 1685 the principal entrance was relocated to the west, where a gate tower and a former drawbridge were constructed.
Outside the northwest section of the curtain a multi-storey wing was erected featuring three large mansard dormers on its roof. Under Joseph Dietrich von Dietrichsberg the overall ensemble received a Romanesque-style renewal and a platform for a palace theatre was established within the north wing, while a park was laid out beyond the castle walls. Present condition reports record the survival of the ring wall, the main gate tower, the square base of the bergfried, the Romanesque palas, and the three round corner towers, and note that the complex emerged from the Second World War without destruction or looting.
No. 25778

No. 88132
No. 19328
No. 59598
Comments
Comments for Feistritz Castle will require a verified account before posting.
We'll send a verification link before your first comment is published.