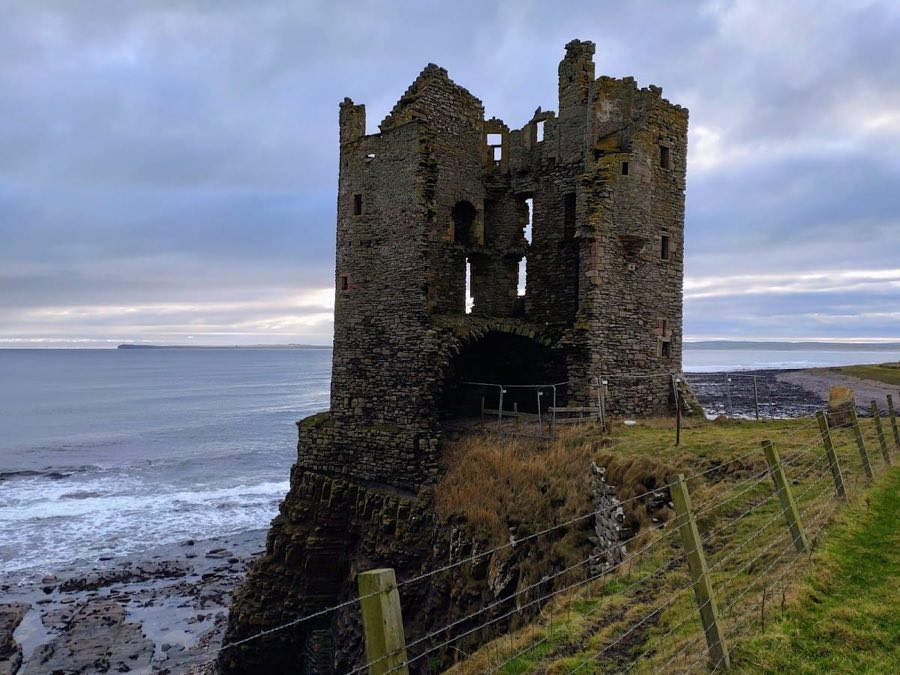
No. 13672
Keiss Castle
United Kingdom
Tower houseRuin17th century
No. 91752
Tower house · United Kingdom
No. 91752 · 58.588 N, 3.072 W
Quick summary
Freswick Castle is a tower house in United Kingdom with origins associated with the 17th century.
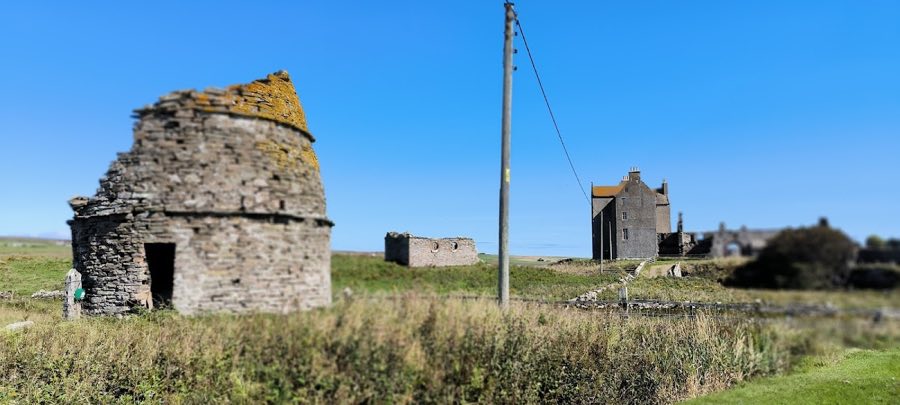
See all castles in United KingdomFreswick Castle, also known historically as Freswick House, stands near John o’ Groats within the Scottish Highlands. The tower house was constructed by the Mowat family during the early 17th century. Its origins, however, reach back further, as suggested by associated structures like a dovecote dating from the previous century. This earlier construction points to sustained occupation of the site before the main residence was built.
By the mid-17th century, the estate was referenced under the name “the manor place of Burnesyde with the mill” in records from 1653. Ownership changed in 1661 when the estate was acquired by the Clan Sinclair. It then became the primary residence of the Sinclairs of Freswick, marking a new chapter in its history. During this period and into the 18th century, the name “House of Freswick” was preferred to differentiate it from another nearby castle. Over time, as the original tower structure deteriorated, the term “Freswick Castle” gained use to describe the estate.
Throughout the 1700s, the property went through several phases of renovation and enlargement, reflecting the needs and status of its occupants. In addition to the tower house, the estate included various auxiliary buildings tied to its operation and social role. Among these were agricultural structures and a chapel, highlighting the religious practices and community life associated with the site across centuries.
St Madden’s Chapel, located on the grounds, is believed to have been erected in the late 17th or 18th century. It likely replaced an earlier place of worship and served also as a family mausoleum. The presence of such a chapel indicates the importance of burial and memorial traditions among the estate’s residents.
The bridge crossing the nearby Freswick Burn, first documented in 1726, was closely linked to the Sinclair family. Its design includes the family’s coat of arms, underscoring the estate’s connection to this clan and their role in maintaining access to the residence. Over the centuries, the estate’s structures adapted to changing uses, exemplified by the dovecote’s transformation from housing pigeons or doves in the 16th century to functioning as a chicken house in the mid-20th century.
Freswick Castle comprises a three-story tower house built primarily from fieldstone, a common building material in the region. Its exterior walls are coated with harling, a traditional roughcast surface that protects and decorates stonework. Window and door surrounds are made of finer stone quarried on Eday, an island in the Orkney archipelago, demonstrating the use of imported materials for architectural detailing. The main facade faces south and features a projecting wing on the right side, while the rear includes a central cross-shaped gable within a five-bay elevation.
Entrance to the main building is reached by a broad staircase, which leads into an enclosed courtyard bounded on all sides by high walls. Access into this courtyard is gained through a round-arched gate. Extending from the left side of the south facade is a two-story wing, though this part is now in a ruined state. The roofs throughout the complex are covered in local slate and are characterized by gables with stepped designs typical of the area.
The estate includes a notable bridge over the Freswick Burn, measuring roughly 21 meters in length. This structure is a stone viaduct featuring a segmental arch—an arch that is less than a semicircle in shape—spanning the watercourse. The bridge is nearly 9 meters wide with a rise of close to 7 meters. On its northern face, a blocked doorway with decorative edges leads to a small chamber built into the bridge’s structure called the spandrel. Historically, this room served as a prison cell. Above the doorway, the seal of the Sinclair family is embedded in the stonework, signaling their association with the crossing and the estate.
Across the burn near the bridge stands a dovecote constructed like a beehive hut, a circular building made from rubble stone. The dovecote’s walls are thick at nearly one meter, enclosing an internal diameter of almost 4 meters. Its exterior is adorned with three decorative horizontal bands, and a round hole sits at the top for bird entry or ventilation. Inside, rows of stone nesting boxes line the walls. The lower portion of the interior shows evidence of darkening, consistent with it being adapted for fish smoking in later usage.
Close to the tower house and situated within a loop of the burn is St Madden’s Chapel. This elongated rectangular ruin extends over 7 meters in length and nearly 5 meters in width, with robust walls approaching one meter in thickness. The chapel’s east-facing facade contains a central doorway, while two small circular windows, known as oculi, feature on the south side. Inside the chapel lies a crypt that may date from an earlier building phase, reinforcing the chapel’s role as a mausoleum. Currently, the structure is roofless and overgrown with vegetation.
Surrounding the main house is a farmstead made up of three long buildings dating from the 18th and 19th centuries, arranged on three sides of a courtyard. Constructed from fieldstone with natural stone details, these buildings supported the estate’s agricultural functions by serving as stables, coach houses, and barns. The eastern barn extends to close off the courtyard toward the sea and is connected to the tower house by a long enclosing wall. An additional small annex once protected a waterwheel, indicating the presence of milling or water-powered machinery on the site.
Together, these buildings and features paint a detailed picture of a working estate that evolved over several centuries. Structural adaptations and changing uses are reflected in modifications like the reappropriation of the dovecote and the continued prominence of the bridge and chapel within the estate’s historic landscape.
No. 13672
No. 31692
No. 78845
No. 38318
Comments
Comments for Freswick Castle will require a verified account before posting.
We'll send a verification link before your first comment is published.