No. 20251
Burg Berge
Germany
CastleRuin11th century
No. 79556
Manor house · Germany
No. 79556 · 50.992 N, 7.270 E
For rent
Georghausen Castle is marked for bookable castle accommodation. Nightly pricing, sleeps count, stay rules, and amenities are displayed only when public operator data is available.
Rental type: Hotel / bookable stay, Short-stay rental
Short-term availability: Bookable accommodation signal
Quick summary
Georghausen Castle is a manor house in Germany with origins associated with the 14th century.
See all castles in GermanyGeorghausen Castle, Lindlar, Germany, began as a medieval manor in the 14th century and later took on a Baroque appearance after rebuilding in the early 1700s; it was established by local medieval nobility and served as a regional administrative seat. The site acquired importance in the late Middle Ages when local lords fortified the holding, managed extensive agricultural lands, and used the estate as a center of rural governance.
By the 15th century the manor had been expanded into a fortified moated residence. Dietrich Lüninck, chancellor of Jülich-Berg, enlarged the property from a simple manor into a defended house, added a surrounding water moat and a private chapel, and administered a substantial estate from Georghausen that included forty farms. A castle and a mill are mentioned in mid-15th-century documents, and a new drawbridge was recorded in 1490–1491. After about 1487 Dietrich withdrew to Cologne and day-to-day management passed to a steward.
The 16th century brought contested inheritance. Wilhelm von Lüninck’s death in 1530 triggered lengthy family disputes, and a 1541 agreement divided the property among heirs. In 1553 an heiress named Elisabeth exchanged a half share and left Georghausen to her husband, Wilhelm von Neuhof called Ley. Ownership shifted again by marriage in 1625 into the von Boulich family.
At the start of the 18th century the last male von Boulich, Rütger Adolf, died and the estate passed to Wolfgang Wilhelm von Wittmann, who around that time replaced the older water castle with the present Baroque manor. Financial strain followed under Philipp Gerwin von Wittmann and in 1721 the property was sold at forced sale to Jakob Dietrich Litz. Over the later 18th century ownership changed several times, including transfer to the von und zu Hees and, in 1778, sale to the Cistercian community of Düsselthal Abbey, which operated the site as a monastery and laid out the estate’s fishponds. The monks later sold the estate in 1789 to Klemens August von Mengersen.
In 1820 Reichsfreiherr Friedrich Leopold von Fürstenberg bought Georghausen for his son Theodor, and the house continued to be managed by a steward; by 1830 the estate included a mill and a small resident population. The property remained with the Fürstenberg family and passed by marriage in 1904 to Maria Adelheid von Fürstenberg when she wed Freiherr Emanuel von Landsberg‑Velen, who undertook repairs to the roof and façade and refitted interior spaces for use as a residence.
During and after the Second World War the buildings sheltered evacuees. In 1951 Georg von Landsberg adapted the manor into a hotel. From 1962 all of the estate buildings have been leased to a golf club and have served as a clubhouse and restaurant, while the former parkland became an 18‑hole course. Conservation work continued into the 21st century: original Baroque windows were restored in 2014 with funding from the German Foundation for Monument Protection, the local district government, the golf club, and the Landsberg family. The outer courtyard and manor house are protected as listed monuments.
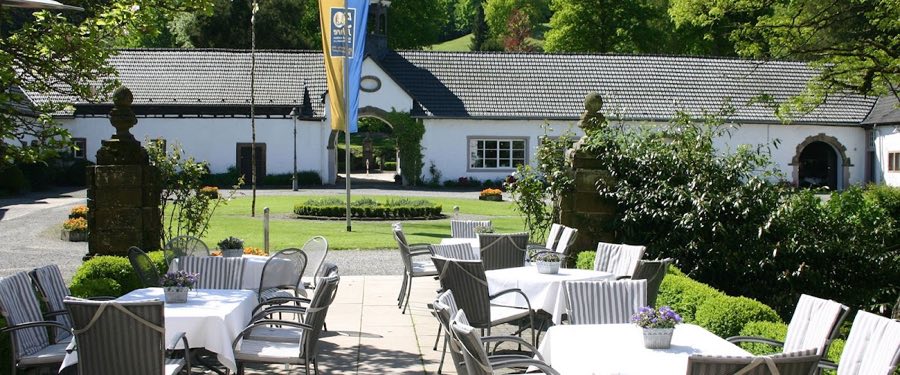
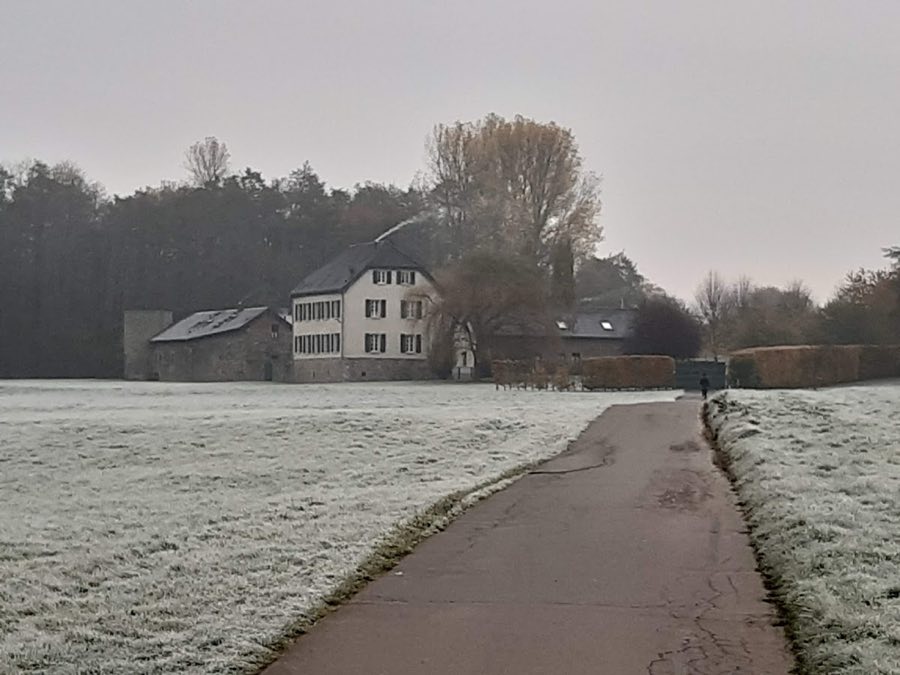
The complex stands in the valley of the Sülz and is laid out as two linked parts: a Baroque manor house and a south-placed outer courtyard, connected by bridges across the surrounding water. Buildings are generally of whitewashed rubble masonry, and the plan retains the character of a rural lordly seat surrounded by water and parkland.
The approach crosses the Sülz on a masonry bridge whose parapet carries a Baroque statue of Saint John of Nepomuk, relocated to Georghausen by Emanuel von Landsberg from Haus Steinfurt in Drensteinfurt. The route passes the former castle mill with its millpond; the mill dates to the 18th century and is built of rubble stone with a half-timbered gable, one and a half storeys in height, and now provides housing. A broad avenue lined with horse chestnuts leads past a large tree-filled pond up to the house.
The outer courtyard, entered from the east by a wide bridge, opens on a grassed circular area and is bounded on three sides by long single-storey service wings set in a U that faces the manor. The south wing retains the original gate, dated about 1710, consisting of a round-arched opening with an ashlar surround and a triangular pediment above a now-bricked oval window. A hexagonal lantern atop the gate roof dates to the early 20th century.
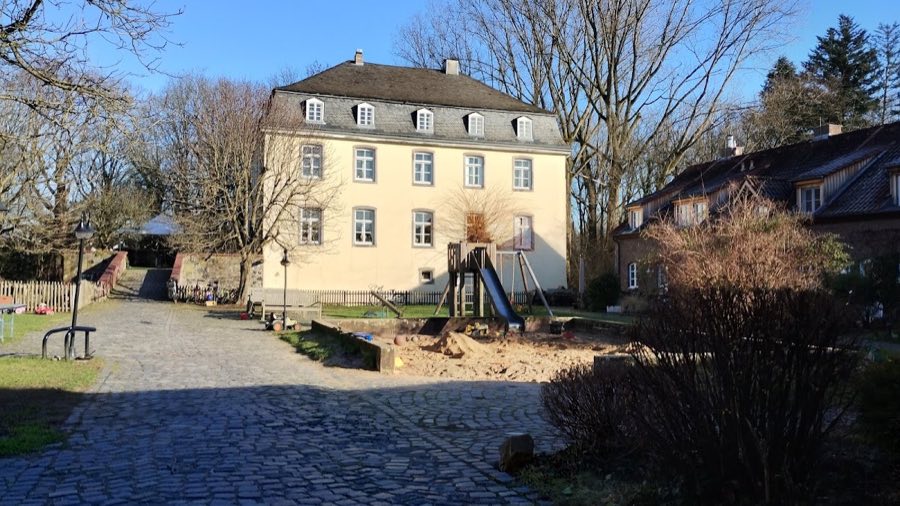
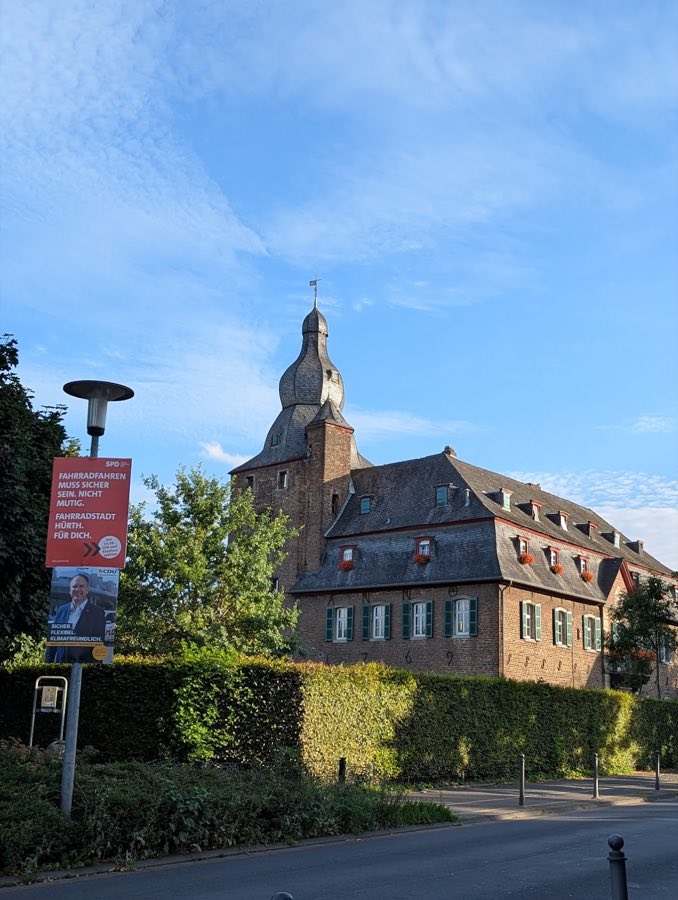
A short bridge from the outer courtyard’s north side, flanked by rusticated pillars that carry ornamental vases, links to the manor house. The water moat still encloses the manor on the west, north and south sides, though the approach side is no longer entirely surrounded by water. The manor is a simple two-storey block set on a high cellar covered by a rounded, tunnel-like vault, capped by a hipped roof with many dormer windows. Tall rectangular windows with profiled red sandstone surrounds divide the long walls into regular bays. The central south entrance is reached by an external flight of steps and has a two-leaf door with a profiled surround and a flat triangular pediment; at attic level the three central bays are closed by a two-storey curved cross gable added in the early 20th century to replace an earlier triangular pediment.
Inside, much of the decoration reflects later modernisation, yet several Baroque features survive. A dark oak stair forms a major interior element, a stucco ceiling remains in the principal “White Salon,” and a fireplace of Lindlar marble survives. An ancestral portrait gallery holds family portraits going back to Kaspar von Fürstenberg, who lived in the 15th–16th centuries. The Cistercian period left a lasting landscape feature: fishponds laid out in the late 18th century remain in place. The manor and outer court continue in use as the golf club’s clubhouse and restaurant, and the buildings and grounds have received targeted repairs and window restoration in recent decades as part of their protected status.
No. 20251
No. 57401
No. 84472
No. 22537
Comments
Comments for Georghausen Castle will require a verified account before posting.
We'll send a verification link before your first comment is published.