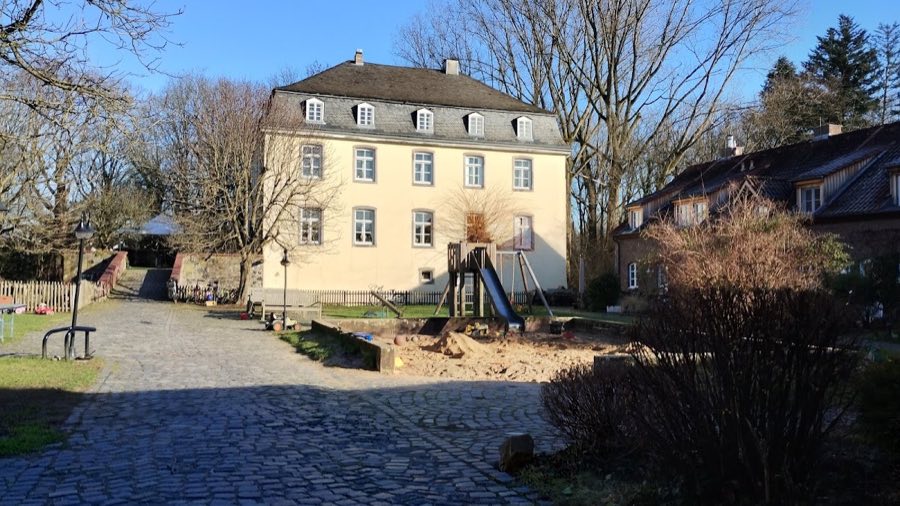
No. 57401
Haus Haan
Germany
Manor houseRestored12th century
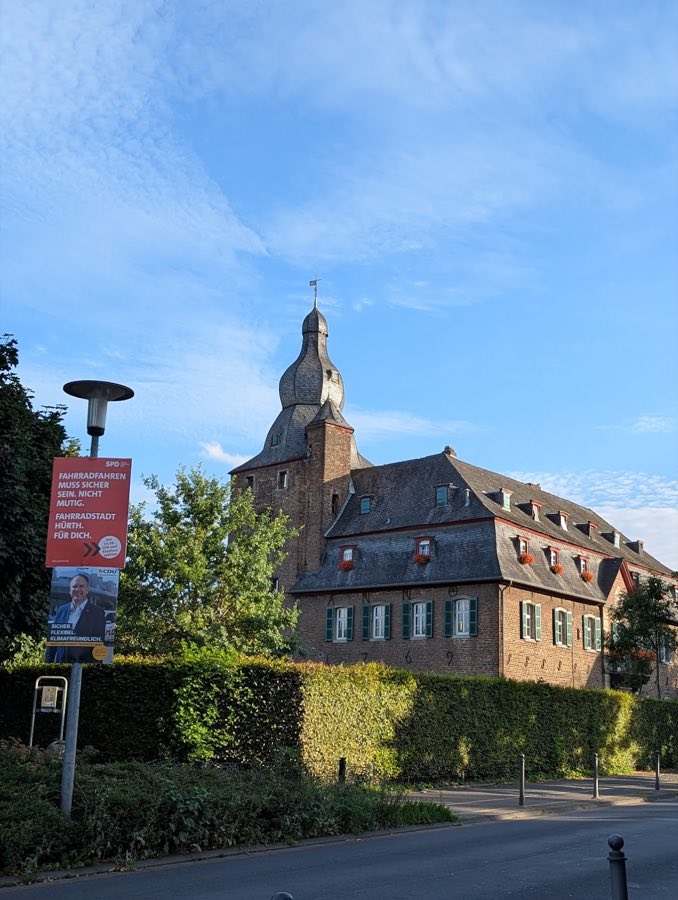
No. 22537
Castle · Germany
No. 22537 · 50.895 N, 6.896 E
Quick summary
Burg Efferen is a castle in Germany with origins associated with the 14th century.
See all castles in GermanyBurg Efferen in Hürth, Germany, is a medieval castle established and used by the region’s medieval authorities. The earliest recorded lordship of the site belonged to the convent of St. Maria im Kapitol, founded around 696 by Plektrudis, widow of Pippin the Middle; the original founding document no longer survives. The Counts of Jülich were later appointed as advocates for the convent and thereby held authority over the royal estate at Efferen.
By the end of the 14th century a family from Cologne known as the Overstolzen is the first recorded castle-owning lineage; they later took the names Overstolz von Efferen and then von Efferen. In 1391–1393 the Cologne faction, together with the Jülichs, strengthened the site as an outpost against the territorial claims of Archbishop Friedrich III of Saarwerden. The gate tower probably originates from this period of fortification.
Ownership passed through a series of documented hands in the late medieval and early modern eras. In 1439 the estate was enfeoffed to Rüttgers von der Weyden. It was sold in 1461 to Johann Rauftesch, and in 1477 the son of Johann von Diepenbroich received an enfeoffment. From 1535 until 1635 the Orsbeck family held the property. For roughly the next two centuries the Freiherrn von Bourscheid were the lords of the castle, ending with Johann Ludwig von Bourscheid in 1836. The Counts of Schaesberg owned the site until 1870, after which the Counts of Fürstenberg-Stammheim held it; they sold the estate in 1894 to their tenant Matthias Koch. Koch’s descendants (today bearing the name Schmitt) remain the owners.
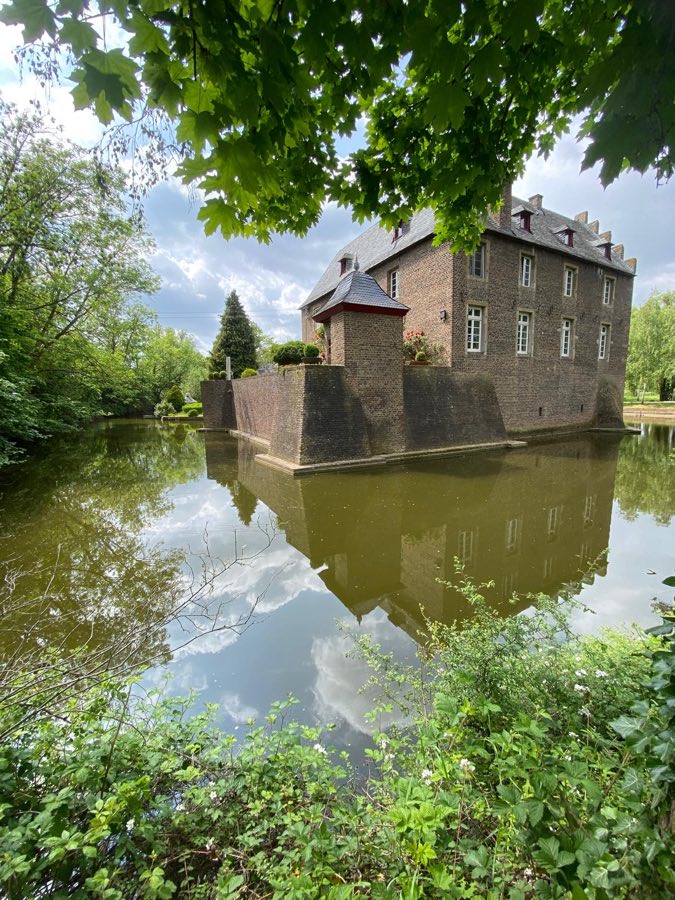
In 1769 Carl Franz von Bourscheid commissioned a rebuilding on the old foundations, transforming the older fabric into a Baroque residence under the builder Christian Birkenhus; the builder’s name is recorded on a stone at what was once the bridge. The current appearance of the complex reflects damage sustained in wartime and later conservation and restoration work. During road and neighbourhood remodelling in 1961 the drained moat was filled in.
The site is a former moated castle set on the eastern edge of the Duffesbach stream and its layout reflects both defensive and agricultural functions. The Duffesbach, now largely piped, grew beside the decaying Roman Eifel water conduit that once supplied Cologne; pillar foundations of that ancient conduit remain visible along the stream. The castle’s courtyard once sat at the centre of a triangular cluster of settlement, and seven surrounding farmsteads, some larger than the castle estate, enclosed the yard and formed a small manor economy.
The gate tower is the oldest standing element and dates to the late 14th-century strengthening of the site. It is built of fired field stones and, after the 18th-century remodelling, was given a Baroque cap topped by a weather vane bearing the arms of the Fürstenberg family. The gateway runs through pointed arches and still shows the lateral grooves that guided the drawbridge chain. A surviving bridge spans the former moat, and a polygonal spiral stair turret attached to the tower provides access to the upper levels. Above the gateway three storeys rise, each with paired windows set in frames of trachyte, and corbels project above the second storey on three sides where oriel windows or defensive openings once stood.
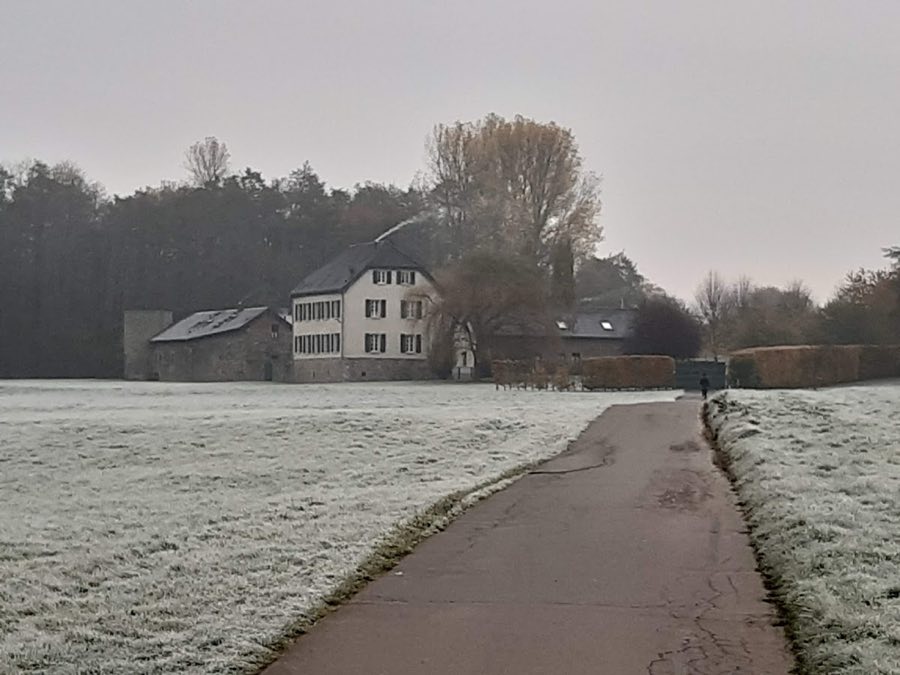
The manor house stands attached to the tower by a short side wing and was rebuilt in the Baroque period on older foundations. Constructed of fired field stone, it rises two storeys beneath a hipped roof with dormers in the attics. The façade facing the street is symmetrically arranged in seven bays, with a slightly projecting central section that displays the Bourscheid coat of arms in the gable. On the first floor a Rococo balcony grille carries the Fürstenberg arms flanked by three water lilies, and the monogram “MK” of the first bourgeois owner was later added. The main street Esserstraße lines up with the centre of this elevation.
Agricultural buildings form a rectangular paved courtyard opposite the tower and manor house, with a short wing attached to the tower that once served farm needs. These low outbuildings were built to support the estate’s working economy and continue to be used for agricultural purposes. A historical landscape drawing by Renier Roidkin records that the larger complex once included additional towers now lost, and the name of the 1769 builder, Christian Birkenhus, is carved on a stone at the site of the former bridge, providing a tangible link between documentary history and the surviving fabric. The moat area was filled in 1961, leaving only a slight depression toward the street to mark its former line.
No. 57401
No. 53524
No. 35335
No. 84472
Comments
Comments for Burg Efferen will require a verified account before posting.
We'll send a verification link before your first comment is published.