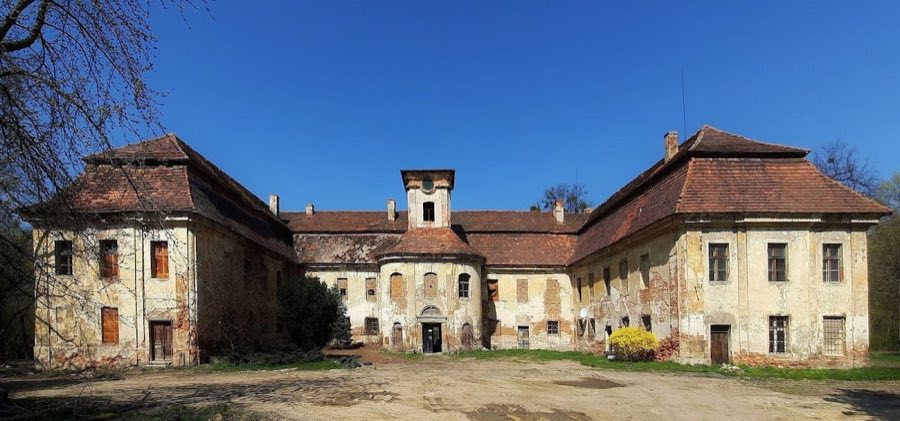
No. 32886
Rozkochów Palace
Poland
Manor houseRestoredFor events17th century
No. 26166
Castle · Poland
No. 26166 · 50.356 N, 17.861 E
Quick summary
Głogówek Castle is a castle in Poland with origins associated with the 8th century.
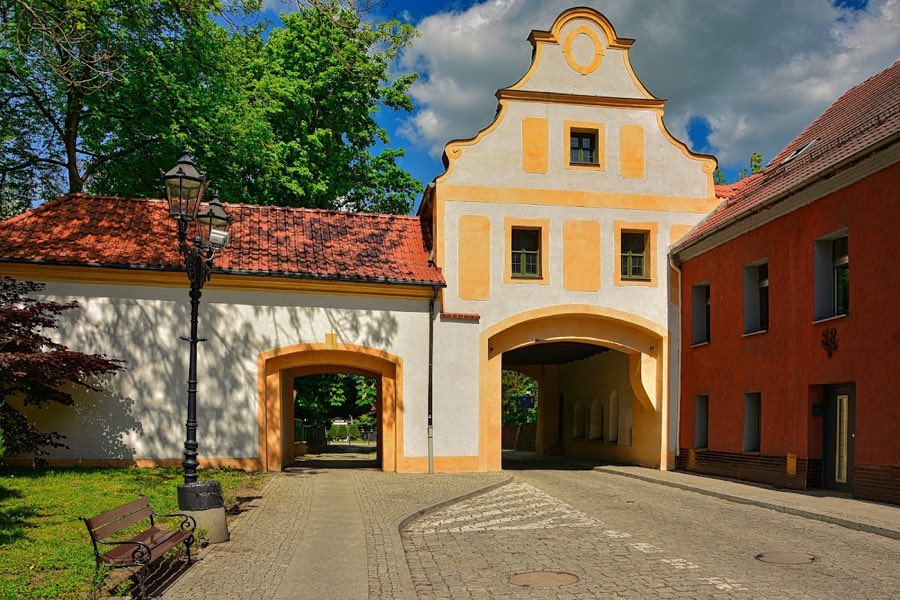
See all castles in PolandCastle in Głogówek stands in the municipality of Głogówek, Poland, and was built by the Opole branch of the Polish Piast dynasty. Its origins reach back to the turn of the 13th and 14th centuries, when a first stronghold was probably erected under Duke Władysław (known as Władysław Opolski or Władysław I). From the era of Duke Bolko I the site remained in the hands of the Opole dukes until 1532, when the Piast line of Opole ended with the death of Duke Jan II the Good.
After a short period of ownership by the Zedlitz family, the castle passed in 1561 to the Oppersdorff family through the marriage of Christina von Zedlitz to Hans Oppersdorff. In the years immediately after that transfer Hans Oppersdorff replaced the earlier Gothic fortress and between 1561 and 1571 raised a three-wing building with an attached chapel that formed the core of the upper part of the complex. Further enlargement took place between 1584 and 1606, when corner towers were added, and after 1606 the older outer bailey was taken down to make way for a new lower castle, which included a representative gate and service ranges.
During the Thirty Years’ War the town came under occupation by Swedish forces, yet construction continued at the castle and Georg III assembled a library there that later became one of the region’s largest collections. In the later seventeenth century work culminated with the addition of a new Baroque chapel. In October 1655 King Jan Kazimierz and his wife Maria stayed at the castle for two months with a court of about 1,800 people. The castle served as a venue for international negotiations and alliances against the Swedish forces and sheltered notable figures, including the baroque poet Jan Andrzej Morsztyn; Ludwika Maria departed Głogówek on 28 June 1656, six months after the king left.
The Oppersdorff line in Upper Silesia ended in 1714 with the death of Franciszek Euzebiusz II. Ownership then passed briefly to a Moravian branch and later to Władysław Franciszek of the Czech line. During the first half of the eighteenth century the chapel received interior decoration and an ensemble of entrance portals was executed. A major fire in 1800 reduced parts of the complex to ruin and the building stayed partly in that state until reconstruction work resumed in the mid nineteenth century. In 1806 Ludwig van Beethoven visited the castle and dedicated his Fourth Symphony in B flat major, Op. 60, to Franciszek Joachim Oppersdorff; the harpsichord on which Beethoven played survives and is exhibited in the Museum of Castle Interiors in Pszczyna. Repairs and rebuilding were completed in 1849, and some sections were refashioned in the English neo-Gothic manner.
The last family ordynat, Wilhelm Karol Jan, left the estate and fled west in 1945, and the property passed after the war to the local municipality. In the decades that followed parts of the castle were adapted for use as a youth hostel, a regional museum, a Jan Cybis painting gallery and a house of culture. The complex entered private hands in 2005 and returned to municipal ownership in 2013, and it remained in need of substantial conservation.
The castle complex is made up of two linked parts, an upper castle and a lower castle joined on the north side, each comprising three wings arranged roughly in a U shape around an open courtyard. The buildings show mannerist and Baroque decorative programs and the whole is sited on a high river escarp beside the Osobłoga valley, where the castle fabric ties into the town’s defensive line. Defensive planning is visible in towers that project beyond external walls and in large buttresses placed against the outer faces.
The lower castle contains the main domestic ranges, the front or eastern wing with the principal gate, the chapel and the historical library element. Except for the chapel, these wings rise two storeys under gabled roofs. The eastern courtyard front has nine axes and a central carriage gateway; above the roofline an eight-sided clock tower rises and is capped by a bulbous dome. Directly above the gate arcade the façade carries two tiers of sculptural decoration, including an oval depiction of the Mother of God with Child dated 1668, figures of Saints Candidus and Charles Borromeo, three oval cartouches bearing coats of arms (Benigny von Promnitz; Jerzy III von Oppersdorff; Estera von Meggau), statues of John the Baptist and the Evangelist, and a relief of the Archangel Michael.
At the south-east corner a low, quadrangular bastion once housed the library collection associated with Georg III. The south wing contains the rectangular hall-plan chapel, which is divided into four bays and covered by a barrel vault with lunettes. Its two-storey Baroque façade features a modest ground-level portal flanked by pilasters, a pair of windows above divided by a cornice, and a simple gable with a rectangular panel; the chapel is surmounted by an octagonal rooflet with a Baroque helmet and lantern. An adjoining residential range to the east counts eleven axes and shifts from a single-tract plan on the east side to a two-tract arrangement to the west.
The north wing presents a thirteen-axis elevation to the courtyard, with ground-floor arcades open to the exterior through six arches and, above them, a row of arcades forming a walled cloister. An eastern carriage passage is carried on a cross-barrel vault. Internally the north wing follows a two-tract layout, most ground-floor halls are barrel-vaulted while first-floor rooms have flat ceilings. This wing links to other lower-castle buildings and is set off by a projecting risalit.
The upper castle stands three storeys above cellars whose two-storey windows remain visible from outside, and every wing is covered by a gabled roof. The axis counts are irregular, with eight bays on the north front, five to the west and seven to the south. Courtyard entrances are given Baroque portal treatments; two portals on the south and west wings carry a date of 1571 and bear the Oppersdorff family coat of arms, while the north-wing portal displays the coat associated with Beess und Chrostins linked to Franz Eusebius von Oppersdorff’s wife. At the southern corners two partially embedded round towers rise through five storeys and change form to octagonal shapes in their upper levels, each topped by decorative helmets and lanterns. A tower at the north-west corner survives in a nineteenth-century neo-Gothic appearance, round below and octagonal above and finished with crenellation. Inside the upper castle most rooms are square in plan and follow a single-tract arrangement; some retain barrel vaults and barrel vaults with lunettes.
Work carried out in the nineteenth century altered parts of the complex, including neo-Gothic elements introduced during the reconstruction completed in 1849. Later adaptations converted portions of the buildings for civic and cultural uses in the twentieth century. The ensemble of gates, sculptural programs dated 1571 and 1668, vaulted interiors, towers of mixed medieval and later form, and the visible cellar windows together provide a layered record of the site’s long occupation, though the complex has required comprehensive conservation.
No. 32886
No. 53906
No. 49026

No. 25234
Comments
Comments for Głogówek Castle will require a verified account before posting.
We'll send a verification link before your first comment is published.