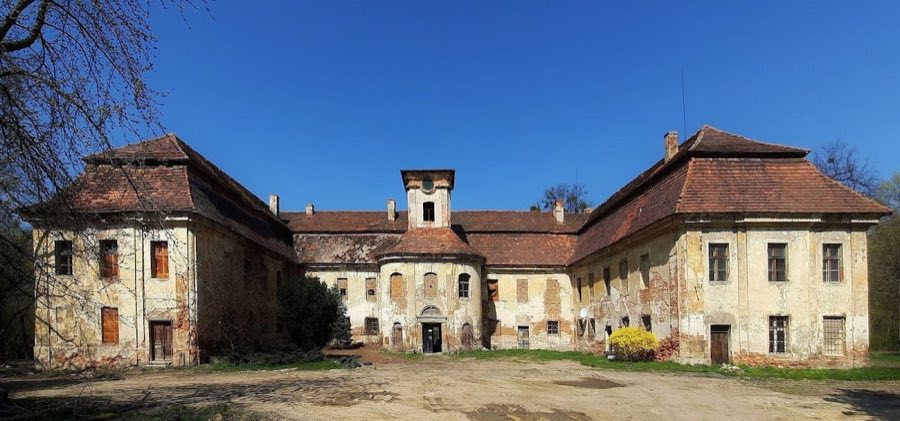
No. 32886
Rozkochów Palace
Poland
Manor houseRestoredFor events17th century

No. 25234
Castle · Poland
No. 25234 · 50.453 N, 18.130 E
Quick summary
Żyrowa Palace is a castle in Poland with origins associated with the 17th century.
See all castles in PolandŻyrowa Palace in Żyrowa, Poland is a historic noble residence that began as a medieval family seat of the Zyrowski lineage. The present main building dates largely to the early-to-mid 17th century, rebuilt between 1631 and 1644, and it received a major neobaroque reworking in the early 20th century. The estate figured in regional politics and society: it was granted to the Zyrowskis in 1447 by Emperor Frederick III and later served as a gathering place for leading Silesian and Austrian noble households.
A manor stood on the site from the Middle Ages under the Zyrowski family. In 1447 the land was confirmed to the family for military service in wars against the Turks, and the family retained possession until 1629. That year the estate owned by Jerzy Zyrowski was seized by Emperor Ferdinand II Habsburg because Zyrowski had sided with the opponents of the Habsburgs and lost at the Battle of White Mountain, the decisive 1620 confrontation that altered power across central Europe during the Thirty Years’ War.
Shortly after the confiscation, the house was rebuilt for Melchior Ferdinand de Gaschin between 1631 and 1644, reusing parts of the earlier fabric. Under the von Gaschin family the residence became a regular meeting place for high nobility from Silesia and Austria. Georg Adam von Gaschin inherited the estate after Melchior Ferdinand and, together with his wife Maria von Saurau, established the family’s presence there; the von Gaschins retained ownership until 1852. In the middle and late 1700s Count Anton von Gaschin paid for significant works, including support for the Calvary on Saint Anne’s Mountain and a renovation in 1781 that altered the roofline and added a cloister to the south wing.
After 1852 the manor passed through several hands, among them Max Friedrich von Hatzfeld-Schönstein, August von Nostitz, the Godecke brothers, and Eduard Guradze. Under some owners the building was left empty and allowed to decline. Around the turn of the 20th century the property returned to active ownership; one account records that American Edwin F. Knowlton bought the palace in 1892 for his daughter Mary, while another identifies Count Johannes von Francken-Sierstorpff as the purchaser at that time. Mary and her husband, Count Johannes von Francken-Sierstorpff, carried out a large neobaroque rebuilding between 1904 and 1911. The palace received royal and princely visitors in the years before the First World War, hosting Grand Duke Friedrich Franz IV of Mecklenburg in 1910 and Emperor Wilhelm II in 1911.
During the Third Silesian Uprising in 1921, a conflict between Polish insurgents and German forces over control of Upper Silesia after World War I, insurgents used the palace as quarters and looted the building. In the Second World War the house served the German military as a hospital and for archival storage. In the spring of 1945 it was ransacked and heavily damaged, with contemporary accounts attributing the looting to the Soviet Red Army.
Following 1945 the estate was nationalized. Agricultural land around the palace was converted into a state farm and the building was transferred to the health service. The palace became first a children’s sanatorium and later a preventorium for those at risk of tuberculosis, and it underwent repairs in 1959–1960. The building was placed under monument protection in 1958 and the adjoining park received protected status in 1985. Financial difficulties led to closure of the health facility in 1982 and a period of vacancy, vandalism, and looting. A private firm from Opole bought the property in 1985 and began repairs, but withdrew in 1992. Ownership changed again, and since 2012 a private entrepreneur from Strzelce Opolskie has been responsible for the site and began large-scale renovation work in 2017.
The palace complex is laid out on a rectangular plan around an internal formal courtyard, with the principal building occupying the northern side. Elements of earlier constructions are incorporated into the ensemble. A Gothic rectangular tower from the 15th century survives in the north-eastern corner of the main block, standing as the oldest preserved element and forming a visible link to the medieval manor that once occupied the site.
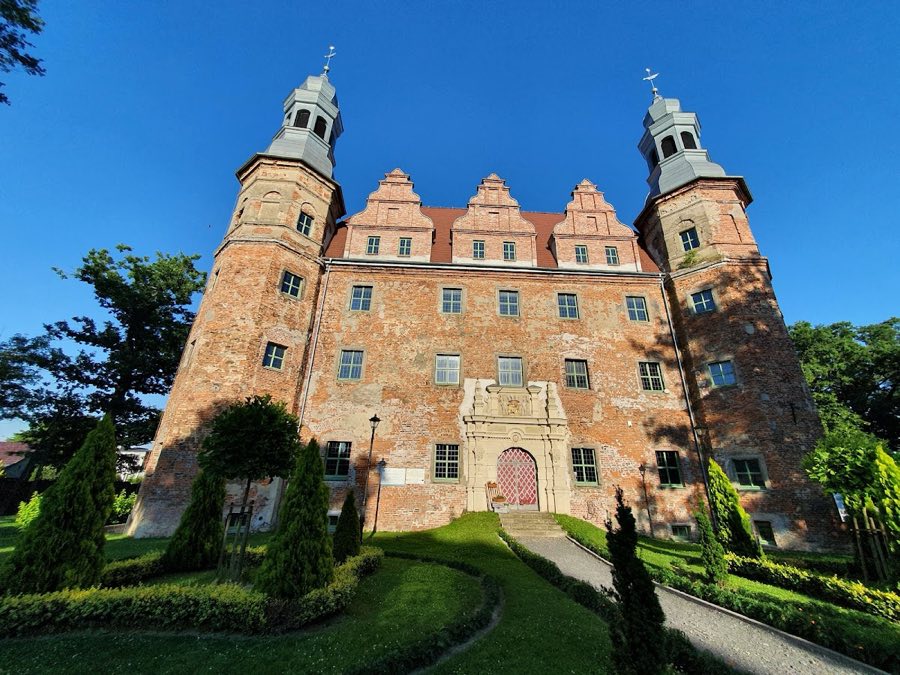
The main palace rises three storeys and preserves upper-storey blind arcades closed by curved, basket-shaped arches, with façades defined by rectangular windows, pilasters, and horizontal cornices. In the 17th century the residence retained defensive characteristics: an attic and two taller towers once framed a gateway wall leading into the courtyard, and the complex included gun slits and corner bastions for defence. In the early 20th century both taller towers were given neo-baroque domed helmets with lanterns, and the front, two-storey face of the palace is balanced by two large octagonal towers capped with onion-shaped domes.
Alterations made in 1781 changed the building’s external form and courtyard layout. At that time the roof was reshaped to a mansard profile, earlier sgraffito surface decoration was covered with plaster, and a cloister was added along the south wing that faced the courtyard. During the early 20th-century neobaroque reconstruction further changes were effected: the window openings on the ground and first floors were reworked, the cloister arcades on the west and south wings were later filled in, a kitchen wing was set to the west of the church, a northern gallery with an open terrace was created, and a new courtyard entrance featuring a mannerist-style portal was established.
Interior fittings include original stucco ornament preserved in many rooms, a forged grille, a spiral wooden stair, and richly carved doors that survive in situ. Several heraldic cartouches remain on the exterior, one above the main portal bearing the names Georg Adam von Gaschin and his wife Maria von Saurau, and another on the right-hand tower showing Johann von Francken-Sierstorpff. The internal rooms were substantially refitted in a neobaroque fashion during the early 1900s, reflecting the major rebuilding campaign of that period.
The palace sits within an historic park of about eleven hectares, the grounds of which have received legal protection. The building itself has been under monument protection since 1958, and after a long period of vacancy and partial decay, large-scale renovation work began under private ownership from 2017 onward.
No. 32886
No. 38753
No. 26166
No. 91679
Comments
Comments for Żyrowa Palace will require a verified account before posting.
We'll send a verification link before your first comment is published.