No. 26166
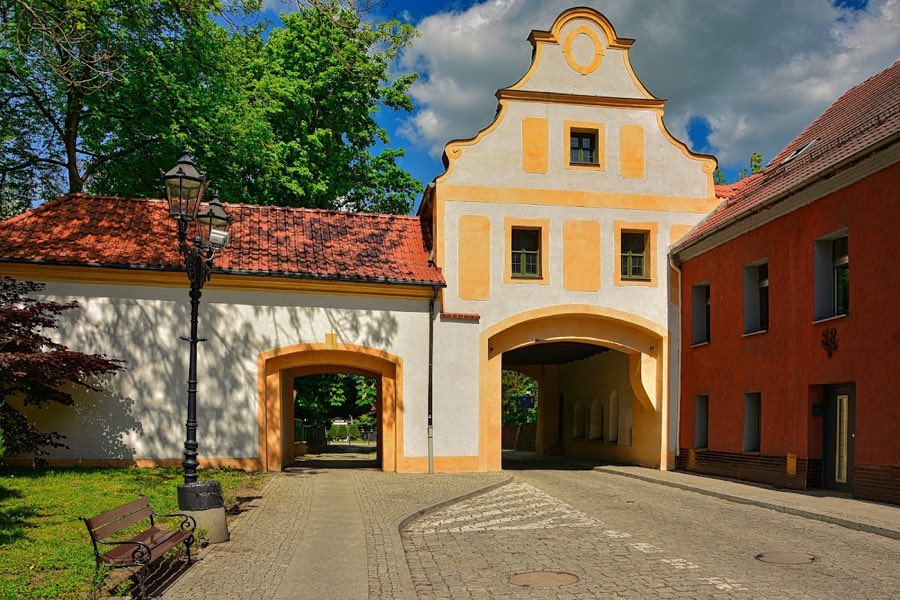
Głogówek Castle
Poland
CastleRuin8th century
No. 32886
Manor house · Poland
No. 32886 · 50.371 N, 17.937 E
For events
Rozkochów Palace is marked as a château or castle venue lead. Capacity, indoor/outdoor spaces, catering rules, and accommodation options are published only after public verification.
Event types: Private events, Cultural gatherings, Filming and photography
Quick summary
Rozkochów Palace is a manor house in Poland with origins associated with the 17th century.
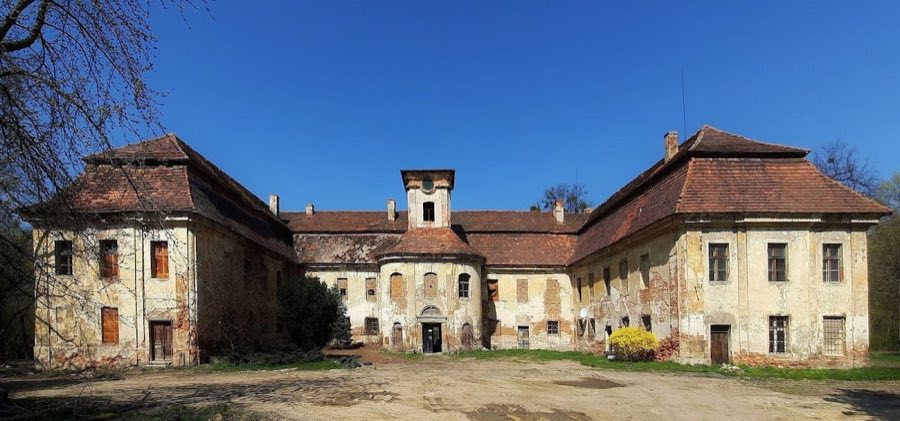
See all castles in PolandRozkochów Palace in Rozkochów, Poland, is a noble residence within the historical sphere of the Duchy of Opole. Its earliest fabric dates to the later Renaissance, with a residence probably erected in the mid‑17th century, and the building was substantially remodelled in the Baroque style in the 18th century. The site served as a landed estate for successive noble families and later as agricultural and state-managed property, giving it a long role in local social and economic life.
A manor or small castle stood on the site in the 1500s and belonged to the von Redern family. In the mid‑1600s a more regular Renaissance house with a formal garden replaced or overlaid the earlier building. Around 1734 the estate underwent major Baroque remodelling under the Pückler family (Counts von Pückler), which produced the principal changes to the garden layout; the house was further enlarged at the end of the 1700s.
In 1851 the estate passed to the Seherr‑Thoss family from Dobra. Roger von Seherr‑Thoss managed the property for much of the 19th century until 1893; his son Hermann von Seherr‑Thoss later took stewardship, and Hermann and his wife Muriel White established their household in the palace in 1909. Roger’s 1873 marriage to Mathilda von Saurma Jeltsch is noted in the family record. The palace remained in private hands until the upheavals of the 20th century.
During the Second World War the palace buildings were used as a Reich Labour Service camp for female youth. After 1945 administration passed to Polish authorities and the estate became part of local state agricultural structures, at one time attached to the stud farm in Moszna. It was later incorporated into a breeding‑stock complex in Kuyavia and from 1956 belonged to the State Centre for Breeding Stock based in Głogówek. At various times parts of the house provided accommodation for workers; during the 1950s the future Olympic cyclist Stanisław Szozda lived on the first floor of the north‑eastern wing with his parents before the family moved in 1959.
The palace received legal protection as a monument in 1964, and the neighbouring park entered heritage protection in 1988. In January 2021 a private purchase transferred the palace to businessman Grzegorz Wnęk. Later in 2021 the Foundation “Pałac Rozkochów – Pomiędzy” was created to begin renovation and to develop the site as a centre for art and culture, with Piotr Kulczyk, Natalia Rygiel and Andrzej Dereń on the board. The estate has since hosted artistic and cultural events.
The complex is a two‑storey Baroque palace arranged on a U‑shaped plan, with a three‑wing layout and the two side wings projecting forwards to form an open court. The roof is mansard and covers the main block. The palace forms the central element of an 18th–19th‑century ensemble that includes a park and farm complex of about sixteen hectares to the west and south of the house planted with a number of mature exotic trees.
The principal garden‑facing elevation presents a semicircular risalit from which a square tower projects forward. That tower is described with a helmet‑style top in later accounts and originally carried an onion dome. The main entrance sits within the risalit and is set in a portal surmounted by a circular pediment bearing the date 1734 and a cartouche displaying the Seherr von Thoss coat of arms. On the courtyard side a three‑axis forebuilding contains a stairwell that is itself surmounted by the same tower.
The garden front also features a three‑axis central projection and a balcony supported on pillars. Beneath that balcony survive fragments of a seventeenth‑century sgraffito painting, preserved in situ. Interior structural elements include barrel vaults (continuous arched ceilings) and cross or groin vaults, formed by the intersection of two barrel vaults. These vaulted spaces reflect successive building phases and the transition from the earlier residence to the later Baroque interior arrangement.
Building fabric shows evidence of later alterations and reuse: the mid‑18th‑century Baroque remodelling produced major garden changes, late‑18th‑century work expanded the house, and twentieth‑century uses adapted parts of the interior for worker housing and institutional functions. Portions of decorative work survive in fragmentary condition; the portal pediment and coat of arms remain readable, and the sgraffito fragments are still visible beneath the balcony. The palace and its park retain protected status, and the ensemble continues to reflect its long sequence of noble ownership, estate planning of the eighteenth and nineteenth centuries, and later twentieth‑century agricultural and institutional reuse.
No. 26166
No. 53906

No. 25234
No. 91679
Comments
Comments for Rozkochów Palace will require a verified account before posting.
We'll send a verification link before your first comment is published.