No. 83425
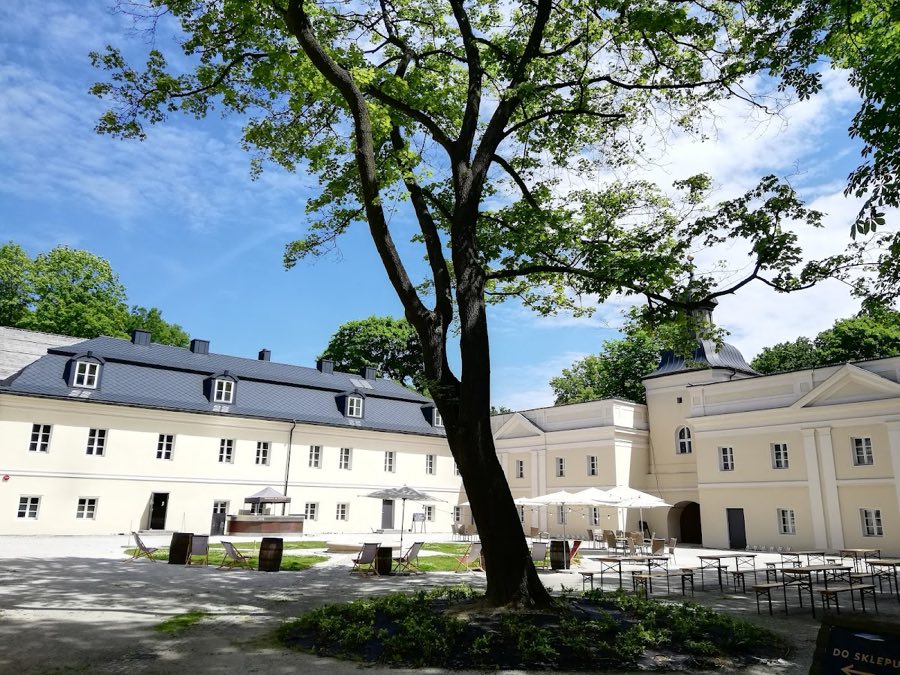
Donnersmarck Palace
Poland
Manor houseRestoredFor rent17th century
No. 26046
Palace · Poland
No. 26046 · 50.259 N, 19.014 E
For events
Goldstein Palace, Katowice is marked as a château or castle venue lead. Capacity, indoor/outdoor spaces, catering rules, and accommodation options are published only after public verification.
Event types: Private events, Cultural gatherings, Filming and photography
Quick summary
Goldstein Palace, Katowice is a palace in Katowice, Poland with origins associated with the 21th century.
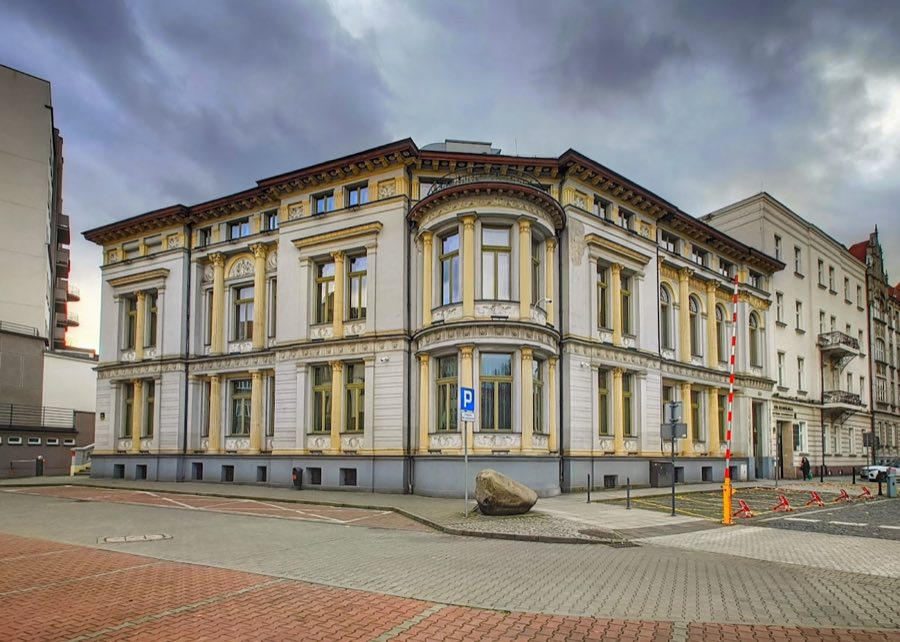
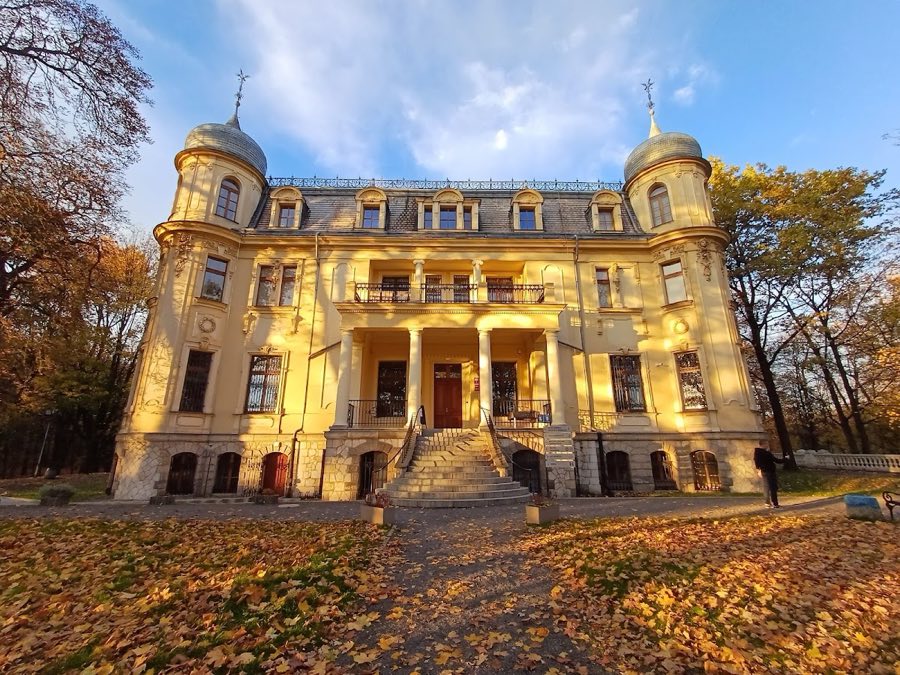
See all castles in PolandGoldstein Palace in Katowice, Poland, is a Neo-Renaissance villa erected in the early 1870s by brothers Abraham and Joseph Goldstein. Built around 1872, the house exemplifies the urban villa style of the 1870–1875 period and originally served both as a private residence and as the centrepiece of the Goldsteins’ local industrial interests. The brothers operated a network of sawmills behind the palace, making the estate part of a wider timber business that connected the home to nearby industry.
In 1892 a fire destroyed the Katowice sawmill owned by the Goldsteins. The losses from that blaze prompted the firm to move its main operations to Wrocław (Breslau). The property changed hands in the early 1890s when it was sold to the company Kohlen Produzenten Georg von Giesches Erben, with the sale recorded in 1893.
During the interwar period the building housed the Chamber of Industry and Commerce, placing it in an administrative role for local business life. After the Second World War, beginning in 1952 and continuing until 1990, the palace accommodated the Fellowship of Polish–Soviet Friendship (Towarzystwo Przyjaźni Polsko‑Radzieckiej) and operated the Przyjaźń, or ‘Friendship’, cinema, giving the structure a cultural and political purpose during the communist era.
An avant-garde theatre called ’12a’ used the palace basement for performances. Activity in the basement is recorded both for the period 1960–1970 and from 1975 onward, when the theatre is linked to the student club ‘Puls’ and to events such as the first Rawa Blues festival. Around the turn of the 21st century the building hosted financial and commercial tenants, including Łódzki Bank Rozwoju (later Big Bank Gdański), offices of the Silesian Brokerage House, and the restaurant Kolumb. Plans and works toward converting the palace into a civil registry office are associated with the late 2000s, and the registry office is reported to be in the building from 2010 onward. The City of Katowice is the current owner. The architect who designed the villa is not recorded, though historians suspect he came from Berlin.
The palace presents a compact two-storey layout typical of an urban villa from the late 19th century. Each of the main floors originally contained eight or nine principal rooms for the household, together with a kitchen, pantry, a bathroom and two rooms reserved for staff, reflecting a clear division between family and service spaces. Construction follows masonry techniques of the period, with substantial finishes and an interior plan organized around formal reception areas.
Exterior walls are richly ornamented with stucco and carved stonework. One side elevation displays three sculpted female figures representing industry, science, and the fine arts; each figure holds specific attributes, including a hammer, a locomotive, a book, a torch, a scroll and a painter’s palette, which are integral to the façade decoration. These carved figures remain part of the building’s decorative program.
Inside, a representative staircase leads to a richly decorated hall that retains painted surfaces and extensive gilding. The main meeting or assembly hall on the first floor is likely the former ballroom and is notable for its coffered ceiling (sunken panel design) lined with kurdyban (decorative textile) that is heavily gilded. Floors and finishes use high-end materials, including marble, sandstone, and fine woods, with numerous gilded details throughout. Overall, the surviving finishes and sculptural elements convey the villa’s original status as a lavish urban residence and later as a building adapted to institutional and cultural uses.
No. 83425
No. 86357
No. 11190
No. 93261
Comments
Comments for Goldstein Palace, Katowice will require a verified account before posting.
We'll send a verification link before your first comment is published.