No. 80627
Alden Biesen
Belgium
CastleRuin13th century
No. 56104
Manor house · Belgium
No. 56104 · 50.824 N, 5.396 E
Quick summary
Gors Castle is a manor house in Belgium with origins associated with the 17th century.
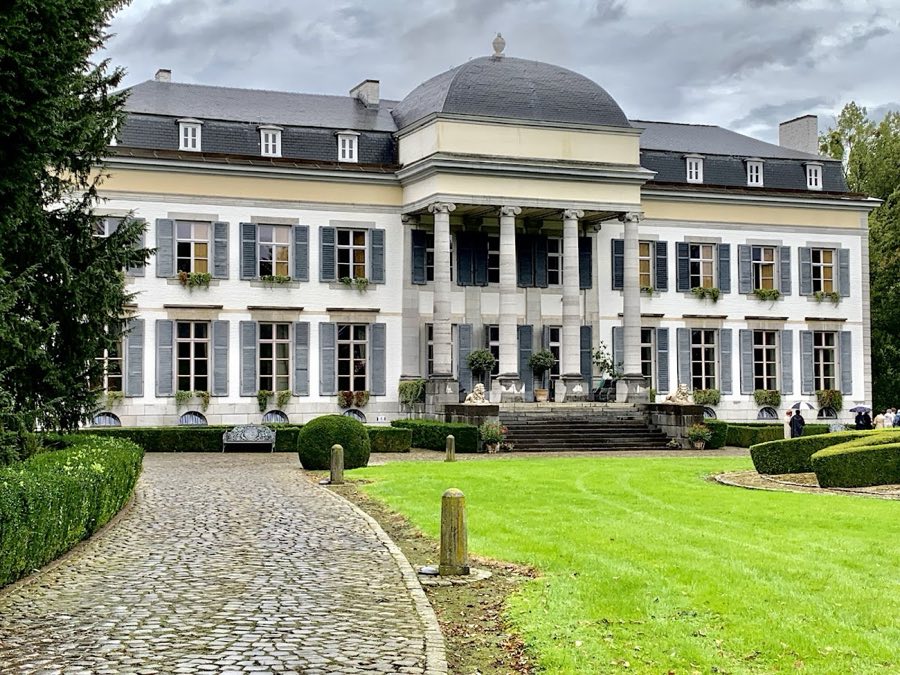
See all castles in BelgiumGors Castle in Tongeren-Borgloon, Belgium, began as the residence of medieval local nobility, the lords of Gorsleeuw, and its surviving fabric mainly dates to the 17th century, when a Mosan (Maasland) Renaissance house occupied a moated U-shaped plan. The site functioned for centuries as a noble seat and passed through a series of landed families, marking it as a long-standing manorial property in the local landscape.
Members of the Van Leeuw family are recorded in the thirteenth century, followed by the Van Gelinden family in the fourteenth and fifteenth centuries. From 1436 into the seventeenth century the estate belonged to the Van den Bosch family. In 1639 ownership passed to the Van Bodbergen family, who held it until 1701, after which the De Copis family became the principal owners and retained the property through much of the nineteenth century.
Around 1701 and into the next century the house remained a noble dwelling. In about 1820 Baron De Copis undertook a substantial remodelling that transformed the building into a Neo‑Classical ensemble, altered the water defenses by filling portions of the moat and converting others into a pond, and introduced a new principal south façade with a redesigned composition and replacement of the side wings. During the nineteenth century the older seventeenth-century castle fabric was largely taken down; cellars and a central nucleus of the earlier structure, however, were kept in place.
Later ownership changed by marriage to the d’Aspremont-Lynden family, and in 1917 the property passed to Bauduin de Beaufort, who died in 1960. In the early twentieth century a round tower was added against the north face of the house, constructed in 1923. Between 1967 and 1973 the building operated as a restaurant; after 1973 it was sold into private hands. The castle has been legally classified since 1986, and the wider site received protected status in 2004, while one record indicates both the house and the associated farm were treated as protected monuments from 1986.
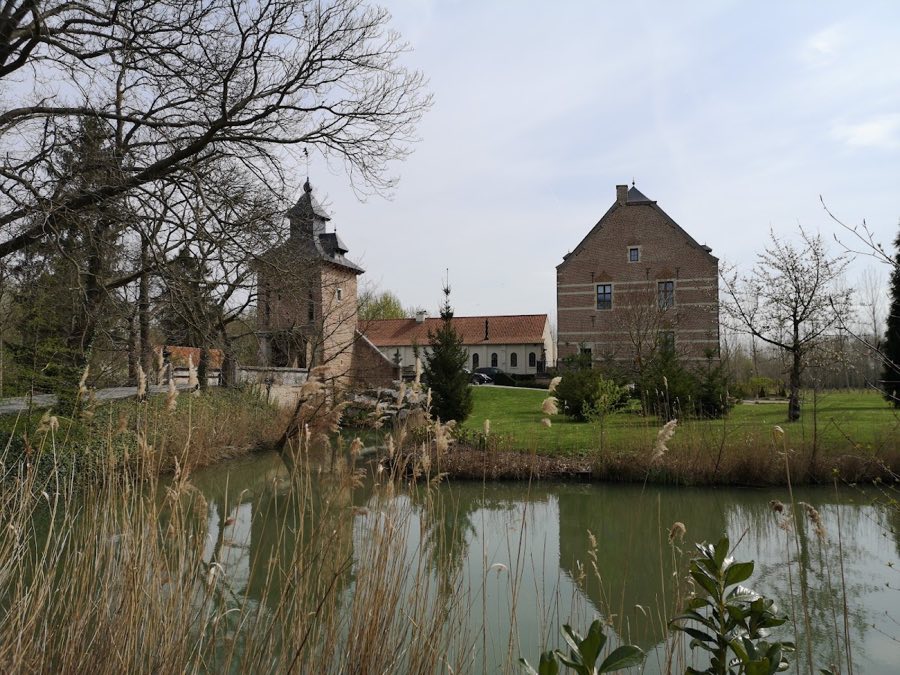
Gors Castle presents as a chiefly brick residence, the exterior now painted white, arranged around a long south-facing block and shorter north wing linked by a transverse connector. The prominent south wing runs to eleven structural bays beneath a mansard roof, and its central section is approached by an external stair leading to a landing framed by Ionic columns and sheltered by a small domed roof. A transverse bay links this south range to a compact north wing that dates stylistically to the late eighteenth century.
Evidence of the seventeenth-century Maasland Renaissance house remains at the rear of the south façade, where parts of the earlier moated U-shaped arrangement survive. The subterranean cellars and a core element of that seventeenth-century structure remain in situ, indicating the plan and footprint of the older building beneath later remodelling. In about 1820 parts of the original moats were filled and other stretches were reshaped into a pond as the house acquired a Neo‑Classical layout. In the late nineteenth century the greater part of the seventeenth-century superstructure was demolished, while the cellars and nucleus were retained. A circular tower was added against the north façade in 1923.
Interior fittings show layers of eighteenth- and nineteenth-century decorative taste. The entrance hall, the grand salon and the small salon display features of the Empire style, and the petite salon contains ornamental stucco representing the seven liberal arts. One salon bears stucco signed by Petrus Nicolaas Gagini dated 1788. In the north wing a tea room preserves Louis XVI‑style stucco ornamentation that may be attributable to Joseph Moretti. The surrounding landscape is laid out as an English-style park and includes a long nineteenth-century half‑timber bee house with brick infill. A deliberately romantic tower-ruin stands in the grounds, beneath which lies an ice-cellar connected to the ornamental composition of the park.
The attached farm complex has been described in two differing ways: one account records an original courtyard of two parallel wings removed about 1820 and replaced by a U-shaped farm to the south that was later enclosed; another account records that the farm adjoining the house was demolished in 1865 and rebuilt at some distance from the main building.
No. 80627
No. 69548
No. 22266
No. 20040
Comments
Comments for Gors Castle will require a verified account before posting.
We'll send a verification link before your first comment is published.