No. 69548
Genoels-Elderen Castle
Belgium
Manor houseRuin13th century
No. 80627
Castle · Belgium
No. 80627 · 50.842 N, 5.521 E
Quick summary
Alden Biesen is a castle in Belgium with origins associated with the 13th century.
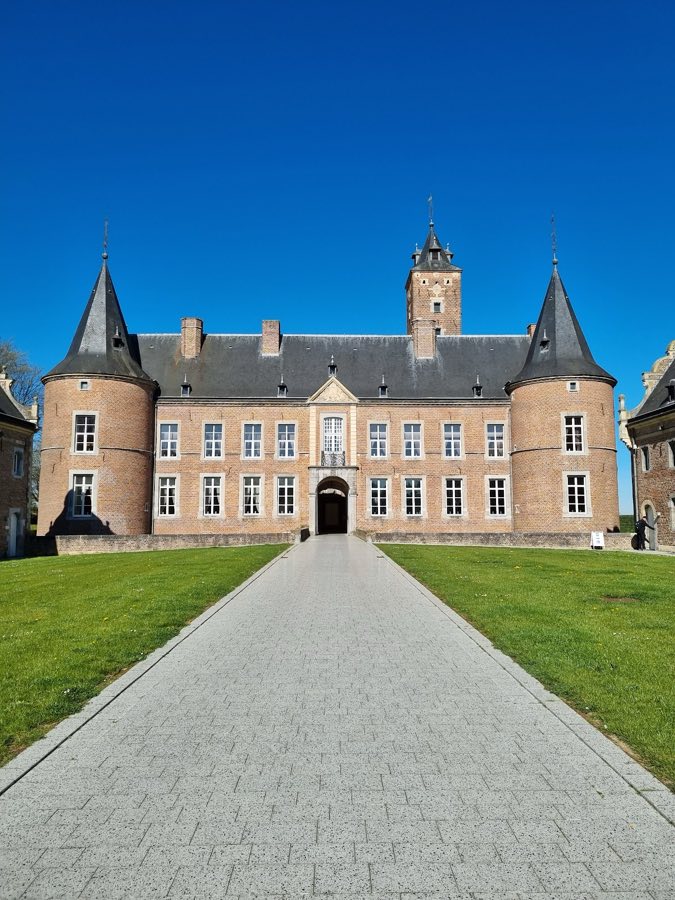
See all castles in BelgiumAlden Biesen Castle in Bilzen-Hoeselt, Belgium, is a former commandery established by the medieval Teutonic Order. Its origins lie in the early 13th century, when a chapel built in 1216 and consecrated on 25 February 1216, together with surrounding lands, passed into the hands of the Order; the gift was confirmed in 1220 by Hugues de Pierrepont, prince‑bishop of Liège. The site became the seat of a major regional commandery known as the Bailiwick of Juncis, one of twelve principal bailiwicks of the Teutonic Order within the Holy Roman Empire, and from the Middle Ages administered a network of twelve subordinate commanderies across the Rhine–Meuse region. Popes reinforced the Order’s privileges in the 13th century, including an indulgence and exemption confirmed by Pope Alexander IV in 1257 and a 1258 ruling that no taxes be levied on the Order’s goods.
Throughout the later Middle Ages the brothers of the Order adjusted their residences. Records note a relocation to Liège in 1254, followed by a return to the older house at Vieux‑Joncs, and the foundation of a new headhouse around 1361–1362 near Maastricht, which became known as Nieuwen Biesen. After the foundation of the new house the older establishment acquired the name Alden Biesen, meaning “Old Biesen.” During the 16th century the complex underwent major rebuilding to increase its defensibility: from 1543 land commander Winand van Breill rebuilt the decayed site as a water castle, a program that reached completion around 1566. Work on the forecourts began in 1571, and a hospital building was added in 1616.
The 17th and 18th centuries brought baroque and landscaped transformations. Between 1634 and 1638 a new baroque church was erected under the direction of Gottfried Huyn van Geleen, with the chapel consecrated on 12 September 1638. In the early 18th century successive land commanders, notably Hendrik van Wassenaer Warmond and Damian Hugo von Schönborn, enlarged the complex into a baroque noble residence with a formal French garden and an orangerie. Between 1769 and 1775 Caspar Anton van der Heyden removed a transverse wing and added a classical riding school and a tithe barn. In 1786 Ghislain‑Joseph Henry laid out an English landscape park with garden follies including a Minerva temple, a Chinese pavilion, a grotto, a hermitage and a summer pavilion that doubled as an ice cellar.
The French Revolution and the wars that followed brought a decisive break in the site’s institutional life. Revolutionary authorities seized ecclesiastical property in the 1790s; Alden Biesen was taken in 1794 and offered for public sale in 1797, when Guillaume Claes purchased the estate. Ownership passed through private hands in the 19th and 20th centuries, including the Claes family and later the Roelants du Vivier family. A large fire on 8 March 1971 gutted the roof structure and major parts of the water castle. The Belgian state purchased the ruined complex and the Province of Limburg acquired the park. Over the following decades the buildings and grounds were restored to an 18th‑century appearance. The restored complex now houses a cultural and European meeting centre administered by the Flemish Community, a visitors’ centre and a permanent exhibition on the Teutonic Order. The French garden was reinstated in 1991, interiors were progressively reopened in the 2000s, and the site received official protection in 2000. Parts of the commandery’s archival holdings are preserved at the City Archives of Maastricht and at the State Archives in Düsseldorf; some papers were moved to Bremen in 1795.
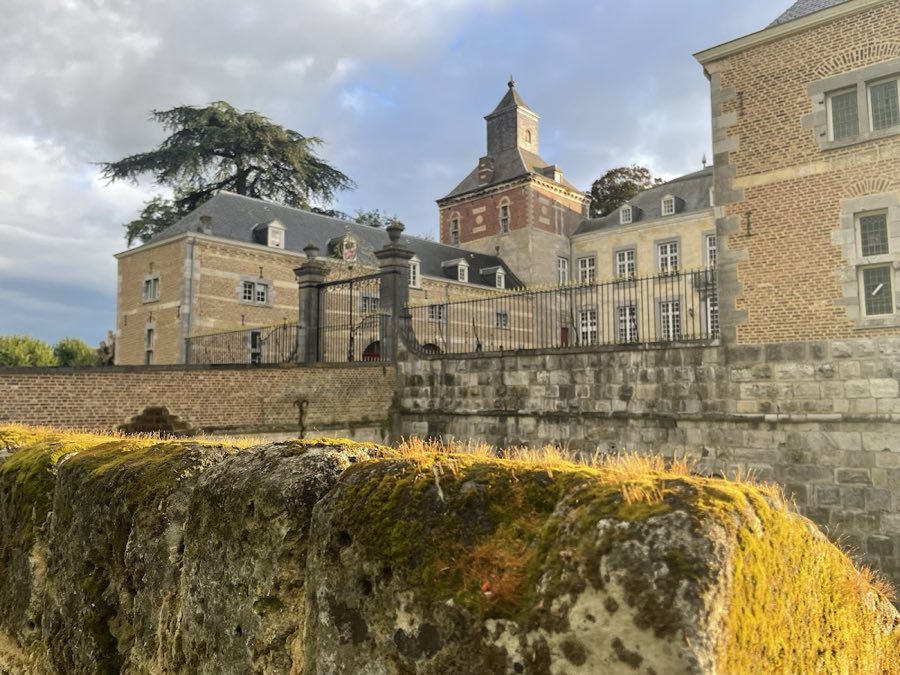
Alden Biesen forms an ensemble arranged around three courts, dominated by a two‑storey, four‑winged main water castle that creates a roughly rectangular inner courtyard and faces a forecourt and a garden court. The principal block measures about 36.3 by 41.5 metres, enclosing the central court. The east wing is roughly 8.5 metres wide, the west wing about 10 metres, and both the north and south wings approximately 7 metres across. The complex is entered along a long approach avenue and the grounds extend southward into an English landscape park.
The water castle stands within moats and retains its defensive silhouette, with round corner towers capped by polygonal, chamfered roofs. Within the northeast corner of the courtyard rises a four‑storey bell and clock tower that also serves as the main stair tower. Original timber drawbridges were replaced by a stone arched bridge that carries the approach into the gate passage of the east wing. Exterior walls are principally built of brick, while window and door surrounds, columns and decorative dressings use gray Namur limestone and marl. Tower roofs are covered in slate.
An oblong outer court adjoins the main castle and is flanked by long service ranges that housed stables, coach houses and fodder stores. The forecourt contains an historic tithe barn and a classical riding school added in the late 18th century. These service buildings present the practical layout of a commandery estate and were adapted in the later 18th century when agricultural and equestrian functions were reorganised.
Religious and charitable architecture cluster to one side of the castle. A single‑nave baroque chapel with six vaulted bays stands adjacent to the main building; this church was consecrated on 12 September 1638. A colonnaded gallery with Tuscan columns, dated to 1635, links the chapel to neighbouring ranges. An early 17th‑century hospital or hospice building, erected in 1616, survives and was later adapted to changing needs.
Interior fittings and movable heritage document the site’s devotional and domestic life. The chapel contains the tomb slab of Edmund von Werth, bishop of Courland, and formerly housed paintings by Gaspar de Crayer. The church owned an organ by Van Peteghem dated 1788. Salons, a land commander’s apartment with a library, and richly decorated reception rooms were recorded in inventories and many were restored and reopened in the early 21st century, including a Blue Salon that reopened in 2007. Decorative features include carved friezes, heraldic elements, portrait paintings and a Renaissance Flemish retable, together with plasterwork and ceiling decoration applied during the later remodelling.
Archaeological work has revealed structural remains that predate the later baroque complex, including traces of an early three‑aisled chapel from the 13th century. The severe chimney fire of 1971 destroyed the roof and badly damaged large parts of the water castle, but a long programme of conservation and rebuilding returned many rooms to use, rehabilitated the orangerie and restored the park. The moats have been cleaned and partly replanted, and the ensemble presents a combination of surviving medieval fabric, 17th‑ and 18th‑century additions, and modern repair work that respects the historic plan.
No. 69548
No. 56104
No. 54313
No. 27932
Comments
Comments for Alden Biesen will require a verified account before posting.
We'll send a verification link before your first comment is published.