No. 38895
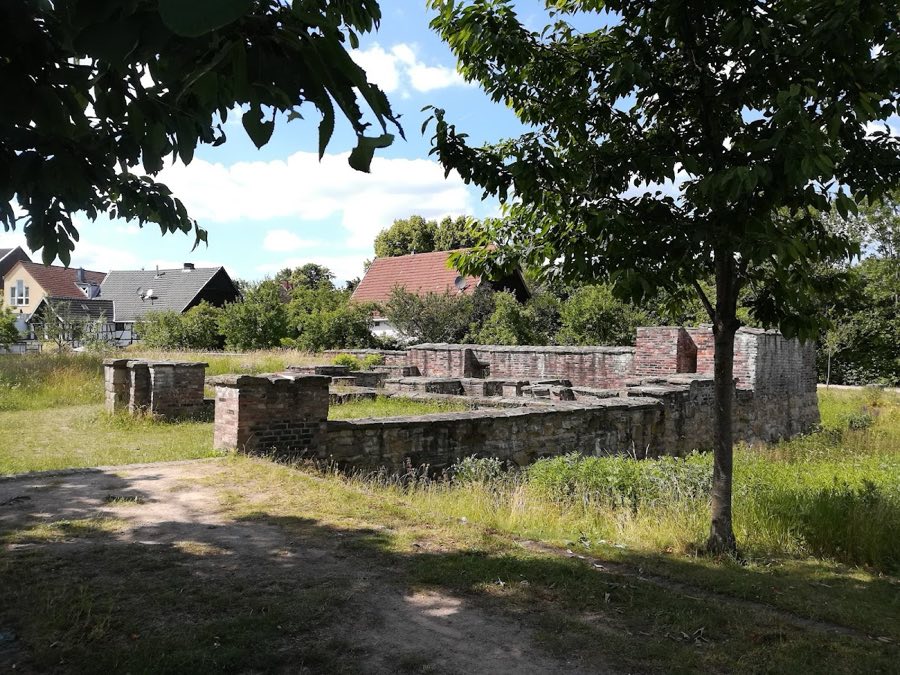
Haus Crange
Germany
CastleRuin15th century
No. 63280
Castle · Germany
No. 63280 · 51.551 N, 7.362 E
Quick summary
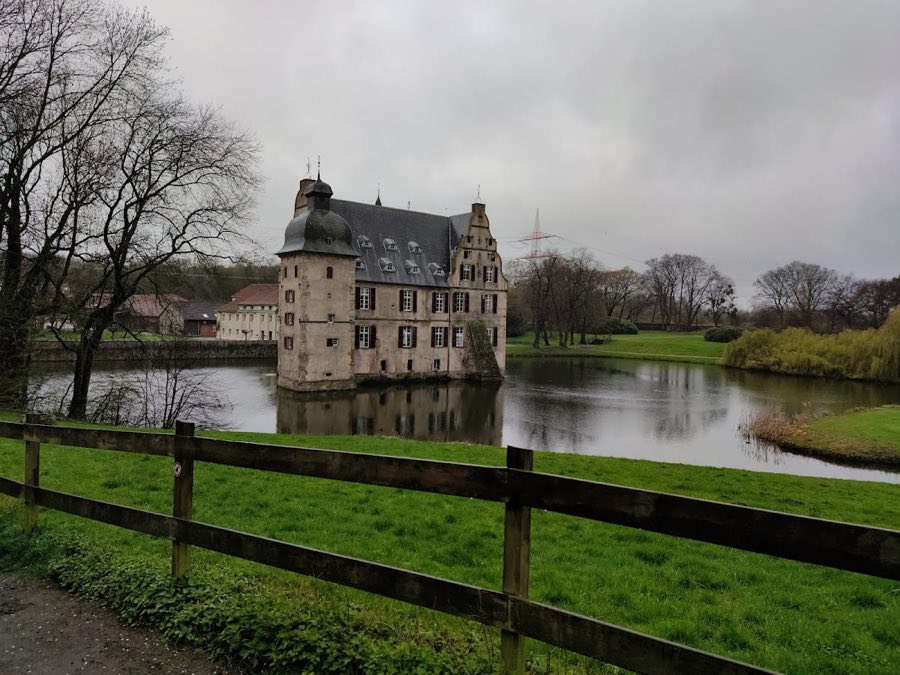
Haus Bodelschwingh is a castle in Germany with origins associated with the 16th century.
See all castles in GermanyHaus Bodelschwingh stands in Dortmund, Germany, and originated as part of the medieval settlement landscape shaped by the German nobility. It was first recorded around 1220 as a farm called Bodelswenge and later mentioned in 1302 when Gis(e)lbert called Speke, a knight, received it as a fief from Count Eberhard I of the Mark. This estate gave rise to the von Bodelschwingh family name with Ernst I in 1320, establishing a long-standing noble lineage connected to the property.
During the Middle Ages, Haus Bodelschwingh was one of twelve water castles with moats in the Dortmund area, situated within the County of Mark but outside the city authority of Dortmund, which was a free Imperial City. A community formed under the castle’s protection, complete with its own church, known as Burgfreiheit Bodelschwingh, maintaining independent administration until 1928. In the 14th and 15th centuries, the von Bodelschwingh family expanded their influence by acquiring neighboring farms, villages, and judicial rights, notably the lordship of Mengede in 1421. Members of the family held regional offices, such as Wennemar I, who served as a marshal and advisor to the Duke of Cleves.
The 16th century saw further enlargement of the estate through marriage, bringing new properties like Ickern, Lindenhorst, Waltrop, and Westhusen into the family’s control. Wennemar II initiated a Renaissance-style reconstruction of the castle, replacing the original late medieval two-room house with more complex structures. His son, Gisbert III, completed this work by the early 1600s, shaping the castle closer to its current form. However, early in the 17th century, inheritance disputes arose between Gisbert III and his brother Jobst Wilhelm over Mengede and Bodelschwingh estates. These conflicts involved the Imperial Chamber Court and resulted temporarily in control of Mengede by Katharina von der Recke, widow of Gerd von Bodelschwingh.
The family’s direct male line ended in 1753 when the castle passed to Gisbertine Anna Luise. Through marriage alliances, it became associated with Matthias von Velmede and later with the Plettenberg family via their daughter Christine Sophie Luise, whose husband Karl Wilhelm Georg von Plettenberg adopted the combined name Bodelschwingh-Plettenberg. The early 19th century probably saw the addition of outbuildings, an orangery (later destroyed in the Second World War), and a tea house in the park. Further renovations during the 19th century included enlarging windows and adding a covered patio beside the pond. In 1854, Gisbert von Bodelschwingh-Plettenberg established the estate as a fideicommiss, a legal arrangement to keep the property within the family line.
Industrial developments around the Ruhr area during the 1870s threatened the castle’s water system and foundations due to mining-induced groundwater lowering. An agreement in 1871 protected the castle from damage. Around this time, the castle park underwent transformation from a baroque garden into a landscaped park under the direction of Eduard Petzold in 1869. By 1888, the estate passed to Wilhelmine von Bodelschwingh-Plettenberg, whose marriage to Baron Dodo Alexander zu Innhausen und Knyphausen brought the castle into the Frisian noble family, keeping it within their possession to this day.
In the 20th century, Carl zu Innhausen und Knyphausen, who inherited the castle in 1907, undertook restoration efforts. During the French occupation of the Ruhr in 1923–24, the castle accommodated occupation authorities without sustaining damage. The Second World War bombing raids also spared the castle, although it was looted near the end of the conflict, resulting in the loss of many artworks. Extensive postwar restoration continued through the 1960s, including repairs to the park and the tea pavilion. A comprehensive renovation is planned to begin in 2025, focusing on structural repairs and restoring the moat to function as flood retention, with completion anticipated before 2027.
Haus Bodelschwingh is composed of a main castle on an artificial island surrounded by a large pond, a southwestern outer bailey (Vorburg) with its own moat, and an 18-hectare park bisected by the modern A45 motorway. The overall design reflects centuries of architectural evolution, combining medieval defensive elements with Renaissance and later stylistic additions.
Access to the castle complex starts through the outer bailey, reached by an avenue lined with linden trees that ends at the Vogtsturm, a massive square tower likely predating the main castle buildings. This tower originally served as the family’s residence before the construction of the central castle. Its two lower floors are built of rough rubble stone, while the third floor uses brick and features a high entrance suited for defense. Topping the tower is an 18th-century oak timber-framed overhang crowned with a pyramidal roof and a small turret, reflecting later modifications.
Around a rectangular courtyard within the outer bailey, former economic buildings form a horseshoe shape. These include stables, a forge, and storage facilities. The southwestern side features an 18th-century core building with large gates indicative of its agricultural use. In the northern corner stands a guesthouse from 1829, designed in a strict Berlin neoclassical style influenced by Karl Friedrich Schinkel. Its architecture includes projecting central sections called risalits, decorative extensions, and wide pilasters. In the 1980s, these outer bailey buildings were modernized to accommodate residential and commercial purposes.
A three-arched stone bridge connects the outer bailey to the main castle island. It bears the coat of arms of Gisbert III and his wife Katharina von der Recke, constructed shortly after their marriage in 1605. Originally, the last section of the bridge toward the castle gate was a movable drawbridge, now replaced by a fixed brick portion.
The main building rests on a foundation of oak piles sunk into the pond and is characterized by white-plastered masonry that preserves its 16th and 17th-century look, blending brick and finely cut ashlar stone. It contains two wings joined by a polygonal tower serving as both gatehouse and stair tower. This tower was topped in 1909 by an octagonal pointed spire in a neo-Baroque style. Above the main entrance hangs a stone plaque dated 1565 featuring the coat of arms of Wennemar II von Bodelschwingh and his second wife, Isabella Elisabeth von Wachtendonk.
Inside the stair tower is a spiral staircase leading to the upper floors. The tower itself was never completed as originally planned and was later encased inside a square frame containing a chamber accessible by a staircase integrated within the wall thickness. At the side, a single-story square annex includes a special staircase allowing guards to oversee the access bridge.
The entrance features a door in the Mannerist style, leading into the living quarters arranged in two perpendicular wings. The northwest wing, dating back to around 1300, represents the oldest section and originally had a simple two-room layout comprising a main hall and adjacent chamber. The main hall boasts a distinctive fireplace known as the “Kambyses fireplace,” created between 1547 and 1583. It is named after an oval green sandstone relief illustrating the tale of King Cambyses, who punished a corrupt judge, a story recounted by the ancient historian Herodotus. This relief is flanked by the coats of arms of Wennemar II and his wife. The fireplace chimney is decorated with sculpted busts of a crowned man and woman set within medallions.
Beneath this hall lies the oldest cellar with substantial brick round pillars supporting a three-bay ribbed vault ceiling. Nearby cellars have vaults in cross and barrel shapes, reflecting later construction phases.
At the west and east corners of the main building stand square pavilion towers topped with domes inspired by Italian design. The eastern tower, likely constructed around the same period as the younger wing, includes narrow embrasures in the cellar designed for defensive firing. The western tower collapsed in 1871 but was rebuilt modeled on its eastern counterpart, making its original dating less certain.
The roofs over the main wings are steep and covered with slate tiles, featuring a number of attic rooms once used by servants. Renaissance influences show in the gables, which have spherical finials and sandstone cornices. Weather vanes decorate the tower roofs and chimneys, adding to the historic silhouette.
The castle park itself dates no earlier than the 18th century, as shown by three heavily weathered baroque garden sculptures found on the outer bailey lawn. The original baroque garden, lying northwest of the pond, was extensively changed around 1800 when a tea house was built in the park’s southwestern area; this building was destroyed by arson in 1984. An iron sundial on fluted columns was also installed but today exists mostly in a ruined, vandalized state. A fountain once stood before the tea pavilion.
A sealed garden gate in the northeast wall of the garden exhibits Renaissance styling and once marked the beginning of a straight path dividing the former baroque garden longitudinally. This path led westward to a maple tree avenue, which still survives.
The family burial site, situated about 500 meters from the main buildings in the Bodelschwingh forest, was established around 1802. It consists of a classical octagonal monopteros—a small temple-like structure—supported by Tuscan columns holding up an architrave and topped by a slate-covered dome roof. The front bears an inscription reading “Temple of Peace.” At its center is a round grave altar with a relief resembling hanging drapery. This burial site lies separated from the main castle grounds by a wall along the A45 motorway.
The 19th-century redesign of the castle park by Eduard Petzold transformed the formal baroque layout into a landscape-style park, planting over 150 tree species. Among these are several remarkable solitary trees now protected as natural monuments.
The pond and moat encircling the castle are supplied by the Bodelschwingher Bach stream, historically also known as Mühlenbach. This stream takes its name from a water mill located northeast of the castle, dating back to the 15th century. The mill building remains in existence and has undergone several reconstructions over the centuries.
No. 38895
No. 26096
No. 11707
No. 66577
Comments
Comments for Haus Bodelschwingh will require a verified account before posting.
We'll send a verification link before your first comment is published.