No. 63280
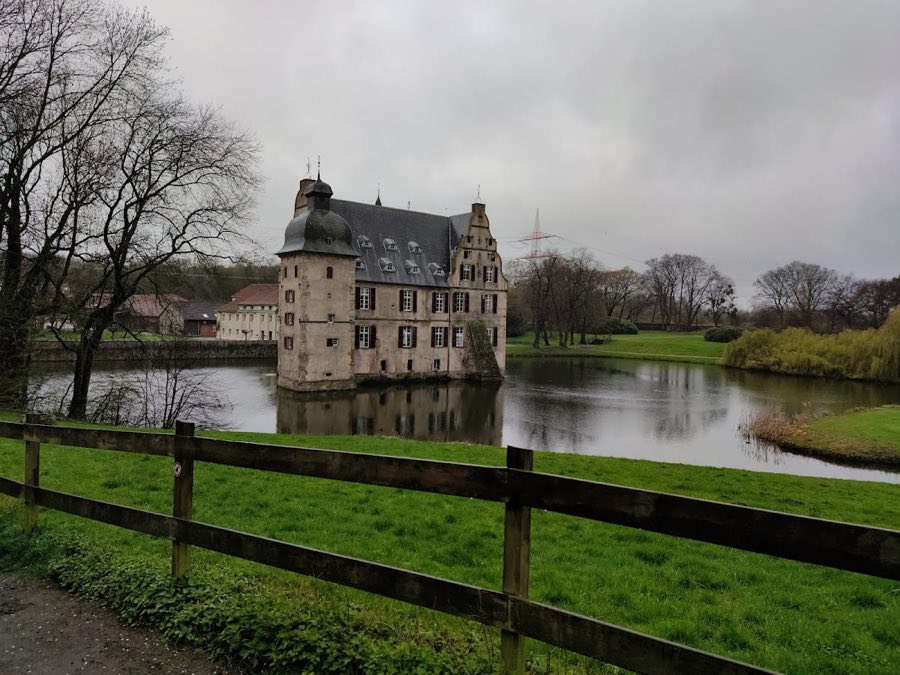
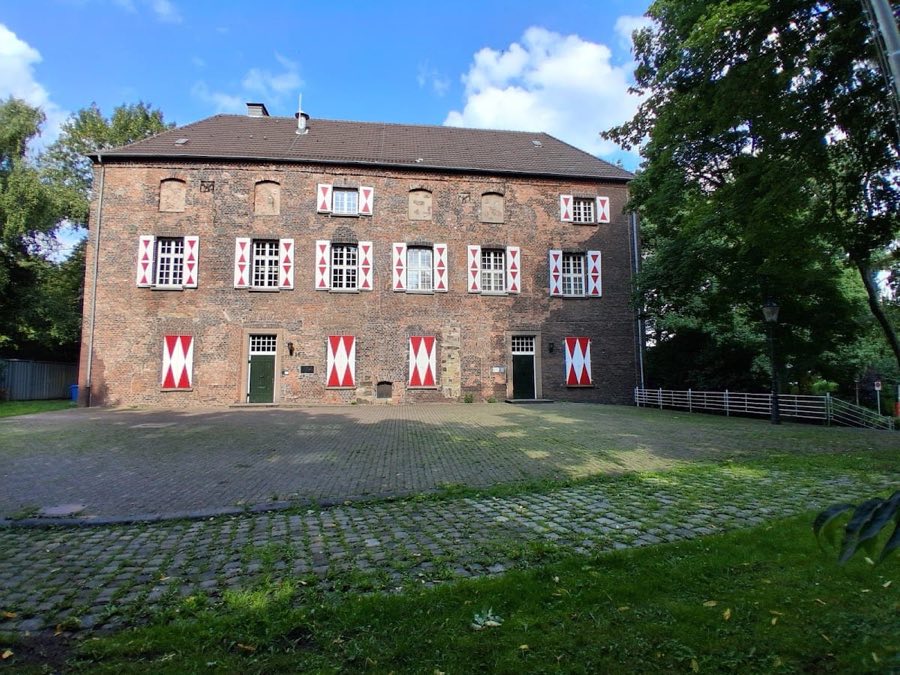
Haus Bodelschwingh
Germany
CastleRuin16th century
No. 38895
Castle · Germany
No. 38895 · 51.546 N, 7.164 E
Quick summary
Haus Crange is a castle in Germany with origins associated with the 15th century.
See all castles in GermanyHaus Crange in Herne, Germany, was built around 1440 under the authority of Duke Adolf II of the Duchy of Cleves. The house began life as a moated stronghold set on an island in the lowlands of the Emscher, erected within the political and social world of late medieval Cleves.
The site was conveyed into private stewardship shortly after construction. On or about Laurence Day, 10 August 1441, Duke Adolf II enfeoffed the house to Derick van Eykel, who acted as bailiff for the regional office at Bochum. A chapel dedicated to Saint Laurence was established to the north of the house and was formally consecrated in 1449; religious furnishings from that chapel, including a three-winged altar associated with the Soest painting tradition, survive today in Ahausen Castle. The von Eickel family retained control of the property until 1637, when ownership passed to the von Rump family.
In 1761 the house suffered a destructive fire and was rebuilt within the same year. The rebuilding introduced a classical arrangement of rooms above an earlier Gothic vaulted cellar, reflecting a change in interior layout while retaining medieval substructure. Residential use continued until 1812, when the owners vacated and the property thereafter was let. By inheritance the estate came into the hands of the Counts of Landsberg-Velen. In the later nineteenth and twentieth centuries the property changed hands several times: it was sold to the Harpener Bergwerksgesellschaft in 1884, transferred to a Kanalbaugesellschaft in 1905, and in 1962 reached industrialist Robert Heitkamp through the Essener Steinkohle AG. The Laurence chapel north of the house was demolished in 1873, though its altar was preserved elsewhere.
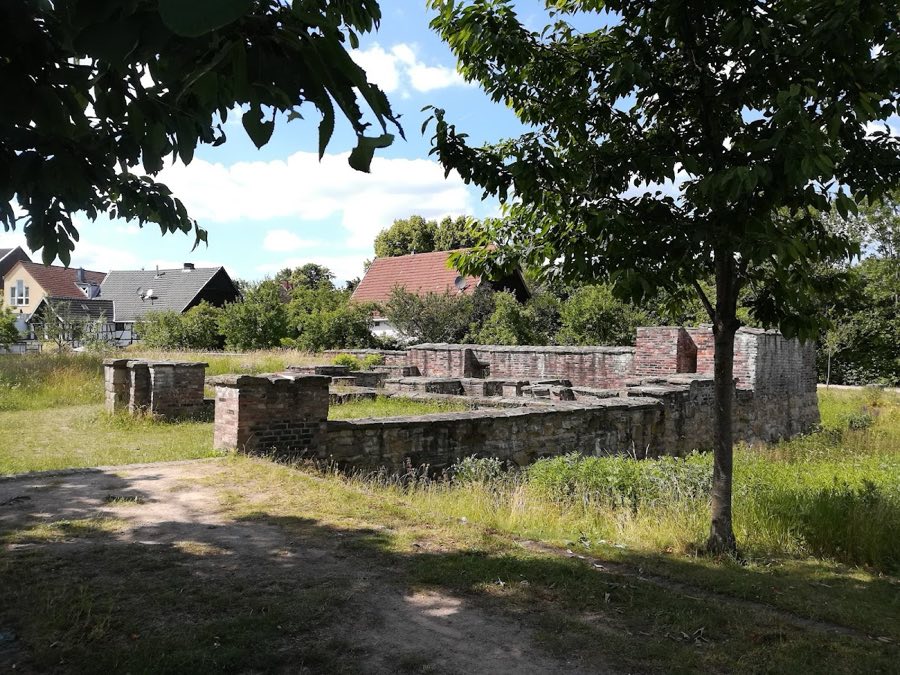
During the late twentieth century the building fell into increasing decay. The site received legal heritage protection in 1984, and a group formed in 1991 to support its rescue. The city of Herne acquired the property in 1992 and undertook conservation work over roughly a decade. In September 2012 the remains were opened to the public as a maintained ruin; the historic fair known as the Cranger Kirmes still takes place a few metres from the site, its origins reaching back to a sixteenth-century horse market held on Laurence Day where wild horses from the Emscher marshes were sold.
The site preserves the footprint of a moated island residence whose plan originally included projecting corner towers and a single wooden drawbridge as the only direct approach. Archaeological and historical evidence records the house as a water-enclosed dwelling raised in the Emscher lowland, sited to exploit its wet surroundings for defence. The corner towers and the drawbridge are attested features of the medieval layout, indicating a fortified domestic complex rather than a simple manor.
Excavation and conservation work have confirmed a medieval vaulted cellar beneath the house, identified as Gothic in form and serving as the building’s lower structural tier. In 1761 the upper living spaces were reconstructed with a classical room arrangement placed atop that vaulted cellar, showing a clear sequence of reuse: the older stone vault supported later, more regular interior plans. The cellar vault is recorded as part of the estate’s construction history, and the 1761 rebuilding marks the most significant documented alteration to the superstructure.
Physical traces today consist chiefly of the ground walls and foundations of the house, laid out in the pattern left by successive building phases. These masonry remains are preserved in situ and were stabilised during conservation carried out before 2012. Around the exposed foundations a new circular path has been established and fitted with information panels to interpret the plan and phases of the building. The Laurence chapel that once stood to the north is documented as demolished in 1873; however, a three-winged painted altarpiece from that chapel, linked to the Soest school of painting, survives and is conserved at Ahausen Castle.
No. 63280
No. 11707
No. 26096
No. 76145
Comments
Comments for Haus Crange will require a verified account before posting.
We'll send a verification link before your first comment is published.