No. 38895
Haus Crange
Germany
CastleRuin15th century
No. 11707
Manor house · Germany
No. 11707 · 51.400 N, 7.074 E
Quick summary
Haus Heisingen is a manor house in Germany with origins associated with the 14th century.
See all castles in GermanyHaus Heisingen stands in the municipality of Essen in Germany; its origins lie in the Early Middle Ages. The place grew from a ninth‑century rural estate known then as Kofeld and by the end of the eleventh to the twelfth century had taken on the form of a small fortified residence. From the first decades of the thirteenth century the property was held as a feudal tenure by the Werden monastery.
The site appears in documents in 1370 as the seat of the Werden schultheiß, named then as Heinrich von Luttelnau. In 1423 Arnold von Walsum is recorded as holder, and from 1458 Ruprecht I. Staël von Holstein acquired the estate. Members of the Staël von Holstein family kept the manor for seven generations, until the male line ended in 1696.
In 1709 Amalia Eleonore and Johann Georg von der Hauben sold the dilapidated property to Abbot Coelestin von Geismar for 23,000 Reichstaler. Coelestin transformed the place into his summer residence. His successor, Benedikt von Geismar, provided a Baroque entrance during the 1740s. Evidence uncovered later shows that a medieval round defensive tower once stood near the entrance and was probably taken down in 1779.
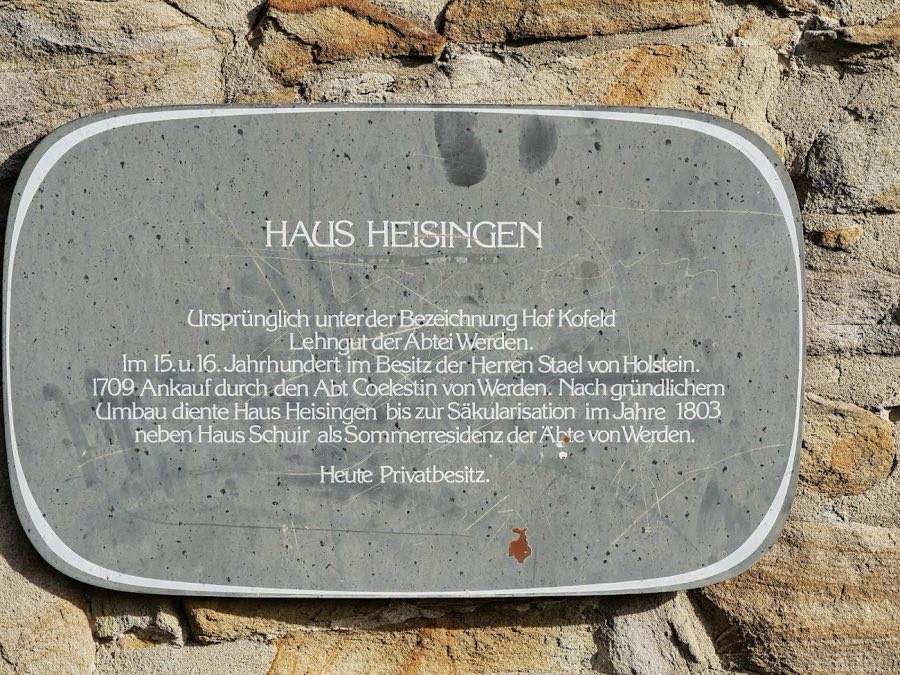
State ownership changed with the secularisation of church lands. The estate moved to the French state in 1803, passed to the Grand Duchy of Berg in 1808, and after the Congress of Vienna became Prussian property in 1815. In the nineteenth century it served various civic uses, housing a local pastor and the final rentmaster of Werden. Prussia sold the grounds in 1842 to a mining firm, which used the buildings for industrial and work functions. On 2 July 1890 Johann Sonnenschein purchased the property, and his family have remained the owners since that date. Over the nineteenth and twentieth centuries the living spaces and service buildings were divided into smaller units and the complex now contains residential rental apartments. The house’s local importance survives in an unofficial emblem for Heisingen that shows a crenellated wall with a round-arched gate beneath six red spheres drawn from the Staël von Holstein heraldry.
The property occupies a roughly trapezoidal parcel measuring about 65 by 45 metres on ground that slopes gently. The north edge of the site is set against a cut in the terrain while the east falls away steeply; the group of buildings stands above the northern shore of the Baldeneysee. The ensemble is formed by a manor house to the east and a two‑winged service complex at the south‑west corner, the latter arranged in an L shape. The service buildings are datable to the eighteenth and nineteenth centuries and reflect the site’s long sequence of reuse.
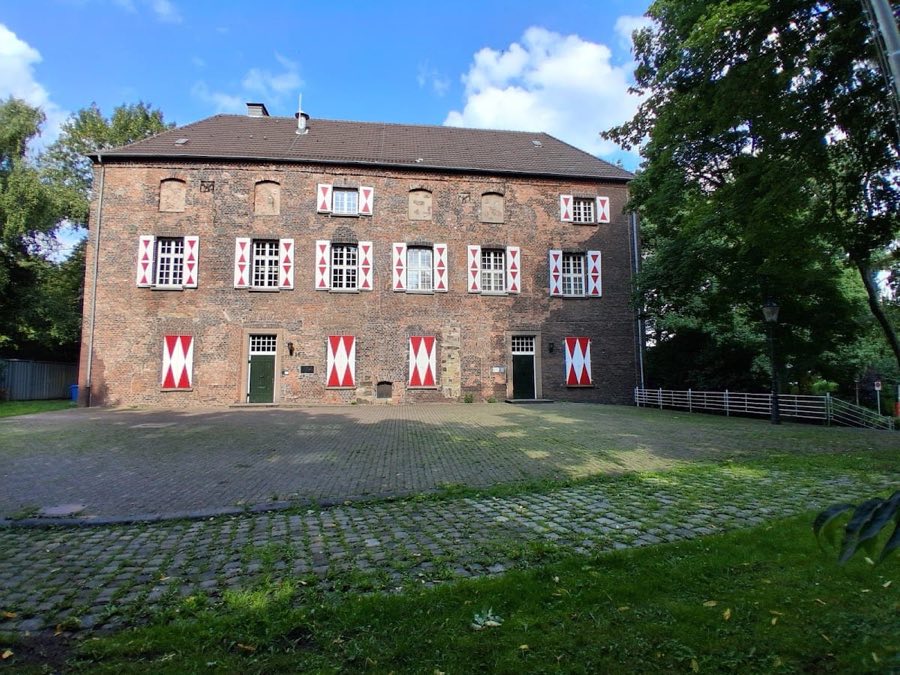
The manor house is a two‑storey structure placed on a rectangular plan of roughly 29.5 by 9.5 metres, with its oldest surviving masonry concentrated in the southern portion. Walls are of rubble and brick and the exterior is finished with white plaster. The roof is a high hipped form and is finished at its ends with two small onion‑shaped finials that carry weather vanes. Over the main entrance is the coat of arms of Abbot Coelestin von Geismar together with a Latin inscription recording that the abbot incorporated the castle into the abbey and restored it in the year 1709 after it had fallen into decay, adapting it to a superior form. At the north‑west corner a rubble‑stone, round‑arched Baroque portal bears the arms of Benedikt von Geismar and an inscription stating it was erected in the 1740s.
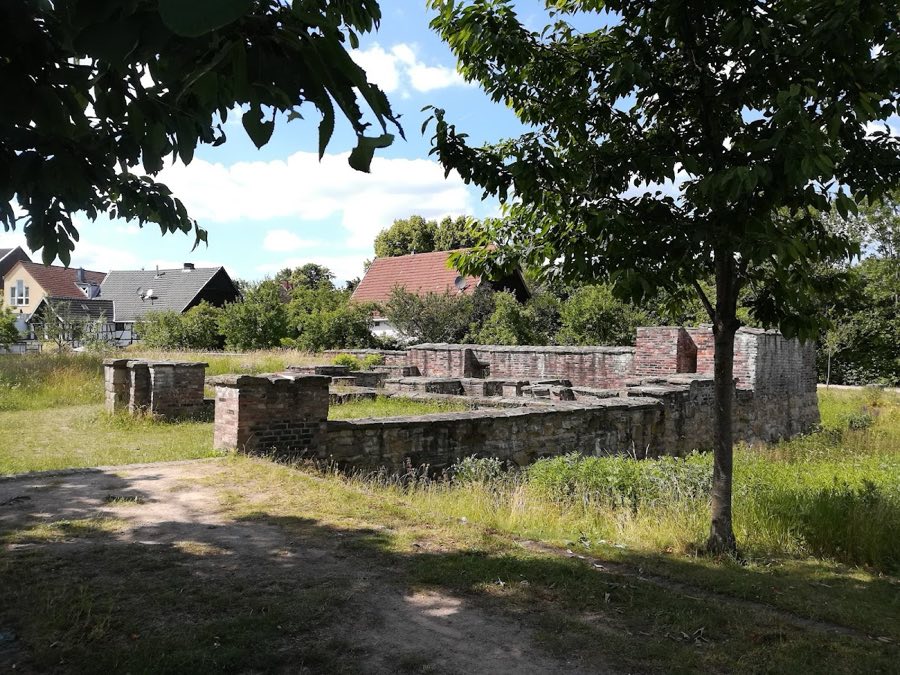
Boundary works and earthworks survive around the complex. The north and south‑east sides are closed by a rubble masonry wall up to about 0.8 metres thick. Depressions and embankments along parts of the enclosure correspond with traces of an earlier, water‑filled moat that once surrounded the site. Archaeological and building‑historical investigations carried out in the area of the approach exposed foundation remains of a medieval circular tower, its diameter measuring 6.20 metres; these foundations belong to an earlier fortified phase and the tower was apparently demolished in 1779. Today the tower footings remain as fragmentary in situ masonry, and the house and its former economic buildings show later alterations and internal subdivision associated with their conversion to multiple residential units.
No. 38895
No. 47613
No. 26096
No. 76145
Comments
Comments for Haus Heisingen will require a verified account before posting.
We'll send a verification link before your first comment is published.