No. 28462
Haskenau
Germany
CastleIntact12th century
No. 61670
Manor house · Germany
No. 61670 · 51.971 N, 7.409 E
Quick summary
Haus Havixbeck is a manor house in Germany with origins associated with the 16th century.
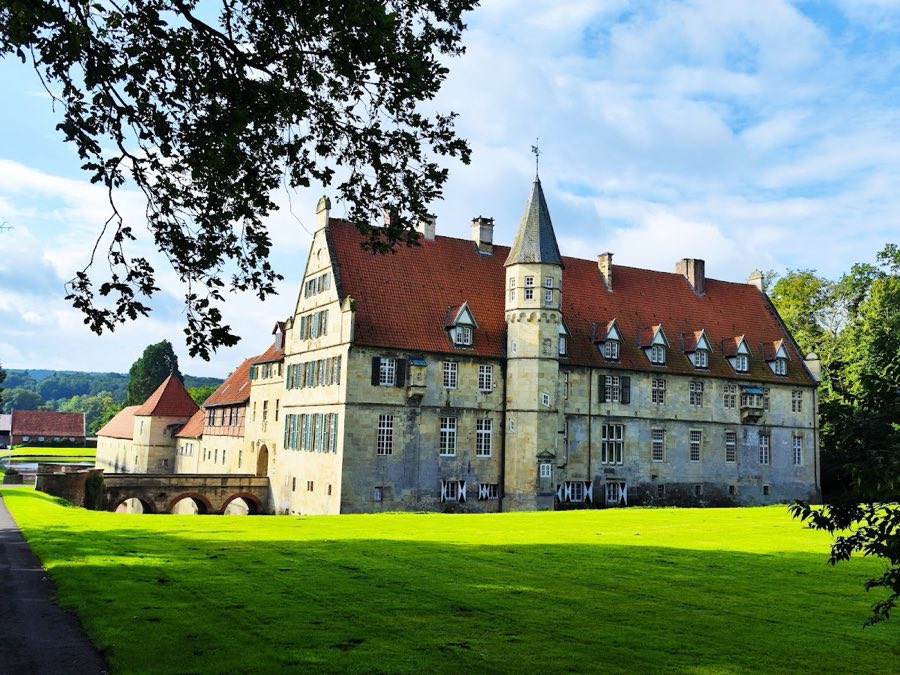
See all castles in GermanyHaus Havixbeck in Havixbeck, Germany, began as a medieval manorial farm held by the collegiate foundation of St. Mauritz and developed into the Renaissance manor that survives today. Its core dates to the mid‑16th century, when a new manor house was begun in 1562 in a Renaissance style. The estate served as a local seat of landed authority and passed through several noble families, which shaped its buildings and status over the centuries.
The site entered written record in 1369, when the provost of St. Mauritz granted the estate to the knight Dietrich von Schonebeck after the death of the reeve Wigbold von Brüning. Around 1450 the property moved by marriage into the von Bevern family, and that house retained possession until the early 17th century. Work begun in 1562 under Johann von Bevern produced the main Renaissance house whose core still forms the manor’s central fabric.
In 1601 the heiress Ermgard von Bevern brought the estate into the von Twickel family through her marriage to Rudolph von Twickel. The von Twickels rose in rank under the Holy Roman Empire when Christoph Bernhard von Twickel received the title of Imperial Baron from Emperor Joseph I in 1708. The family continued to own the estate thereafter and remain the proprietors into the modern era.
Building activity continued in later centuries. By the middle of the 17th century a west wing had been added and, about 1674, a substantial gate tower with an attached estate‑administration building was erected. A southern portal projection was added around 1700 and a small eastern extension followed in 1711. During the 19th century the service and farmyard buildings were reconfigured, the eastern drawbridge was replaced by a stone bridge in 1831, and a remise was converted in 1862. Until roughly 1850 the forecourt and core manor stood on separate islands; this separation ended when the dividing moat was filled around that time.
Late 19th‑ and 20th‑century interventions altered some historic fabric, including a comprehensive chapel renewal in 1881, the installation of a fixed southern bridge in 1905, and a remodelling of the portal gable in 1934 that produced its present appearance. In 1840 King Frederick William IV of Prussia granted Klemens August von Twickel the hereditary office of cup‑bearer to the prince‑bishop of Münster. The ensemble is officially protected as a historic monument, and the von Twickel family continues to live in and manage the buildings.
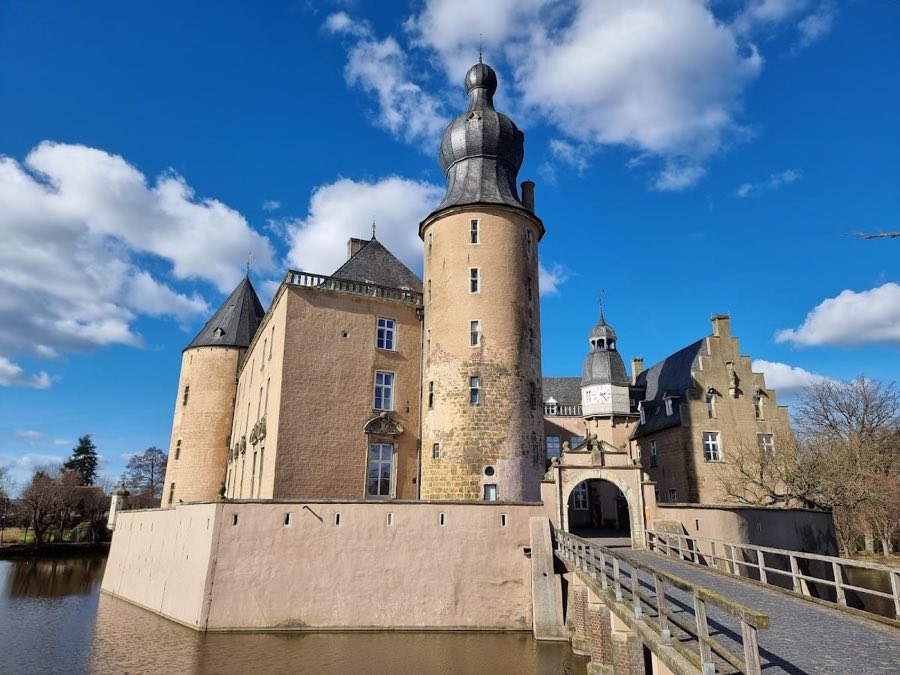
Haus Havixbeck forms a three‑winged, U‑shaped complex that opens to the south toward the former outer bailey, set on an island surrounded by a wide moat fed by the Schlautbach, an original channel of the Münstersche Aa. The group lies within a large English‑style landscape park that preserves the regular arrangement of an earlier Baroque garden and includes a small chapel dating to the 17th century. The overall impression is of a manorial centre arranged around a court, with service ranges and defensive water features integrated into the plan.
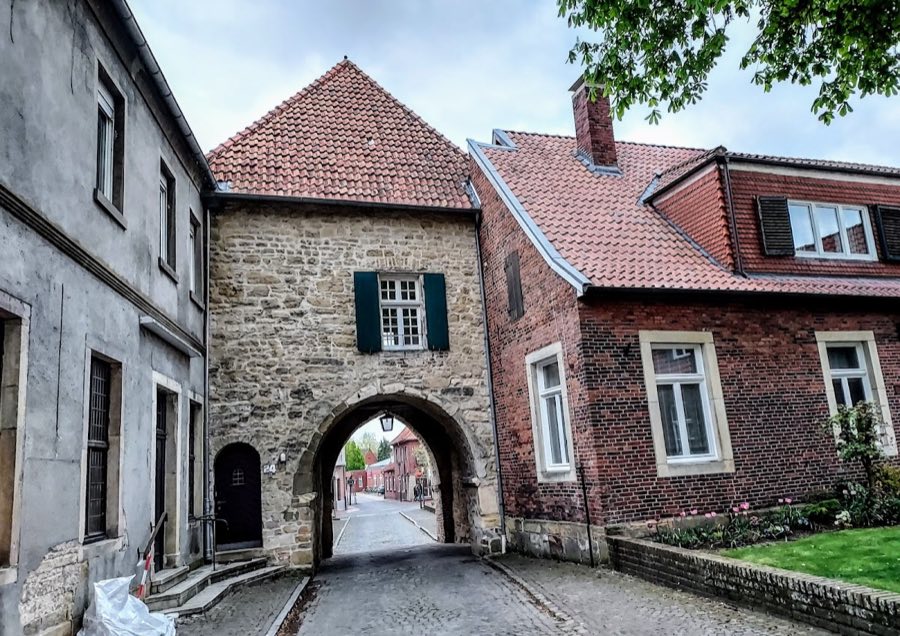
The southern approach crosses a stone bridge and arrives at a gate flanked by Baroque pillars topped with putti, built around 1733. A longer avenue leads to the gate tower via a masonry bridge with three arches, the bridge and avenue forming the principal ceremonial axis. The gate itself retains a carved lion’s head used as a calling‑hole and bears the inscription WERDA.
Primary construction is local sandstone, with the upper floors of two late‑17th‑century ranges executed in timber framing. On the former outer‑bailey island two long, single‑storey service buildings with half‑hipped roofs occupy the east and west sides; these provided farm and economic functions in the 19th century. A late‑19th‑century chapel on the west side has been heavily altered and carries a small roof turret. Nearby stands a remise whose wall anchor records the date 1862.
At the north end of the island the rectangular manor house measures roughly forty‑eight by thirteen metres, rises three storeys and is covered by a high tiled gabled roof with dormer windows. The building’s core, including an octagonal stair tower on the north face with a slate helm, an infilled entrance and heraldic decoration, goes back to the 1562 phase. Iron anchors shaped as the numerals 1654 mark the later insertion of the western section, and a short eastern extension was added in 1711. The east gable carries an alliance coat‑of‑arms linking the von Twickel and von Droste‑Vischering families together with the date 1711.
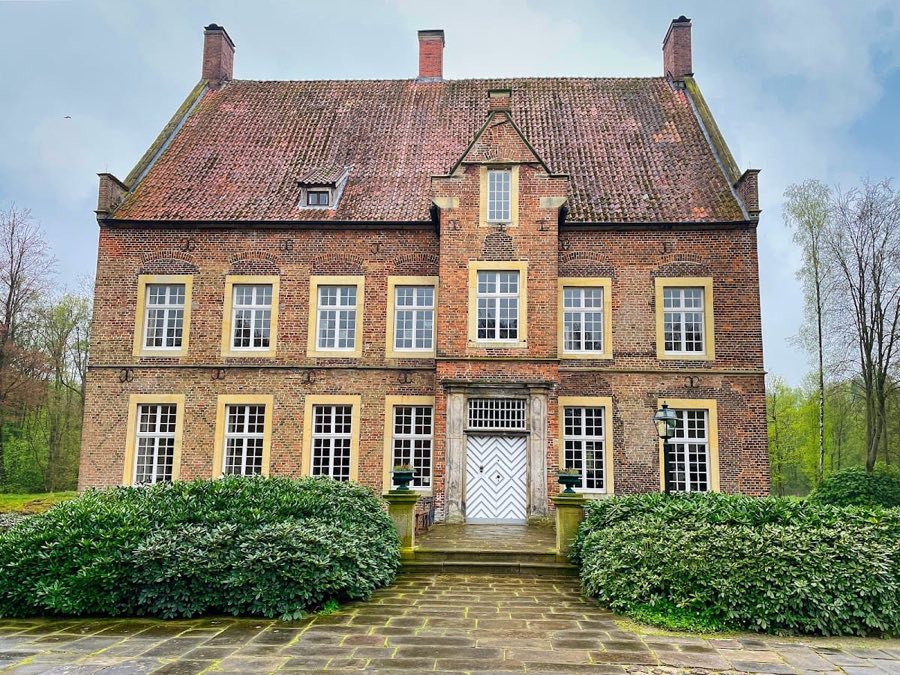
The manor’s façades present stepped gables typical for the region, their steps finished by ball‑topped semicircular elements filled with shell relief. The courtyard‑side southern front features a central two‑storey portal projection in an early Flemish Baroque manner. The projection has five vertical bays, an entrance set slightly west of centre, half‑columns at the door, a round‑arched gable bearing a coat‑of‑arms, and pilasters that divide the two storeys, all finished by an ornate cornice; this projection was remodelled in the 20th century to its present form.
Inside, the west half contains a knight’s hall dated 1651 that spans the full width of the building. The hall preserves plank boarding and a simply ornamented wooden beam ceiling, a survival unusual for the period in the region where such ceilings were commonly covered with stucco. At the far end stands a large Dutch‑style fireplace with a frieze of coats of arms. The manor also houses two notable fireplaces dated 1562 and 1565 that originally came from Haus Lüttinghof and are distinguished for their art‑historical value. Facing the courtyard is a two‑storey Baroque house that completes the ensemble.
No. 28462
No. 54368
No. 88530
No. 18556
Comments
Comments for Haus Havixbeck will require a verified account before posting.
We'll send a verification link before your first comment is published.