No. 88530
Burg Nienborg
Germany
CastleRestored13th century
No. 54368
Castle · Germany
No. 54368 · 52.189 N, 7.251 E
For events
Wasserburg Haus Welbergen is marked as a château or castle venue lead. Capacity, indoor/outdoor spaces, catering rules, and accommodation options are published only after public verification.
Event types: Private events, Cultural gatherings, Filming and photography
Quick summary
Wasserburg Haus Welbergen is a castle in Germany with origins associated with the 13th century.
See all castles in GermanyWasserburg Haus Welbergen is a historic moated castle situated in the municipality of Ochtrup, Germany. This estate has been part of the region’s noble landscape since at least the 13th century, originally established as a residence for the local aristocracy.
The earliest recorded occupants were the lords of Welleberghe, who lived there from 1298 until 1330. Ownership then passed to the Blome family, who maintained the estate until the early 1500s. In 1505, the castle came into the hands of the Althaus noble family through marriage, marking a shift in stewardship that would influence subsequent developments.
Between 1560 and 1570, Christian von Oldenhus undertook significant reconstruction of the manor house. He added a narrow annex on the southwest side, notable for its cellar facilities, which enhanced the building’s utility. Later, from 1730 to 1733, the interior saw extensive renovation, involving the installation of new windows and the construction of a staircase. Further refinement occurred between 1744 and 1746 with restoration work focusing on stucco decorations found on chimneys and ceilings, renewing the manor’s elegant finish.
The outer defenses of the estate, including the gatehouse wing of the outer courtyard (known as the outer bailey) and the surrounding ring wall with three pavilions, were probably constructed between 1625 and 1632. These structures underwent partial restoration and received interior stucco adornments in both the 18th and 19th centuries. Since 1731, the central pavilion has been dedicated as a Marian chapel, equipped with furnishings from the 18th and 19th centuries that reflect its religious purpose.
Additional service buildings, like coach houses and utility structures, were added in 1745 and again in 1890, showing the estate’s ongoing adaptation to the needs of its occupants. The 20th century brought frequent changes of ownership, culminating in the property’s acquisition by a foundation named after Bertha Jordaan van Heek. From 1970 until 2000, the manor served as the home of the Welbergener Kreis, an artists’ association. Today, it is used primarily for conferences. The estate also houses a valuable archive, including correspondence from prominent historical figures such as Freiherr von Fürstenberg and Fürstin Amalie von Gallitzin.
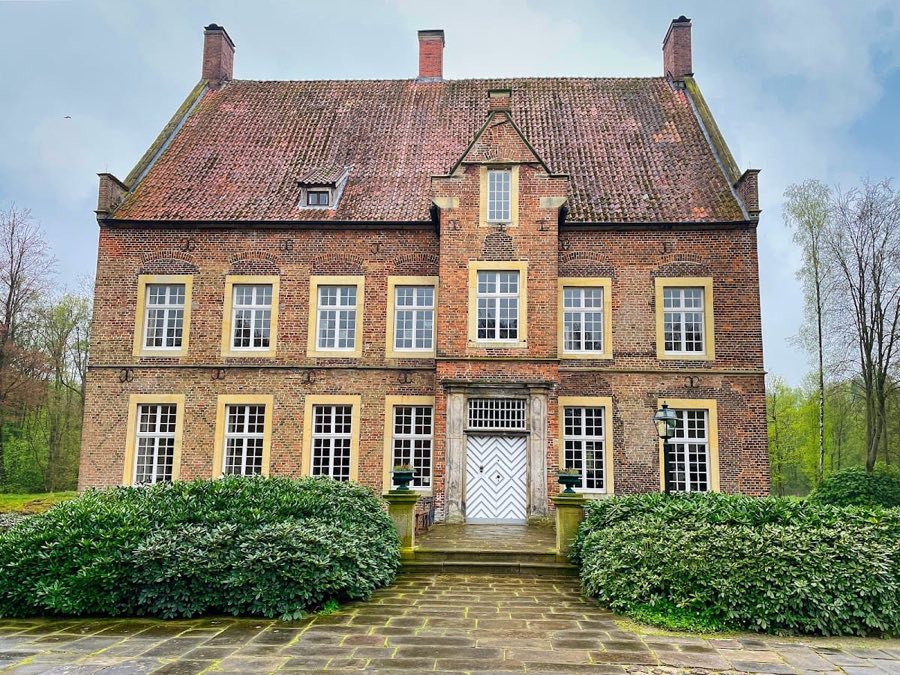
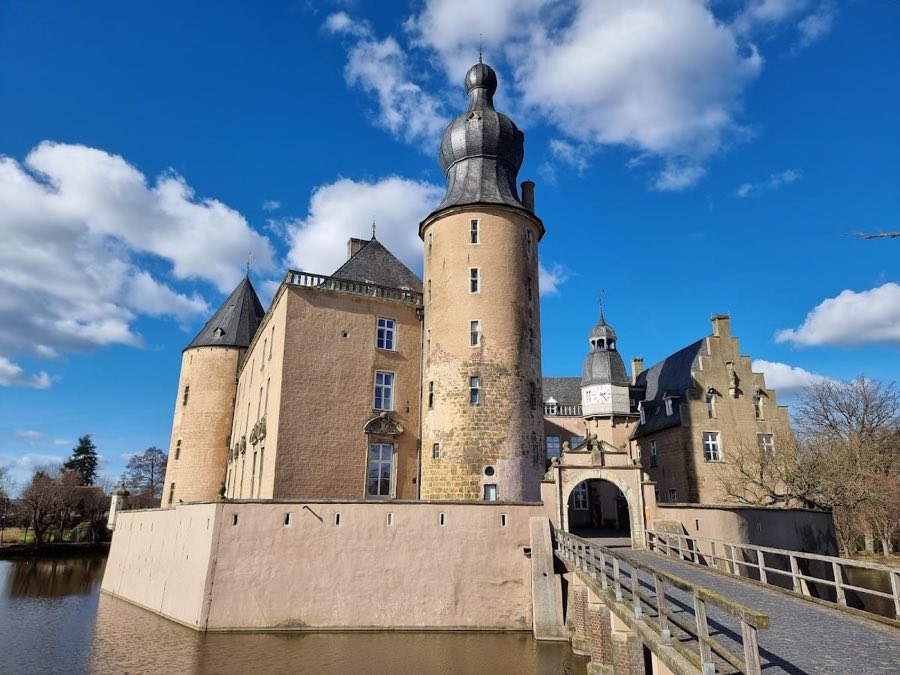
The manor house of Wasserburg Haus Welbergen stands as a rectangular brick building characterized by seven bays and distinctive stepped gables rising in three levels. Its façade is orderly, punctuated by rows of windows and decorated with stone cornices. On the main front, an asymmetrically placed oriel window—a small, projecting window bay—crowned by a three-stage gable adds visual interest. The main entrance carries the date 1731, while the south side of the building features a projecting bay called an Abtritterker, a traditional element providing additional internal space. Inside the manor, the kitchen retains a wooden smoke hood over its fireplace, a feature linked to historic cooking methods, and the vaulted cellar below includes an upper chamber known as an Upkammer.
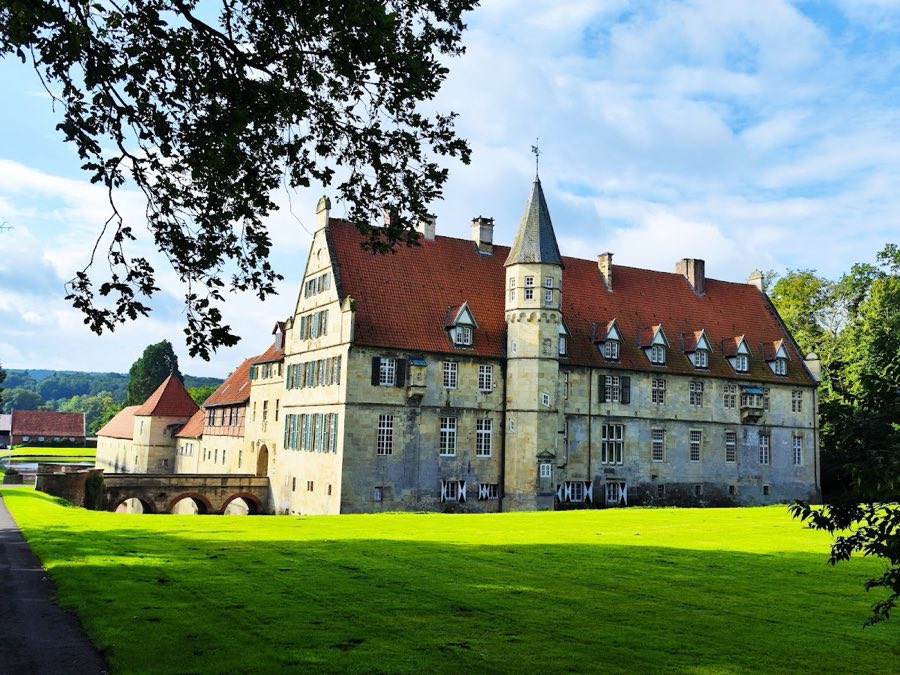
This principal building occupies an enlarged section of the main water-filled moat, which is part of an extensive system of ditches fed by the nearby Gauxbach stream. Originally, access to the outer bailey was secured by a drawbridge, emphasizing the estate’s defensive design.
The gatehouse on the outer bailey echoes the main house’s stepped gable style in three stages, and adjacent structures like the utility and coach houses are built of brick with simple stone trim, reflecting practical yet consistent architectural choices.
A water mill with an attached coach house lies northeast of the main complex. Dated to 1802, this single-story building is constructed with half-timbered walls filled with brick and topped by a hipped roof, showcasing regional building traditions of the period. Behind the mill once lay a moated Baroque garden, marked by a gate pillar dated 1730, indicative of the estate’s formal landscaping style. Further landscaping from the late 18th century is evident south of the storage buildings, where another pair of gate pillars grants access to a landscaped garden of that era.
A sandstone bridge dating from 1755 serves as the principal entrance to the estate, highlighted by a statue of Saint John of Nepomuk, the patron saint often associated with protection against floods and drowning. This sculpture was crafted by Cornelius Sasse, adding an artistic element to the functional bridge.
Together, these elements outline the complex layout and evolving architecture of Wasserburg Haus Welbergen, reflecting its long history as a noble residence surrounded by water defenses, elaborate gardens, and functional outbuildings. The site remains an important cultural landmark with its buildings, water features, and grounds largely preserved or thoughtfully restored.
No. 88530
No. 61670
No. 28462
No. 18556
Comments
Comments for Wasserburg Haus Welbergen will require a verified account before posting.
We'll send a verification link before your first comment is published.