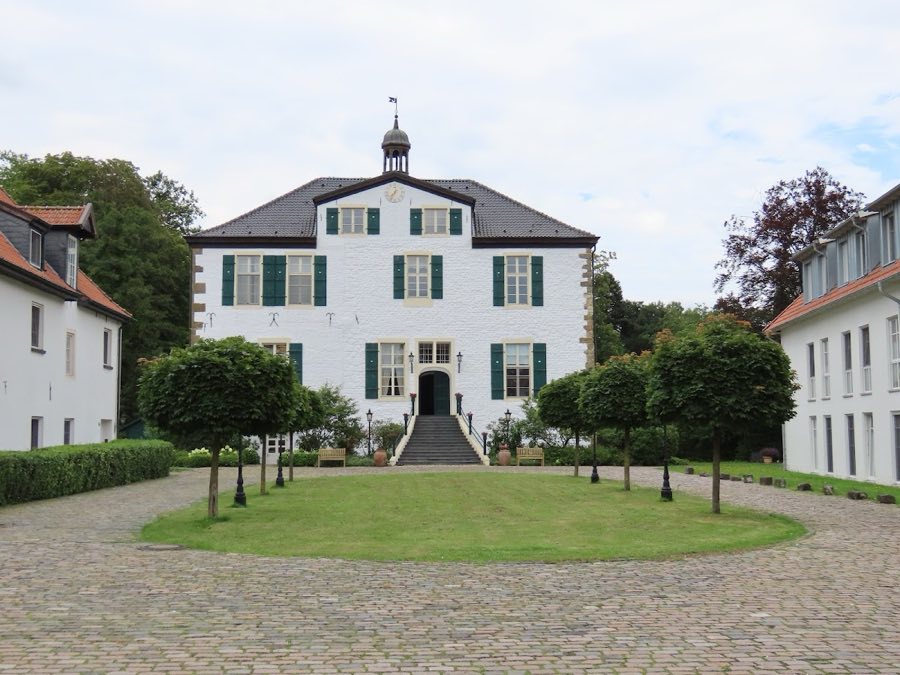
No. 98809
Haus Pröbsting
Germany
Manor houseRestored20th century
No. 18556
No. 18556 · 51.863 N, 6.867 E
Quick summary
Burg Gemen is a palace in Germany with origins associated with the 12th century.
See all castles in GermanyBurg Gemen is a historic water castle situated in the municipality of Borken, Germany. It was originally established during the early Middle Ages by local nobility within the Holy Roman Empire. The site first appears in records from 962 under the name “Gamin,” when it was a fortified manor held as a fief by the monastery of Vreden.
Early medieval ownership belonged to the noble family that would later adopt the castle’s name, becoming the von Gemen family around the year 1100. Bernhard von Gemen is noted as the earliest knight holding the estate as a fief. Throughout the 12th century and beyond, the lords of Gemen sought to safeguard their independent status as imperial immediate knights, often clashing with the prince-bishops of Münster. To strengthen their position, they formed alliances with regional powers, including the counts and dukes of Cleves, the archbishop of Cologne, and the city of Dortmund.
By the 13th century, the von Gemen family expanded their influence through strategic marriages and military actions. Under Heinrich III von Gemen, who led the family from 1370, the castle was purchased outright from its overlord. This paved the way for significant reconstruction, completed by 1411, transforming the manor into a formidable fortress. An inscription commemorates Heinrich III and his wife Katharina von Bronkhorst as patrons of these works.
The male von Gemen line came to an end in 1492 with Heinrich IV. Subsequently, the estate passed through marriage to Count Johann IV von Holstein-Schaumburg und Sternberg. In 1560, Jobst II von Holstein-Schaumburg-Gemen introduced the Lutheran Reformation to the area, marking one of the earliest Protestant communities in Westphalia. Political turmoil followed, and in 1568, the castle was besieged and plundered by forces of the Duke of Alba due to Jobst II’s support for the Dutch revolt against Spanish rule.
During the Thirty Years’ War (1618–1648), Jobst-Hermann, a descendant of Jobst II, managed to preserve the castle from major damage. After his death in 1635 without heirs, inheritance disputes arose, eventually resolved in favor of Countess Agnes von Limburg-Styrum, abbess of Vreden. Ownership then passed to her nephew Hermann Otto II von Limburg-Styrum.
In 1700, Hermann Otto II settled a sovereignty dispute with the Bishopric of Münster by confirming the castle’s status as an immediate lordship directly answerable to the emperor of the Holy Roman Empire. He began converting the fortress into a more comfortable and representative palace, reflecting a shift from military stronghold to noble residence.
The late 18th century saw several ownership changes, including a period under Damian August Philipp Karl, Prince-Bishop of Speyer. In 1775–1776, the castle experienced a brief military occupation by forces masquerading as peasants under Count Simon August von Lippe-Detmold, only to be retaken during winter thanks to frozen moats.
At the dawn of the 19th century, Baron Alois Sebastian von Bömelberg inherited the estate. Following the mediatisation of the lordship in 1806—when many small imperial territories lost direct allegiance to the emperor under the new Rhine Confederation—the castle became part of the Principality of Salm and later passed to Prussian control after the Congress of Vienna in 1815.
In 1822, the castle entered the possession of Johann Ignatz Franz von Landsberg-Velen, who was raised to count in 1840. His family has maintained ownership ever since. Burg Gemen survived both world wars and social upheavals intact. In 1946, led by Bishop Clemens August von Galen, the castle was leased to the Diocese of Münster and converted into Jugendburg Gemen, a large youth education center inaugurated shortly thereafter. This facility emphasizes religious activities alongside cultural programs, continuing the castle’s role as a community hub.
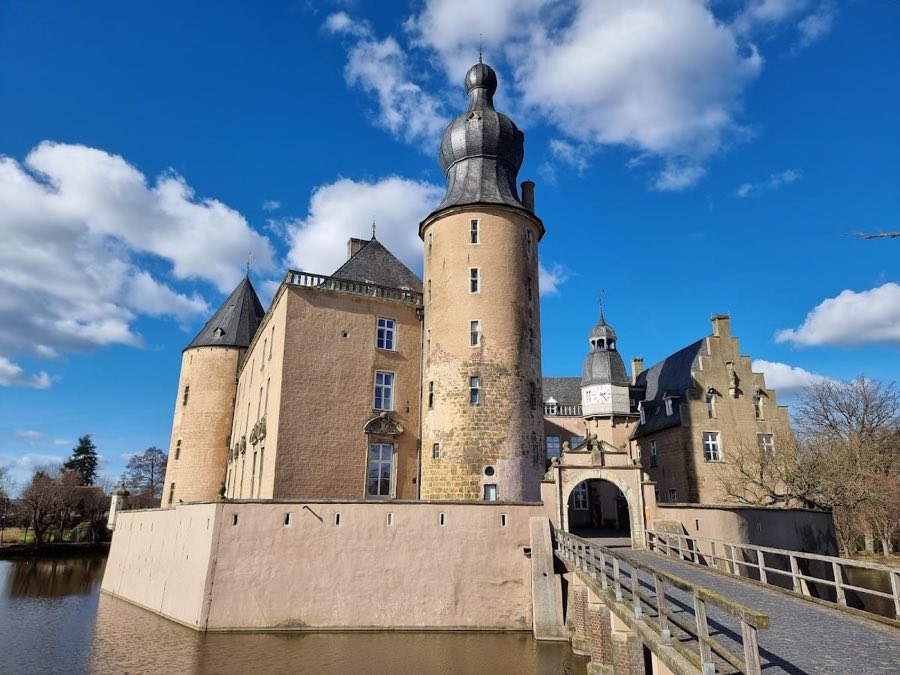
Burg Gemen is a water castle located on two carefully constructed islands within the valley of the Bocholter Aa river. Its extensive moat system is fed directly by the river, reflecting its original use as a defensive stronghold built on once swampy ground that was later drained to create solid foundations. The main part of the castle occupies the northern island and is designed with an irregular polygonal layout incorporating a variety of structures from different eras.
The principal building stands on the western side of the northern island. This large three-story palace features a steep roof and adjoins a tall round tower, historically known as a bergfried, which was originally a central defensive tower. This bergfried reaches four stories high today and dates back to the 13th century when thick stone walls—about two meters wide—were built. Foundations of this early tower survive, alongside remnants of the original circular curtain wall that formed the ring fortress.
Two additional three-story wings extend northward and eastward from the main palace, each of which ends with stepped gables. The southern portion of this complex contains another tower, housing the castle chapel dedicated to Saint Michael. Together the arranged wings and towers create a small inner courtyard, which formerly served as a protected gathering area within the castle.
Historically, access to the castle was restricted to a single bridge on the southern side. Today, a wooden bridge crosses the northern moat, reflecting later modifications. The southern island functioned as the outer bailey, or “vorburg,” hosting support buildings like stables, a bakery, smithy, and storage. This outer ward was enclosed by walls and towers, with entrances controlled by bridges on its western and, later, southern sides. Most outer bailey fortifications have been demolished over time, but several original structures remain.
The castle’s development occurred in clear phases. In the 13th century under Goswin von Gemen, the site became a ring fortress defined by a circular curtain wall and the stone bergfried tower, establishing a stronghold with an inner courtyard presumably containing a residence. The 14th century saw the castle almost double in area, with new polygonal walls and the addition of a two-story residential palace (palas) and a northern residential tower.
During the 15th century, under the patronage of Heinrich III von Gemen, Burg Gemen reached its present scale. By 1411, the western side featured a new three-story palace with a grand hall and vaulted cellar, while the bergfried was heightened and converted into a bergfried tower. New battery or chapel towers made of brick were added, and berm walls fortified the curtain walls on multiple sides. An inscription from this period credits Heinrich III and his wife Katharina von Bronkhorst for these extensive building efforts.
Minor modifications occurred during the 16th and 17th centuries. Around 1571, a clock tower was installed in the courtyard. Around 1700, the castle underwent a transformation toward a palace with a subtle baroque style under Hermann Otto II von Limburg-Styrum. Elements such as a northern wing portal redesigned in classical Roman fashion and lion statues descending staircases were added. The exterior was rendered with yellowish stucco kerning white lines to imitate masonry joints, and large halls were divided into smaller rooms decorated with fireplaces and stucco. Today, the Knight’s Hall remains as the largest intact room from this era.
The 19th and 20th centuries primarily involved restorations and adaptations. A major fire in 1865 damaged many outer bailey buildings, which were reconstructed by 1882 in Neo-Renaissance style. This rebuilding included the grand entrance now seen at the palace. The last significant construction was the establishment of the Saint Michael chapel on the ground floor of the eastern wing in 1950, now serving as a site for regular religious observances.
Building materials include stonework for the main walls and brick primarily used in the chapel and battery towers. The castle’s water defenses, including moats and the islands themselves, remain prominent features, preserving its historic character. Together, the layered construction phases of Burg Gemen demonstrate its evolution from a medieval fortress into a noble residence, embodying centuries of regional history.
No. 98809
No. 98903
No. 88530
No. 23421
Comments
Comments for Burg Gemen will require a verified account before posting.
We'll send a verification link before your first comment is published.