No. 59961
Haus Unterbach
Germany
CastleRestoredFor events9th century
No. 47613
Castle · Germany
No. 47613 · 51.304 N, 6.846 E
Quick summary
Haus zum Haus, Ratingen is a castle in Ratingen, Germany with origins associated with the 13th century.
See all castles in GermanyHaus zum Haus in Ratingen, Germany, sits on a site first occupied by Frankish settlers.
In the eighth century a Frankish community likely grew up beside a fortified crossing over the Anger stream. By the ninth century that early settlement was defended by a timber-and-earth strongpoint, a palisaded motte built to control a river ford. A later earthen-walled fort from the twelfth century burned down completely.
Around 1276 the present complex took shape when a water-surrounded castle was erected as the ancestral seat of the noble von Haus family. The new fortified residence formed part of a chain of defenses along the Anger, sometimes called the Anger line. In 1474 Johann zum Haus, then serving as Marshal of the Duchy of Berg, enlarged the complex.
During the sixteenth century the site gained an outer bailey, which was developed with stables and additional service buildings. The estate retained the Stroetrecht, the privilege allowing holders to keep wild horses in the forest between Duisburg and Düsseldorf, a right it possessed into the nineteenth century alongside only a few other noble seats and the Duke of Berg.
In 1972 Count von Spee transferred the neglected property to the municipality of Ratingen. The following year the city granted an hereditary building lease to architect Bruno Lambart, who carried out a decade-long restoration, added sensitive modern annexes and received architectural awards for the work. Since then the complex has been adapted for mixed use, housing a culture centre, residences, a restaurant, an architectural practice and a media firm, with the outer bailey open at all hours and the main castle courtyard generally accessible during daylight and when the restaurant operates.
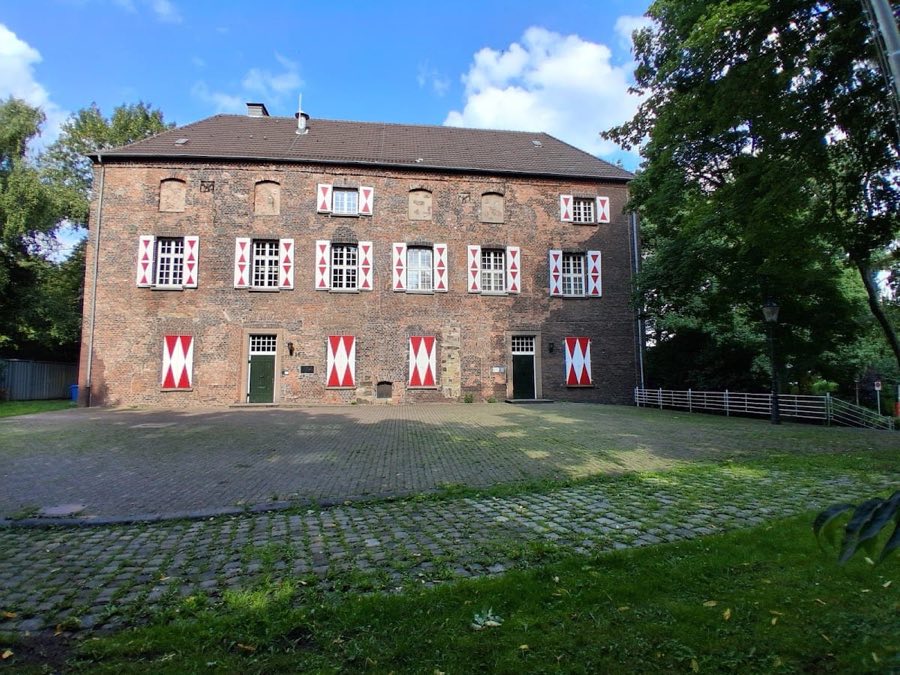
The site is arranged as a main castle and an outer bailey, each originally surrounded by water-filled moats. Various alterations over the centuries mean that only parts of the surviving fabric can be traced back to the thirteenth-century construction. The defensive layout combined towers, curtain walls and water barriers, and later domestic ranges were added beside the older fortifications.
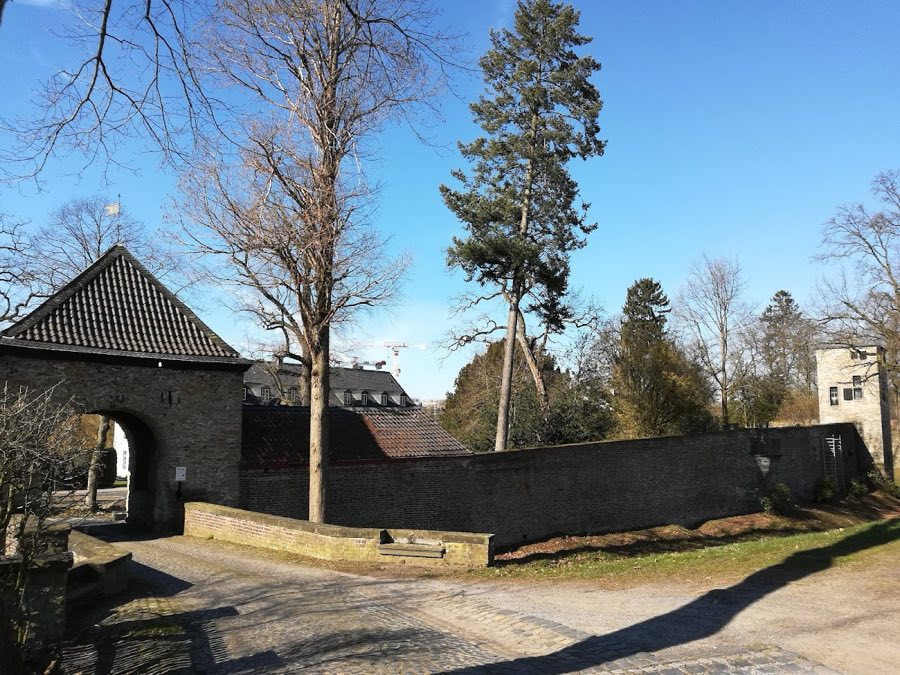
The outer bailey occupies the west and north sides of the main castle rather than forming a complete ring. Its principal approach lies to the south, reached by a bridge that passes through a large stone entry portal. The outer bailey’s northern edge is defined by a substantial former stable block, a long masonry range that was developed from sixteenth-century service buildings and today houses a culture centre; next to this block there is a secondary exit leading into the adjacent park.
From inside the outer enclosure a bridge crosses into the main castle. This connection was formerly a drawbridge and the stone guides that once carried it remain clearly visible in the fabric. The presence of these guide grooves demonstrates the historic arrangement where the inner entrance could be closed for defence.
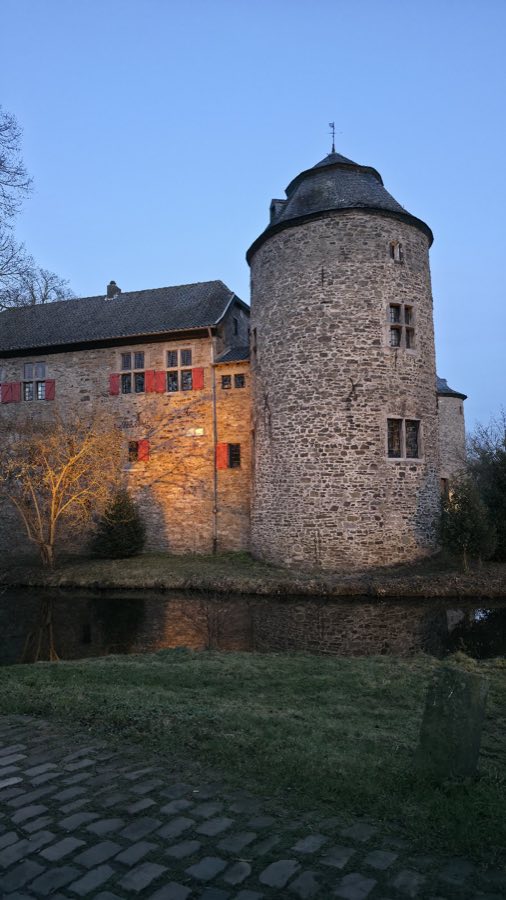
Within the main castle stand three round towers and a rectangular gate tower. The southern round tower displays very thick masonry, measured at approximately three metres, and it served solely for defence. The other towers were used both for living space and storage. Sections of the curtain wall and parts of the moat survive, so that today the castle is enclosed by wall and water for roughly three quarters of its original circuit.
Alterations and reuse are visible across the site. Historic service buildings became stable ranges and later cultural space, while the twentieth-century restoration work repaired and supplemented older walls and added modern annexes designed to blend with the existing stonework. Many elements of the medieval defensive system remain in situ, including the stone portal, the heavy south tower masonry and the clear marks of the former drawbridge.
No. 59961
No. 11707
No. 84472
No. 76145
Comments
Comments for Haus zum Haus, Ratingen will require a verified account before posting.
We'll send a verification link before your first comment is published.