No. 47613
Haus zum Haus, Ratingen
Ratingen, Germany
CastleRestored13th century
No. 59961
Castle · Germany
No. 59961 · 51.201 N, 6.907 E
For events
Haus Unterbach is marked as a château or castle venue lead. Capacity, indoor/outdoor spaces, catering rules, and accommodation options are published only after public verification.
Event types: Weddings, Private events, Cultural gatherings, Filming and photography
Ceremony spaces: Ceremony setting to verify
Quick summary
Haus Unterbach is a castle in Germany with origins associated with the 9th century.
See all castles in GermanyHaus Unterbach stands in Erkrath, Germany, and its origins reach back to the Carolingian era, which suggests it was first established by builders of the early medieval Frankish realm.
Records and later reports place the site’s first major development in the early Middle Ages. Around the year 900 the grounds are said to have been enlarged into a fortified place, though documentary proof for that specific enlargement is limited. The estate appears in written records as a knight’s seat in 1169, establishing its role as a local centre of noble residence and authority by the high medieval period.
Around 1300 the defensive works were transformed into a more imposing stronghold, with the enclosure rebuilt and multiple towers erected; at that time the complex was surrounded by a broad water-filled ditch. Over the later medieval and early modern centuries the estate owned several parcels of land in the Unterbach area, including the property known variously as Velthusen or Feldhaus. Sales of portions of these holdings produced place names such as Unterfeldhaus and later Rohrsmühle, and an “Unteres Feldhaus” is documented in the eighteenth century.
Material recovered from recent work at the site links the place to the late fifteenth century through the early modern period. Ceramic fragments dated to the fifteenth to seventeenth centuries and a Siegburg funnel-neck beaker bearing the coats of arms of Margarete Quad zu Wickrath and Schwanenberg and of Johann Wilhelm von Harff zu Alsdorf and Geilenkirchen, a couple married in 1481, were recovered from moat deposits; the beaker is read as an individually commissioned wedding vessel. A historian and surviving fifteenth-century documents also mention an old chapel once connected with the estate.
From the nineteenth century the grounds took on a landscaped character when garden and park work was laid out by Maximilian Friedrich Weyhe. In the mid-twentieth century Heinrich von Hymmen and his wife Margareta von Beaulieu-Marconnay placed the house at the disposal of the Confessing Church congregation for the years 1933 to 1945. Heinrich von Hymmen later received civic and chivalric honors in the 1950s. In the 1920s the holdings associated with the estate were substantial and included Gut Unterbach (about 347 hectares), Grondstein-Polkshof (about 92 hectares), Zissendorf (about 158 hectares) and a farm called Auros in what was then South West Africa.
Recent archaeological and building investigations have led to a revised understanding of the manor house, revealing medieval vertical post-and-beam timber framing and survival of baroque floor surfaces, and conservation work on the moats and park has uncovered historic water-control elements. Descendants of the von Hymmen family remain at Haus Unterbach and are carrying out restoration aimed at a historic condition while the site continues to be made available for non-commercial community events.
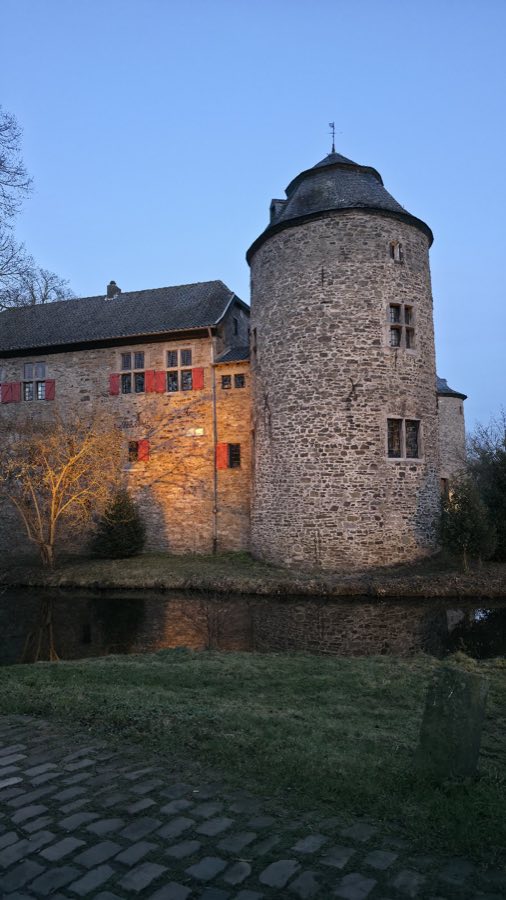
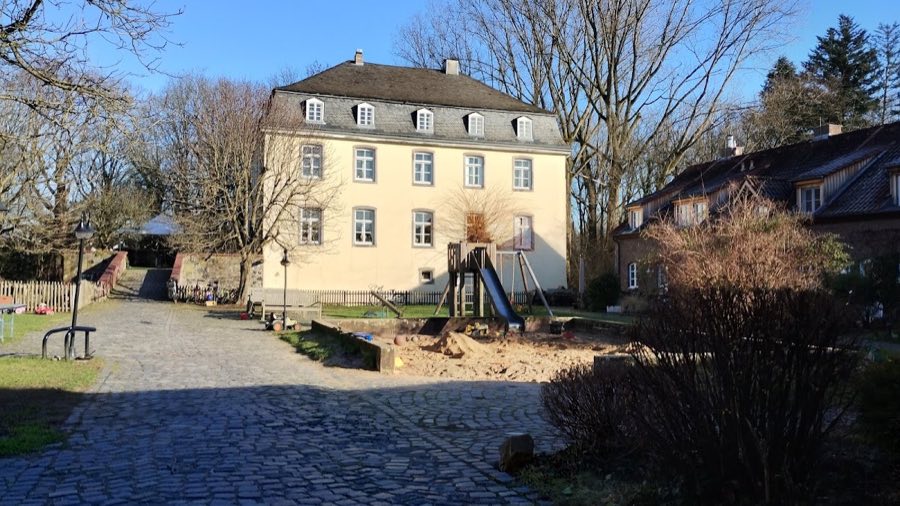
The site is laid out as a moated complex surrounded by a wide, water-filled ditch, with a central manor house and surviving sections of medieval masonry. The principal defensive circuit dates largely to a rebuilding phase around 1300, when the enclosure was reconstructed as a continuous stone wall up to about 1.2 metres thick and four substantial towers were added. Fragments of that defensive ring remain in place as visible masonry.
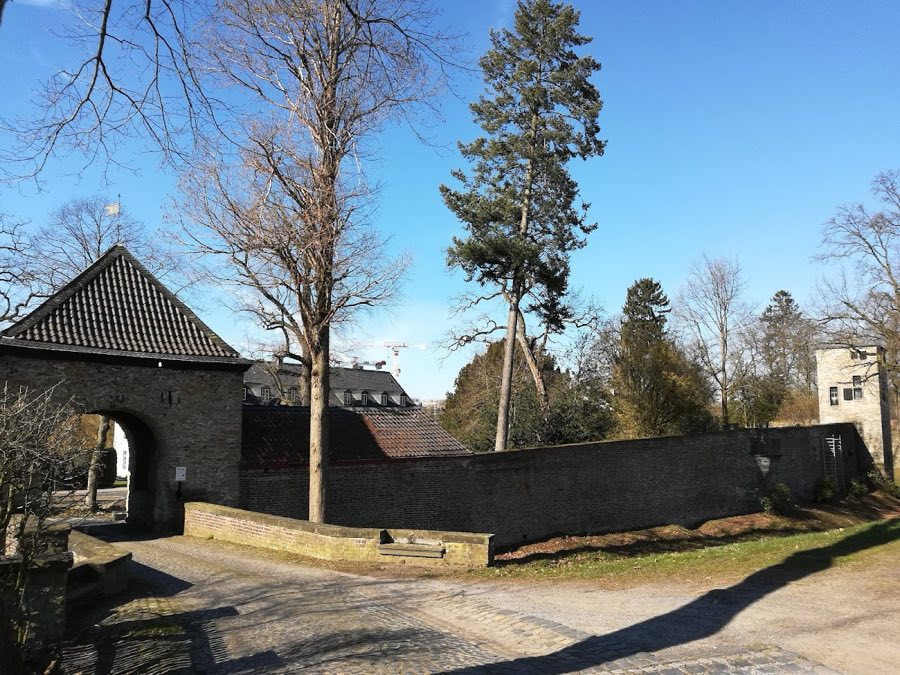
Three towers retain identifiable form and function. One serves as the gate tower and preserves part of the original drawbridge mechanism within its structure. A second tower is known as the court tower, and a third survives as a round tower; a further round tower was later reduced in height and subsumed into the manor house. Tower walls were built up to roughly two metres thick and incorporate narrow shooting slits. The towers measure as much as nine metres across and rise to about ten metres in height, and they preserve original fittings and other material associated with noble occupancy.
The manor house displays medieval vertical post-and-beam timber framing, formed by long upright oak beams that support the superstructure and suspended floors. Investigations uncovered baroque-period floor surfaces within the building, showing later alterations layered on the medieval framing. The reduced round tower was integrated into the manor house during later building phases, and surviving timber and masonry elements reflect this sequence of reuse and repair. These structural features remain in situ and have guided recent restoration decisions.
Historic landscape and water-management features survive around the moated circuit. The garden and park created by Maximilian Friedrich Weyhe are a documented element of the grounds. During a lowering of the water level for restoration work two sluices were revealed: one bridge sluice constructed of stone bricks that appears on a Weyhe plan of 1817, and a second sluice built of field-fired bricks. An oak ground drain and its closure mechanism were also recovered while work proceeded. Deposits removed from the moat produced ceramic fragments dating from the fifteenth to the seventeenth centuries and the Siegburg funnel-neck beaker bearing the two coats of arms, a find interpreted as a bespoke wedding beaker linked to the 1481 marriage indicated by the armorials. Restoration and park rehabilitation continue under the guidance of a landscape architect, with these original water-control and garden features now documented and conserved.
No. 47613
No. 84472
No. 20251
No. 57401
Comments
Comments for Haus Unterbach will require a verified account before posting.
We'll send a verification link before your first comment is published.