No. 92616
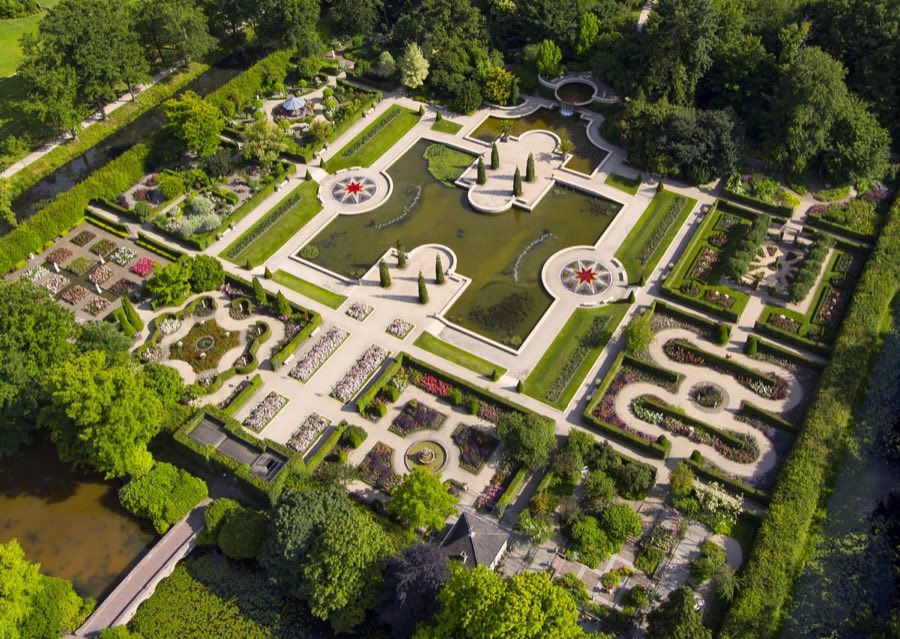
Castle Arcen
Netherlands
CastleRuin16th century
No. 89607
Manor house · Germany
No. 89607 · 51.463 N, 6.297 E
Quick summary
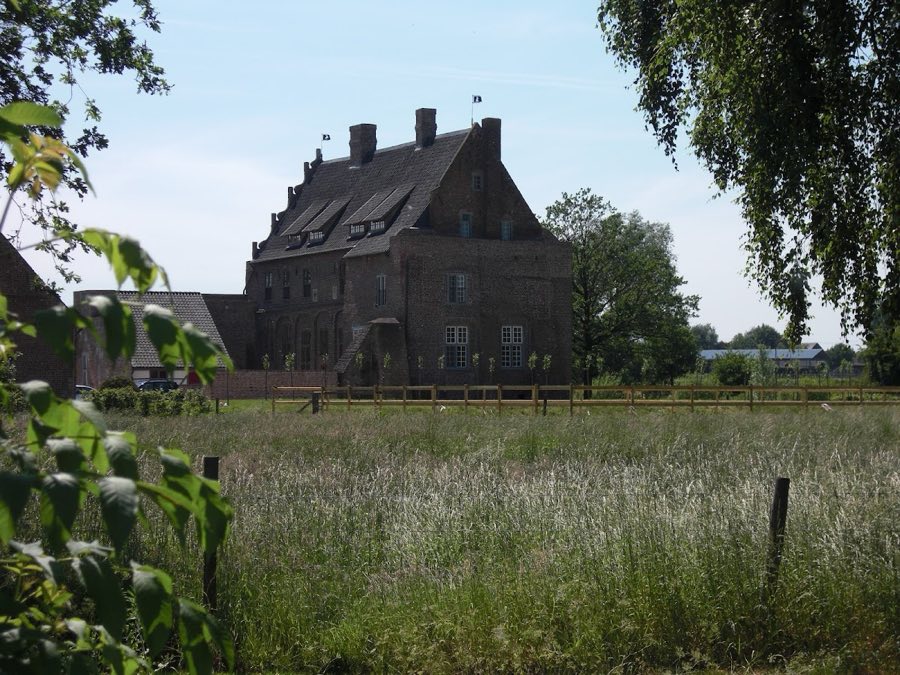
Haus Vlassrath is a manor house in Germany with origins associated with the 14th century.
See all castles in GermanyHaus Vlassrath stands in the municipality of Straelen, Germany, and began as a medieval knight’s seat.
The estate is documented in the early 14th century. A corn mill recorded in a fief list of the Abbey of Siegburg and the ownership of that mill by the Kleve official Wolter von Wossum in the first half of the 1300s indicate a fortified residence at Vlassrath by that time. In 1390 Engelbert von Orsbeck and Sophia, daughter of Wolter von Wossum, issued a deed in which they pledged not to do harm to the Duke of Guelders using the house and its fore-burgh at Vlassrath, a statement that refers to a dwelling likely newly completed around that date.
From 1432 the estate was held as a fief under the authority of Guelders and tied administratively to the Straelen office. The manor passed through the von Brempt family and related households over the next centuries: Engelbert von Brempt appears in 1441, Aleid Schenk von Nideggen received a dower in 1460, Engelbert II is recorded in 1473, Evert in 1505, Jost in 1544, Engelbert III in 1556, and Wilhelm in 1585, followed by Johann von Brempt. A chapel at Vlassrath is documented in 1447; a Gothic niche that once belonged to that chapel survives incorporated into a half‑timbered dwelling.
A destructive fire led Johann von Brempt and his wife Johanna von Berg(he) zu Trips to rebuild the house before 1607, with the reconstruction completed by 1612. Decorative and structural work from that rebuilding survives in the main hall and elsewhere. The von Brempt male line ended when the fourteen‑year‑old Wilhelm died on 4 March 1642, and the estate passed by marriage to Johann Arnold von Wachtendonk. During the early 1700s ownership changed hands repeatedly: Isabella Ricard held the property around 1713; Alexander Ferdinand Philipp was enfeoffed on 12 October 1718 by King Friedrich Wilhelm of Prussia; the property was sold in 1721 to Isabella Maria von Romer; and Johann Jakob Reiner received investiture in 1722.
After the early 18th century the manor was occupied by tenants while successive owners lived at the nearby Haus Caen. A mill building erected in 1876 stood on the riverbank southeast of the house and was altered for residential use in 1972. Between 1999 and 2006 the family Geyr von Schweppenburg carried out extensive restoration work, and since 2006 a member of that family has made the house a private residence while retaining a small number of guest rooms.
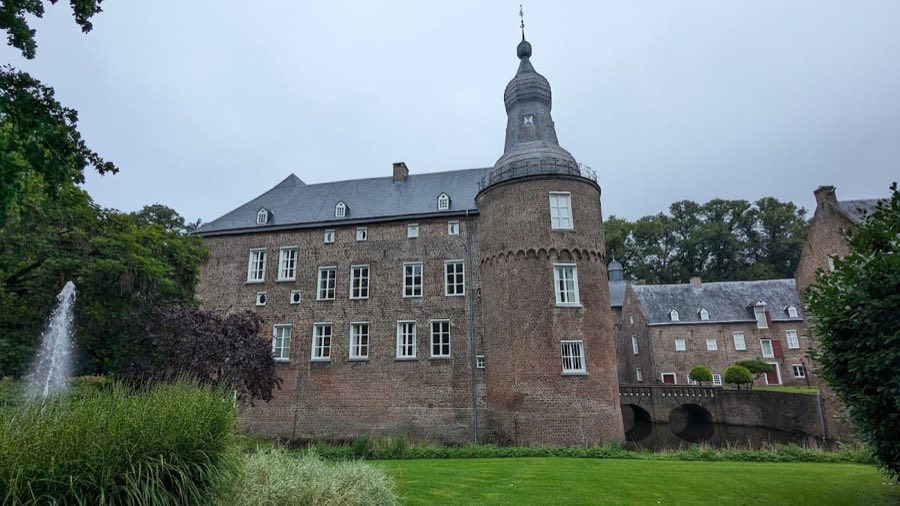
Haus Vlassrath presents a layered building complex whose fabric dates to several centuries, with the central core traceable to the 14th century. The manor appears as a roughly rectangular block set on the northwest side of an older square. Some outer walls are relatively thin compared with the more substantial masonry on the south‑west side, and courtyard‑facing blind arches on that side point to building phases in the later 1400s, a comparison made with similar late medieval blind arches elsewhere in the region.
Two carved sandstone heraldic stones are set into the courtyard façade and commemorate Johann von Brempt and his wife Johanna von Berg(he) zu Trips, linking visible ornament directly to the early 17th‑century rebuilding. In the area once used as the outer bailey a forebuilding displays cross‑mullioned windows that date to around 1600, showing the style of openings introduced during the post‑medieval refurbishment. Parts of an enclosing wall, built one and a half to nearly two metres thick and once carrying a patrol walk, survive in places, and within that ring an earlier brick structure with an L‑shaped plan had a long side measuring about 27 metres.
On the south‑west exterior wall two corbels remain that once supported an oriel containing a privy, a feature that permits direct reading of household arrangements at higher levels. Facing the inner court, three first‑floor windows retain their shutters, and the southern gable, remodelled in the Renaissance manner, contains eleven flight‑holes that were used for housing doves. Inside, two cellar chambers survive with six‑bay Gothic cross‑ribbed vaults, forming an intact medieval lower level. The great hall preserves a stucco ceiling dated 1612, the product of the rebuilding completed at that time, and a white marble fireplace of 1613 survives with two Ionic columns that flank an architrave decorated with sixteen family coats of arms and pictorial panels referring to episodes of the Hundred Years’ War; the central pictorial scene carries a Latin inscription together with an English translation.
A chapel at Vlassrath is recorded for 1447 and traces of it remain in the form of a Gothic niche now incorporated into a half‑timbered house. The corn mill that belongs to the site sits directly on the Niers southeast of the main house and dates from 1876; its black‑and‑yellow shutters echo the colours associated in recent times with the Geyr von Schweppenburg family, and the mill building has been used for residential accommodation since it was converted in 1972.
No. 92616
No. 11277
No. 36564
No. 35486
Comments
Comments for Haus Vlassrath will require a verified account before posting.
We'll send a verification link before your first comment is published.