No. 27029
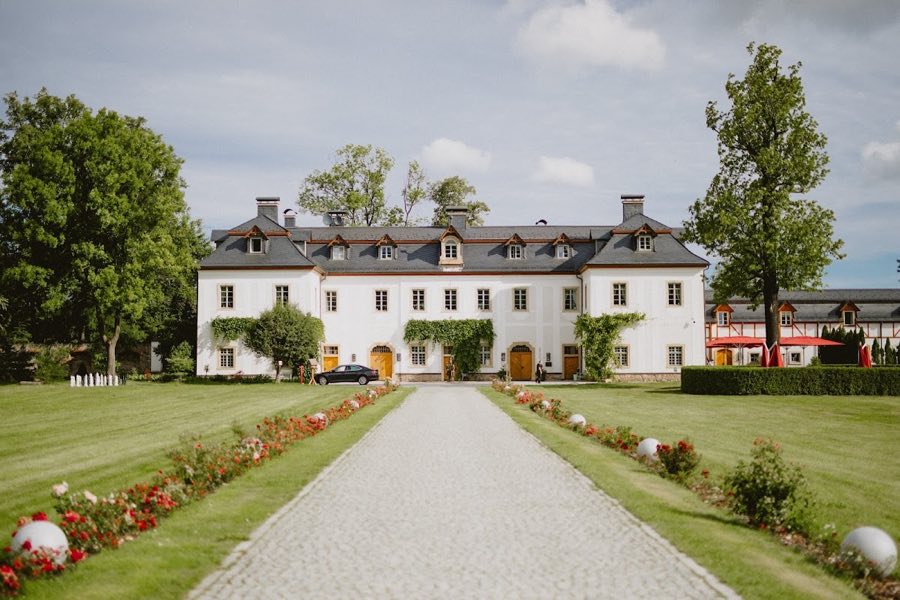
Pakoszów Palace, Piechowice
Piechowice, Poland
Manor houseRestored18th century
No. 48827
No. 48827 · 50.836 N, 15.723 E
Quick summary
Henry Castle on Grodna is a castle in Poland with origins associated with the 13th century.
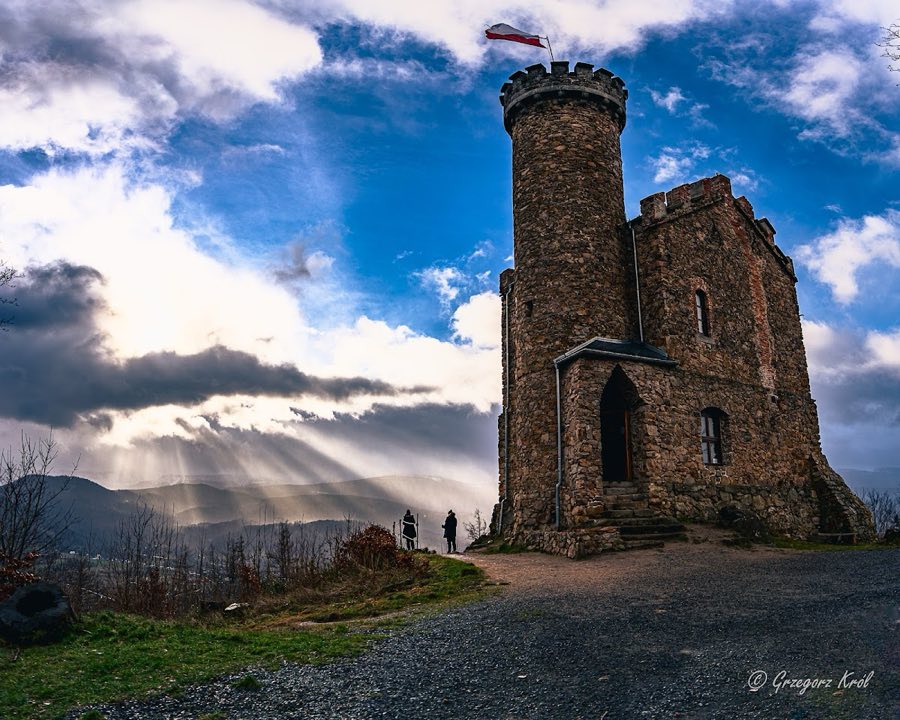
See all castles in PolandHenry Castle on Grodna stands in Staniszów, Poland, and was erected by members of the von Reuss family of German nobility.
Archaeological work in the 1980s identified ceramic fragments north of the surviving structure that date to the 13th century, showing that people used the hilltop area long before the modern building was placed there.
The present ruinous hunting house was first built in 1806 as a neo‑Gothic folly on the highest summit of the Wzgórza Łomnickie. It was conceived as an artificial ruin that would serve as a shelter for hunting parties and as a viewing tower above the surrounding landscape. The decision to create the structure is likely linked to Henryk von Reuss; contemporaries associated the project with his rivalry or jealousy of the family castle at Chojnik.
In 1842 the building was altered into the form seen in later nineteenth‑century plans. The castle and the hill formed part of a landscaped park arranged around the Staniszów palace. Staniszów itself passed through several hands in the 1600s, held by the von Reinbinitz, Mohrenthal, and von Smettau families. Henrietta von Smettau brought the Staniszów estate as a dowry to Henryk XXXVIII Reuß zu Köstritz, and the land remained in possession of the von Reuss family until the end of 1945.
The structure underwent work in 2015–2016, when a new stairway was added to the tower as part of renovation. The property continues in private ownership.
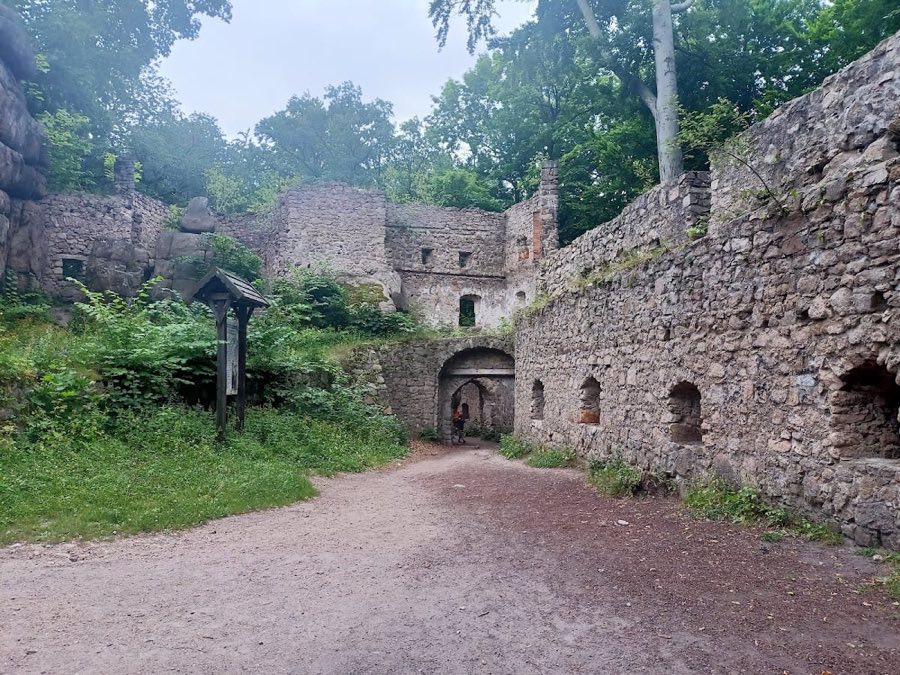
The surviving layout is compact and based on a roughly square plan, built of brick combined with large irregular field stones. A rounded tower projects from the north‑east side and a pronounced buttress stands at the north‑west corner, giving the mass a concentrated silhouette on the hilltop. The north and south elevations end in triangular gables that are finished with battlements, reflecting the neo‑Gothic taste for dramatic crenellated outlines. The original roof form was a double‑sloped gable roof, and the nineteenth‑century record preserves that arrangement even though later work changed the coverings.
Openings in the walls display a variety of shapes and sizes, including windows set beneath segmental arches and others with Tudor‑style arches, while the tower is pierced by narrow slit openings. Entry to the building was from the west side via an external stair. Inside, two rooms were arranged one above the other and covered with vaulting, and historic accounts record that the glass in the windows was painted. From the nineteenth‑century reconstruction the present remains include the perimeter walls and the tower; these elements stand without their original horizontal floors and roof structures. On a rock to the north of the ruin there are carved beam‑nests, small sockets cut to receive timber, which are interpreted as the probable footprint of an additional building. Finally, the ceramic sherds found north of the ruin, dated to the thirteenth century, mark earlier activity in the immediate environs of the castle. The ruin occupies the summit of Grodna, near the spa at Cieplice and roughly nine kilometres from Jelenia Góra.
No. 27029
No. 25034
No. 20406
No. 57069
Comments
Comments for Henry Castle on Grodna will require a verified account before posting.
We'll send a verification link before your first comment is published.