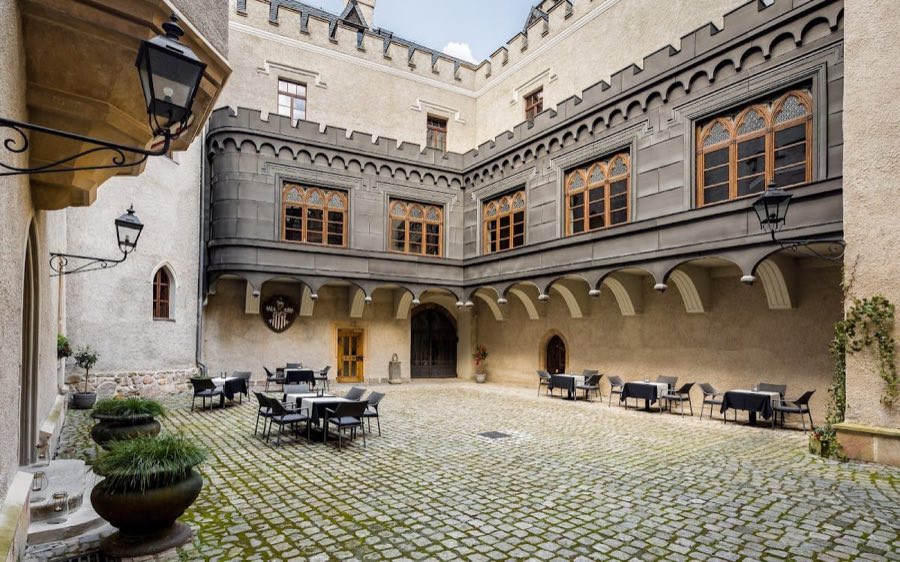
No. 20406
Fischbach Castle
Poland
CastleRestoredFor rent14th century
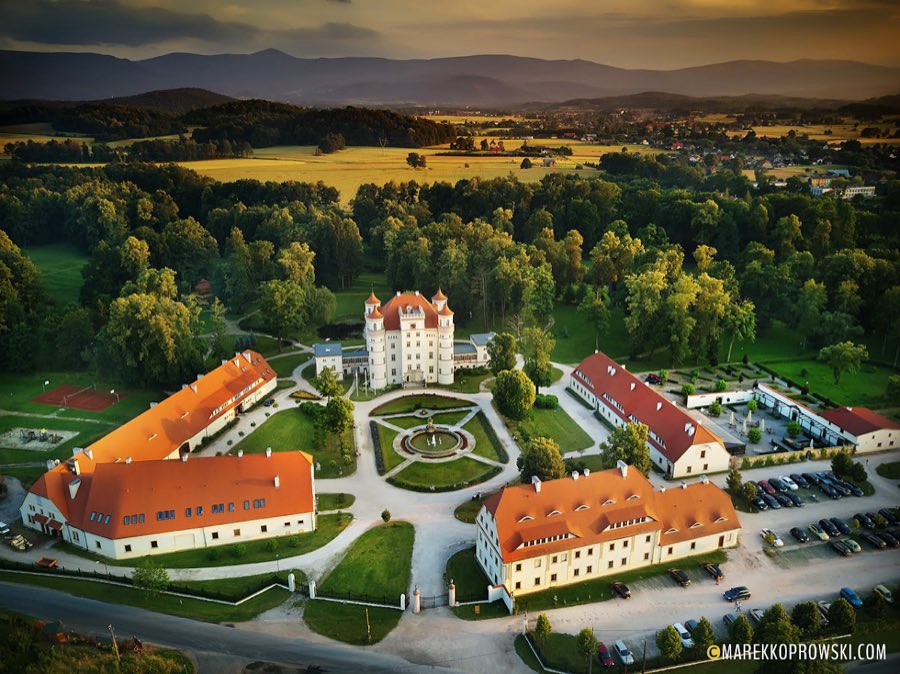
No. 25034
Palace · Poland
No. 25034 · 50.875 N, 15.814 E
For rent
Wojanów Palace is marked for bookable castle accommodation. Nightly pricing, sleeps count, stay rules, and amenities are displayed only when public operator data is available.
Rental type: Hotel / bookable stay, Short-stay rental
Short-term availability: Bookable accommodation signal
For events
Wojanów Palace is marked as a château or castle venue lead. Capacity, indoor/outdoor spaces, catering rules, and accommodation options are published only after public verification.
Event types: Private events, Cultural gatherings, Filming and photography
Accommodation: Accommodation signal present
Quick summary
Wojanów Palace is a palace in Poland with origins associated with the 19th century.
See all castles in PolandThe Palace in Wojanów, Wojanów, Poland began as a medieval knightly estate first mentioned in 1281, constructed and used by local knightly owners. Its earliest documentary roots lie in the late 13th and 14th centuries when a succession of noble families controlled the site, and the manor evolved through Renaissance, Baroque and 19th-century Neo‑Gothic transformations. Over many centuries the place served as a noble residence, later a royal dwelling, and was repeatedly altered to suit changing tastes and functions, so it stands as a long-lived example of regional aristocratic and royal property.
In the late medieval and early modern period the estate belonged for long stretches to the von Zedlitz family, with named members such as Hans in the mid‑14th century and Nikolaus (Nickel) von Zedlitz. Around 1603 Nikolaus built a new Renaissance manor. During the Thirty Years’ War Swedish troops burned the house about 1642; reconstruction began in 1667 under Christoph von Zedlitz and continued through successive ownership changes.
A Baroque rebuilding took place after a purchase by the merchant Daniel von Buchs in 1754. The property changed hands again in the early 19th century, passing to Carl Heinrich Sigismund von Rothkirch in 1817 and then to Karl Albrecht Ike in 1831. Between about 1832 and 1833 Ike carried out an extensive remodelling in a Neo‑Gothic manner related to the circle of the well‑known architect Karl Friedrich Schinkel, keeping the outer walls but raising the building by an additional storey.
In 1839 King Frederick William III of Prussia bought the estate and presented it to his daughter Princess Luise of Prussia and her husband Prince Frederick of Orange‑Nassau. The palace was adapted as their residence with further remodelling of the garden front in 1839–40, work linked to the prominent architect Friedrich August Stüler. The surrounding park was laid out in the 1830s–1840s with designs associated with the leading landscape architect Peter Joseph Lenné. The property remained in royal hands until 1908, when Marie zu Wied sold it; later private owners before 1945 included Reserve Officer Karl Krieg and Consul Kurt Effenberg, the latter holding it until 1945.
During World War II the palace served as a labour camp where forced workers provided labour for a paper factory at Eichberg. The building survived the fighting physically but was plundered and stripped in 1945. After the war the Polish state took ownership and used the complex for the administration of a state agricultural enterprise and as a holiday home. By the 1990s the palace stood empty and fell into serious decay. A Polish–Italian company bought the property in 1995 and began work, but the palace burned out in 2002. Since 2004 the site has belonged to Pałac Wojanów sp. z o.o., the fabric has been comprehensively restored, and from 2007 the palace has functioned as a privately owned hotel, restaurant and conference centre within rebuilt grounds.
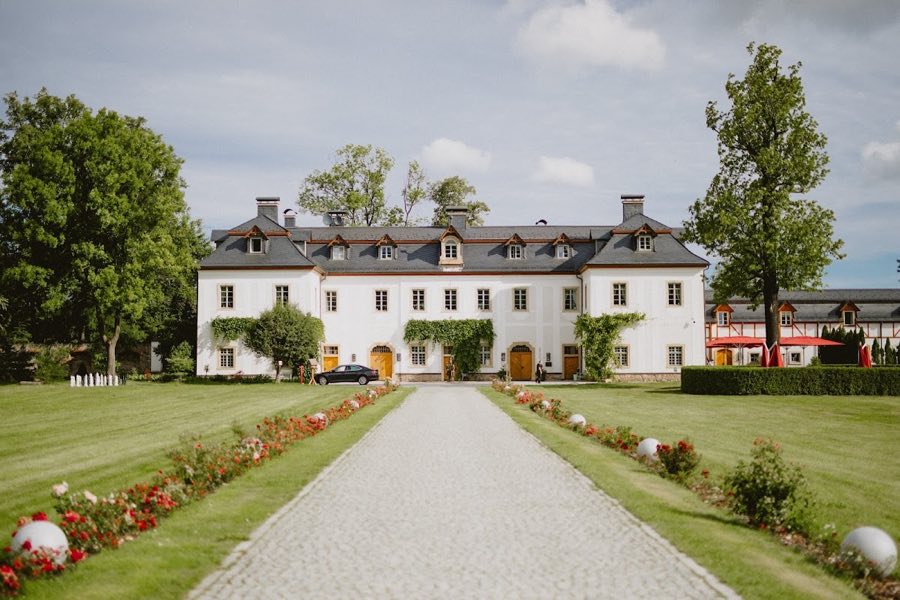
The palace stands raised behind a circular approach area with two ramped drives and sits on a high plinth. Its footprint is roughly square and the main block rises to three principal storeys plus a mezzanine. Internally the layout runs as two parallel wings with three principal divisions, creating a compact, formal plan that reflects its successive remodellings from the Renaissance to the 19th century. The masonry of the main block displays heavy rustication on its exterior faces and a crenellated parapet crowns the roofline, a visible echo of the 19th‑century Neo‑Gothic vocabulary applied to the older walls.
A hipped roof, described in some accounts as steeply pitched, covers the main volume. Each corner of the building is marked by a cylindrical tower set as a small recessed alcove, creating a rhythmic profile at the edges of the block. The entrance side is emphasised by a high projecting central section (risalit, projecting central section), and the garden or south face opens onto a broad terrace reached by lateral stair flights. The court elevation retains a double entrance portal richly decorated with sixteen coats of arms that belong to members and kin of the von Zedlitz family, and the lower floor still shows original window surrounds and an internal stone doorway giving access to the cellar.
Several later additions and service buildings accompany the palace. Flanking low annexes end in small garden pavilions, and a late‑Baroque manager’s house stands within the ensemble. The former farmyard or economic yard formed part of the estate complex and, following restoration, accommodates conference facilities, guest rooms and a wellness area. The historic fabric shows both preserved 19th‑century architectural detailing, such as door pediments and wall panels with medallions set between pilasters decorated with acanthus leaves, and losses: many original furnishings were removed or destroyed in the postwar years and in the 2002 fire, though some decorative painting survived.
Interior survivals include a dining room with late‑classical polychrome decoration and a ballroom located in one of the upper tower storeys that retains ornamental painted vaulting and polychromy despite wartime plundering and the later conflagration. The building’s decorative scheme therefore combines elements from the late 18th and 19th centuries alongside the older structural shell that dates back to the Renaissance rebuilding and earlier phases.
The grounds form a large park laid out in the 1830s–1840s with designs attributed to Peter Joseph Lenné. A circular planting area marks the principal entrance and a formal southern pleasure ground of lawn, shrubs, flowers and a reflecting pond sits close to the terrace. Beyond this, an English‑style landscape park sweeps along the banks of the Bóbr River, creating visual links to the neighbouring Schloss Łomnica and providing framed views toward the Giant Mountains and the peak of Śnieżka. At the heart of the central flower rondel stands a fountain dated 1790 that was relocated from Schloss Reibersdorf. A long linden avenue runs from the manager’s house to a former belvedere known as the “Iceberg” viewpoint, and another former lookout stood on the “Cow Hill.” During the 21st-century restoration the park and grounds were reconstructed following historical models, and the palace park participates in the Garden Culture Route that crosses the Neisse.
No. 20406
No. 57069
No. 48827
No. 27029
Comments
Comments for Wojanów Palace will require a verified account before posting.
We'll send a verification link before your first comment is published.