No. 48827
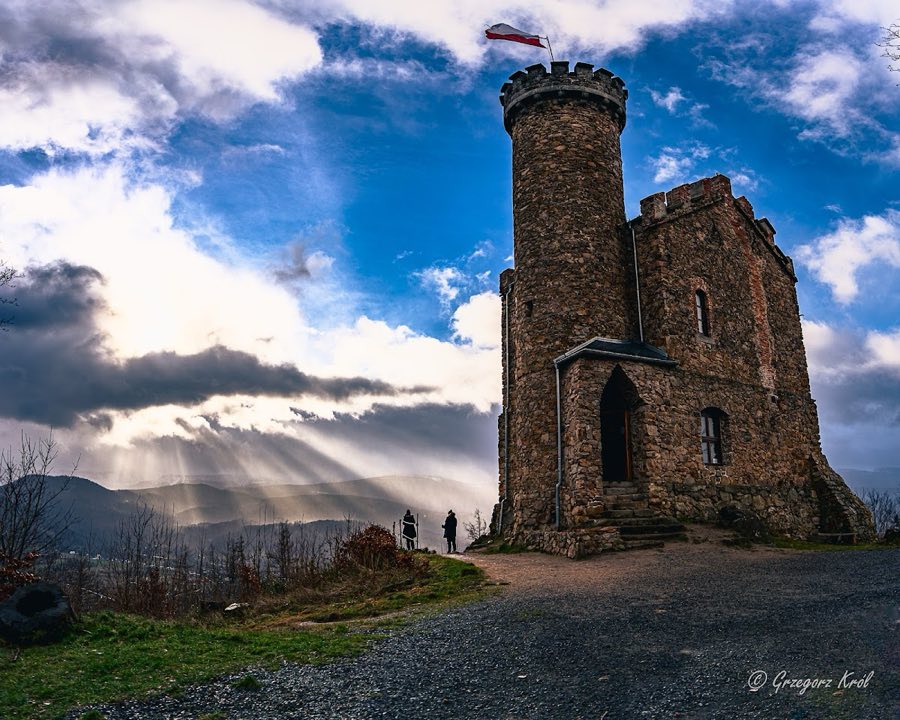
Henry Castle on Grodna
Poland
CastleRuin13th century
No. 27029
Manor house · Poland
No. 27029 · 50.857 N, 15.627 E
Quick summary
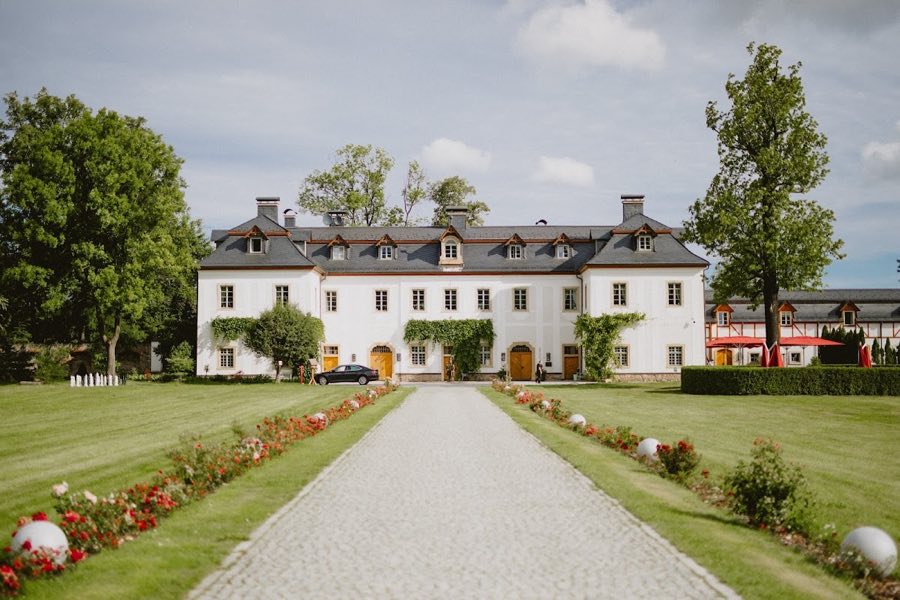
Pakoszów Palace, Piechowice is a manor house in Piechowice, Poland with origins associated with the 18th century.
See all castles in PolandThe Palace in Pakoszów in Piechowice, Poland, is a Baroque country house rebuilt in 1725 for Johann Martin Gottfried and developed by local noble owners. Erected in the Baroque period, the building played both a residential and an industrial role in the 18th and 19th centuries and hosted notable visitors, which secured its place in regional history.
The house began as a country estate of the Counts Schaffgotsch and was rebuilt in 1725 as a Baroque residence for Johann Martin Gottfried (1685–1737), who later served as mayor and churchwarden of Hirschberg, now known as Jelenia Góra. Ownership then passed to Georg Friedrich Smith (1703–1757). In 1771 the property entered the Hess family through marriage, beginning a long period of family ownership that lasted until 1945.
During the late 18th century the palace combined domestic life with a linen-bleaching business. Textiles were worked in tubs on the ground floor, rinsed with water taken from the nearby Zacken stream, and spread on adjacent meadows to bleach. The right to use this water was confirmed by King Frederick II in a charter of 1777. The Prussian king visited the house several times in the mid- and late 18th century. While under Hess stewardship the house received a number of intellectual and artistic visitors, including the poet Friedrich Gottlieb Klopstock, the painter Sebastian C. C. Reinhardt, the astronomer Johann J. C. Bode, Jonae, and the future American president John Quincy Adams.
After the death of Heinrich Hess (1745–1802) the estate passed to his cousin and adoptive son Johann Daniel Hess (1764–1854). In the 19th century Daniel Hermann Hess (1815–1884) used the palace primarily as a summer residence. The linen-bleaching operation continued until 1856. Members of the family remained at the house into the 20th century; the last family residents included Margarethe Drewes, née Hess (1872–1939), and her husband Hans Drewes.
In 1945, following the transfer of almost all of Silesia to Poland after the Second World War, the family was expropriated and the property passed to the Polish state. The building served a range of institutional uses and at one point functioned as a children’s home, before later standing empty. The palace was entered on the national monument register on 1 September 1959, recorded under number 630/619.
A descendant of the former owners, Hagen Hartmann (born 1941), repurchased the estate in 2005. Between 2008 and 2012 an architectural conversion, restoration and extension adapted the complex for a new use as a hospitality and cultural venue. The restored complex was inaugurated on 1 April 2012. The ballroom’s illusionistic allegorical ceiling was reconstructed and painted anew by a Dresden artist; the original decorative ceiling had been by the Glatz Baroque painter Johann Franz Hoffmann but had not survived. The grounds and the palace’s historically important rooms are now maintained for public access and for contemporary use.
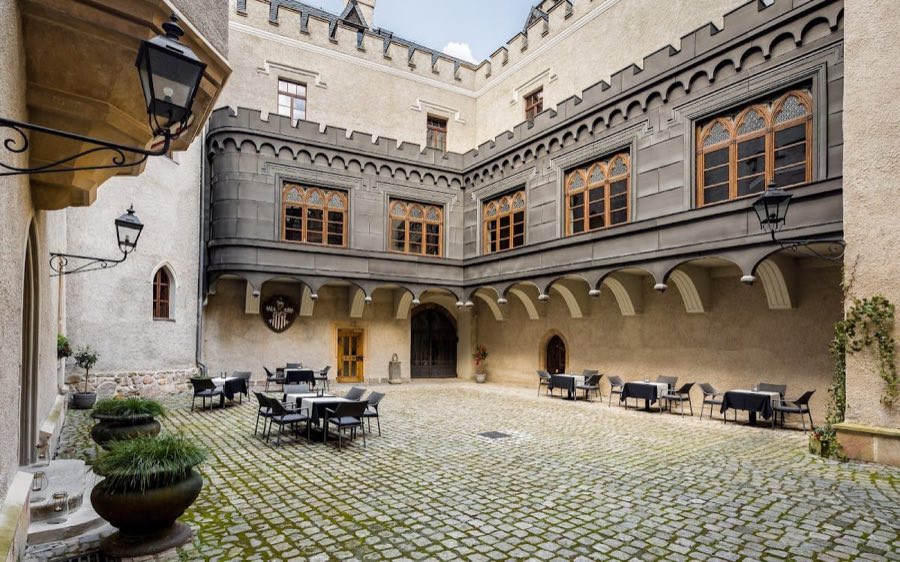
The palace occupies a rectangular footprint with projecting lateral risalits, built of stone and brick and finished with plaster. The main wing stands on a basement and rises two storeys, with a southern front that presents a late Baroque appearance. The roof is a mansard roof, a two-slope form that gives extra space in the upper storey. The primary façade extends across eleven bays and is terminated at either end by the projecting risalits.
The elevations are articulated with cornices and pilasters; pilasters are flat, shallow columns applied to the wall surface. Window openings have stone surrounds and stone sills, giving the façade a rhythm of framed openings. Internally the plan follows a two-tract layout, a double-axis arrangement meaning the house is two rooms deep along parallel lines, which organized principal reception and living suites on the upper floor and service and work spaces below.
Several ground-floor rooms retain arched ceilings covered by vaulting, with modest stucco ornament in places. Some upper rooms preserve barrel vaults, a continuous rounded arched ceiling. The largest reception room is a ballroom exceeding 100 square metres, whose ceiling once carried allegorical frescoes; the original painted plafond by Johann Franz Hoffmann no longer survives and has been reconstructed during modern restoration work. One of the most notable interior features is a parlour centred on a stoneware fireplace faced with 18th-century Delft tiles.
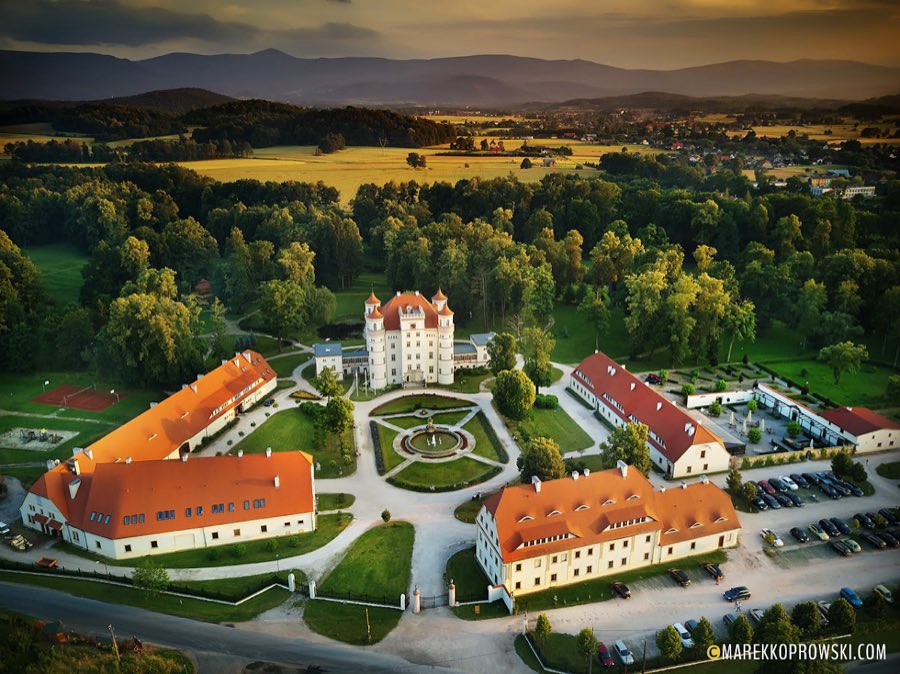
The complex includes later additions: an eastern annex was reconstructed to contain a wellness area with a small pool, and a northern annex forms part of the ensemble. The palace stands within an estate of roughly 14.5 hectares. To the north lie three ponds that were formerly used for fish farming. To the south the meadows that once served as bleaching grounds have been transformed into a landscaped park. The building fabric has undergone restoration and partial extension in the early 21st century, and key historic rooms and the reconstructed ballroom decoration survive in situ as part of the restored complex.
No. 48827
No. 82756
No. 25034
No. 20406
Comments
Comments for Pakoszów Palace, Piechowice will require a verified account before posting.
We'll send a verification link before your first comment is published.