No. 79711
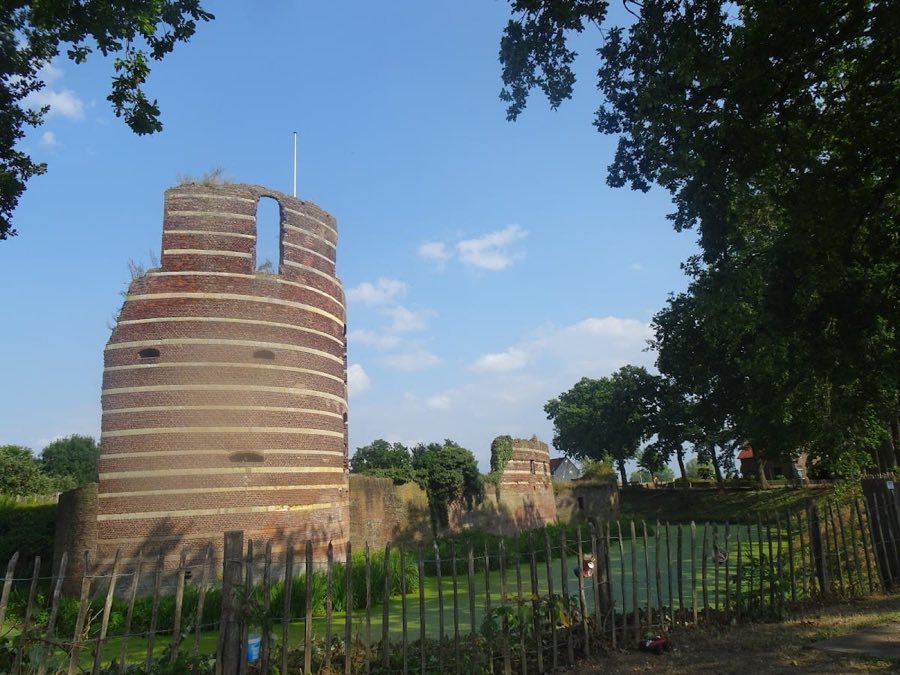
Batenburg Castle
Netherlands
CastleRuin13th century
No. 55308
Castle · Netherlands
No. 55308 · 51.874 N, 5.747 E
For events
Huis Doddendaal is marked as a château or castle venue lead. Capacity, indoor/outdoor spaces, catering rules, and accommodation options are published only after public verification.
Event types: Private events, Cultural gatherings, Filming and photography
Quick summary
Huis Doddendaal is a castle in Netherlands with origins associated with the 14th century.
See all castles in NetherlandsHuis Doddendaal is a medieval castle in Ewijk, Netherlands, erected in the early 14th century by local noble families associated with the Appeltern lineage. Built in the medieval defensive tradition of the Low Countries, the house first appears in records in the 1330s and the place-name Doddendael is attested by the late 14th century. The building played a recurring role in regional power struggles and local religious life across the late medieval and early modern periods.
The site belonged initially to the Appeltern family, with Robert van Appeltern holding the land by lease in 1332. Ownership later passed through several hands including the Van Buren family and Jasper van Culemborg, who held Doddendaal as a fief in the later 15th century. During that century an enclosing wall was constructed around the house and the moat that separated the house from that wall was later filled in.
In 1489 Godert van Stepraedt purchased the property. In 1526 the castle was sold to Duke Charles of Guelders, who used it as a defensive position while resisting Burgundian and Habsburg encroachment. An inventory taken that year lists a range of movable goods including a bridge, a horse-powered mill, household items, military stores such as artillery and gunpowder, and even swans with their young. Amid the regional fighting, armed men from nearby Nijmegen attacked Doddendaal by boat and set parts of it on fire.
Dirck van Stepraedt, heir to the Stepraedt line, bought the estate back in 1528 and began repairs to the buildings described at purchase as burned and desolate. During the war that became known as the Eighty Years’ War the castle changed hands repeatedly. Between 1580 and 1590 it was initially held by forces loyal to the Dutch States, but Spanish troops under a pro-Spanish captain named Boel occupied it in 1585. In 1590 Prince Maurice retook the site during operations around Nijmegen, ordered the stronghold burned, and had Captain Boel executed for treason; after that action only the castle’s thick main walls remained.
After legal contests over inheritance, Johan van Stepraedt gained legal title in 1604 and began restoration, taking up residence with his wife Maria van Dordt and their five children. Portraits of this family painted in 1619 now hang in the Hall of Knights. Reyner van Stepraedt inherited in 1638 but passed management to his brother Derck of Loo, who carried out rebuilding work recorded in household accounts. Those records list large quantities of bricks from the IJssel region, floor planks, lime and window glass used in reconstruction.
From the mid-17th century the Stepraedt family no longer used the estate as their principal home. They sheltered local Catholics and adapted the cellar to serve as a clandestine chapel, supporting resident priests who later administered the property. In 1743 the heiress Maria Agnes van Stepraedt married Willem Caspar van Doornick and the castle passed into the Van Doornick family, who let the house to tenants. Within a few decades female inheritance transferred ownership to the von Nagel von Vornholz family, who did not live on the estate and relied on stewards; over time neglect deepened, especially after tenants failed to pay rent in 1794.
A steward named Van Koolwijk moved into the property in 1825 and began cautious repairs. Subsequent restoration campaigns transformed the building into its present composition, a rectangular main block with a front annex and a tower. After the Second World War the castle was treated as former German property and temporarily assigned to the steward; in 1956 the family Freiherr von Nagel‑Doornick‑Vornholz regained title while most surrounding land passed to the national forestry agency. Between 1965 and 1974 the artist couple Huub and Adelheid Kortekaas lived and worked at the house. New owners in the 1970s carried out a comprehensive restoration and adapted the building for events and hospitality use from 1977 onward. Since April 2012 ownership and operation have been held by Fabiënne Braam and her husband Jan Willem ’t Hooft. Two streets in central Nijmegen carry the name Doddendaal, the current one having been laid out around 1950 in place of an older thoroughfare.
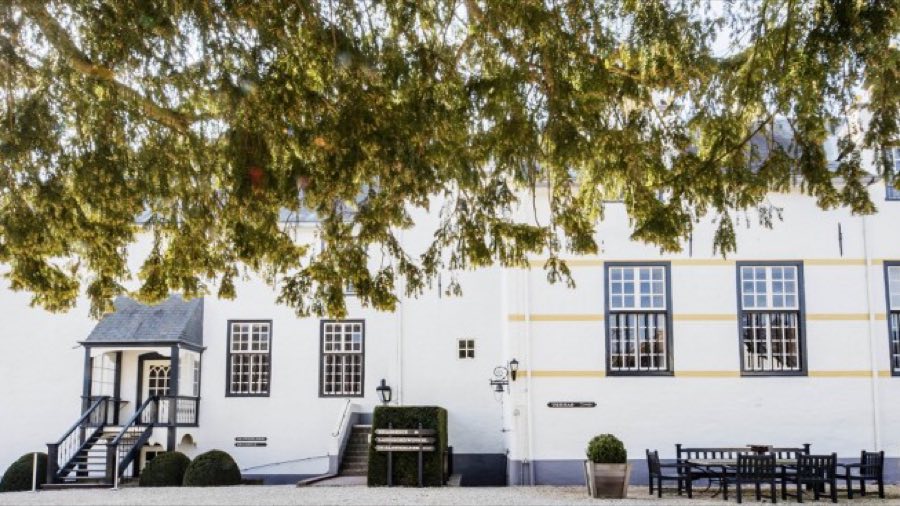
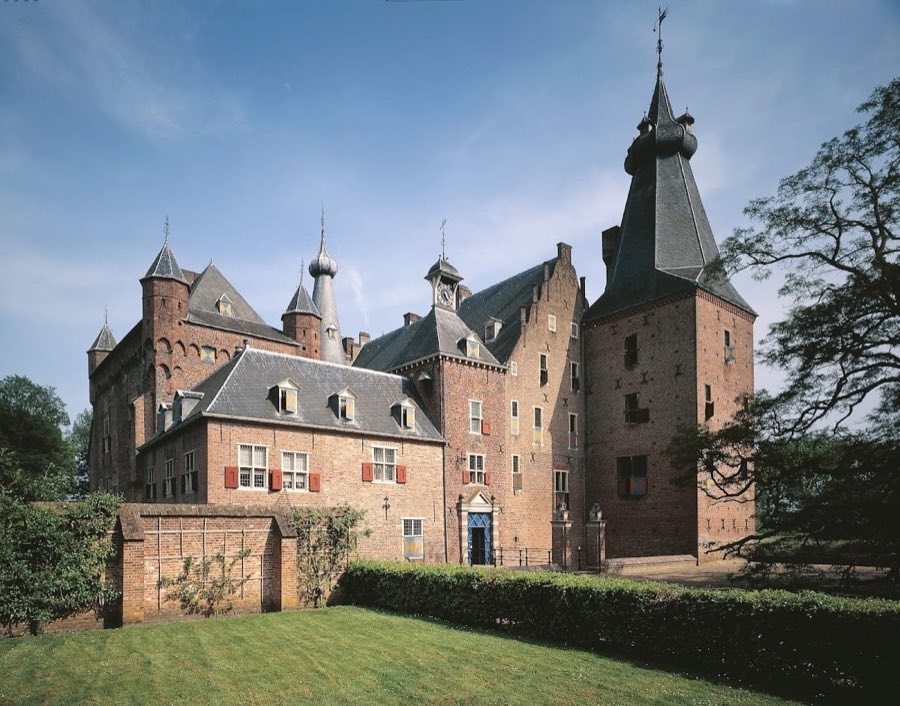
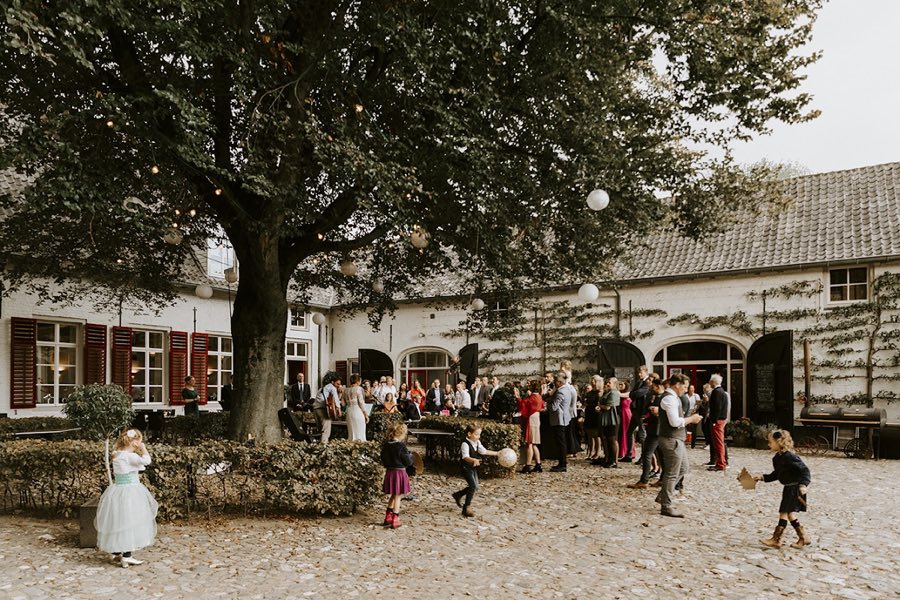
The complex sits partly hidden among trees and today presents a white‑plastered rectangular main building with a front annex and a tower, the result of successive 19th and 20th‑century restorations. The surviving fabric reflects a mix of medieval masonry and later rebuilding phases, and the overall plan shows the transformation from a fortified house to a restored country residence.
A defensive outer wall was erected in the 15th century to enclose the site; at some point the narrow waterway that separated the house from that wall was deliberately filled. A bridge across that water is mentioned in an early 16th‑century inventory, confirming a controlled entrance route in the late medieval period. The 1526 inventory also lists a horse mill (a mill driven by a horse) and military stores including artillery and gunpowder, indicating the castle functioned as a local strongpoint and supply base at that time.
After the burning ordered in 1590 only the castle’s thick primary masonry walls survived intact, and rebuilding work of the early 17th century used large quantities of IJssel bricks (bricks from the IJssel river region), floor planks, lime mortar and window glass. These materials and the pattern of repairs appear in archival accounts and are reflected in the present masonry and internal floors where later work overlays the medieval core.
The cellar served as a concealed Catholic chapel during the period when public Catholic worship was restricted, and several physical traces remain. At the place once occupied by a stair, the cellar’s first wine niche holds a hanging holy‑water stoup, and the ceiling retains remnants of a painted star pattern. These features survive in situ and testify to the space’s long use for private worship and later adaptation.
No. 79711
No. 38604
No. 31564
No. 43547
Comments
Comments for Huis Doddendaal will require a verified account before posting.
We'll send a verification link before your first comment is published.