No. 47464
Burg Aldendriel
Netherlands
CastleRestored17th century
No. 43547
Castle · Netherlands
No. 43547 · 51.713 N, 5.780 E
For events
Kasteel Tongelaar is marked as a château or castle venue lead. Capacity, indoor/outdoor spaces, catering rules, and accommodation options are published only after public verification.
Event types: Weddings, Private events, Cultural gatherings, Filming and photography
Ceremony spaces: Ceremony setting to verify
Quick summary
Kasteel Tongelaar is a castle in Netherlands with origins associated with the 14th century.
See all castles in NetherlandsKasteel Tongelaar in Mill, Netherlands is a medieval stronghold associated with the Lords of Cuijk. The standing fabric of the site mainly dates to the late 14th century and belongs to the medieval period of fortified manor construction. The castle played a role in regional politics during the Middle Ages, linking local noble families to the Counts of Holland, the Dukes of Brabant and the rulers of Guelders, and it hosted a private chapel for its lords.
A motte castle is reported at or near Tongelaar as early as the ninth century and is said to have offered shelter against Viking raids. The name and local tradition connect the place to early medieval defensive use. Archaeological investigation places the oldest surviving masonry on the present site in the second half of the 14th century.
In 1282 Jan I of Cuijk delivered Tongelaar to Floris V, Count of Holland, and received it back as a fief, the deed calling it a fortification and castle. On 5 May 1296 Jan I broke his allegiance to Floris V; he is named in contemporary accounts as the principal conspirator in the abduction that led to Floris V’s murder on 27 June 1296. After those events the estate and its lords came under the influence of the Dukes of Brabant.
The main Cuijk line ended with Joanna, who died in 1394; she relinquished the lordship of Cuijk and the city of Grave to Guelders in 1400. A chapel dedicated to Saint Catherine was established on the castle in 1377 by Jan van Cuijk and his wife Elisabeth; the chapel answered to the parish of Escharen, and its curate was to receive twenty gold guilders a year and to celebrate mass twice weekly.
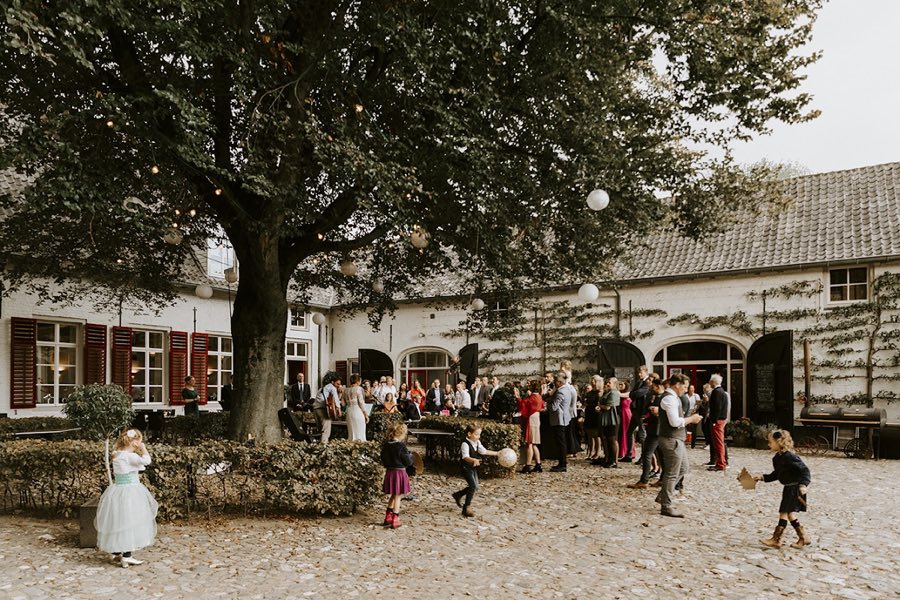
Ownership passed through several families over the centuries, including junior branches of the Lords of Cuijk, members named van Merwijck (Cornelis around 1445), the van Bocholt line (Arnt and his descendants), the van Berchem family from the early 1500s onward, de Hinnisdael, and later the Thiennes/La Boëssière and Ribaucourt houses, with multiple inheritances and marriages between the 15th and 19th centuries. In the 20th century Louisa van Nispen purchased the castle and farms in July 1917, the Van Wagenberg family owned it from 1918, A. van Wagenberg sold Tongelaar in 1976 to G. Theeuwes, and in 1978 the estate and most farms passed to the foundation Het Brabants Landschap, which remains the proprietor. The tower now serves as an information point for the surrounding nature reserve, and the castle buildings are used for meetings, weddings, exhibitions and concerts; the manor’s reserve covers 490 hectares and supports wildlife including a counted population of about fifty European badgers.
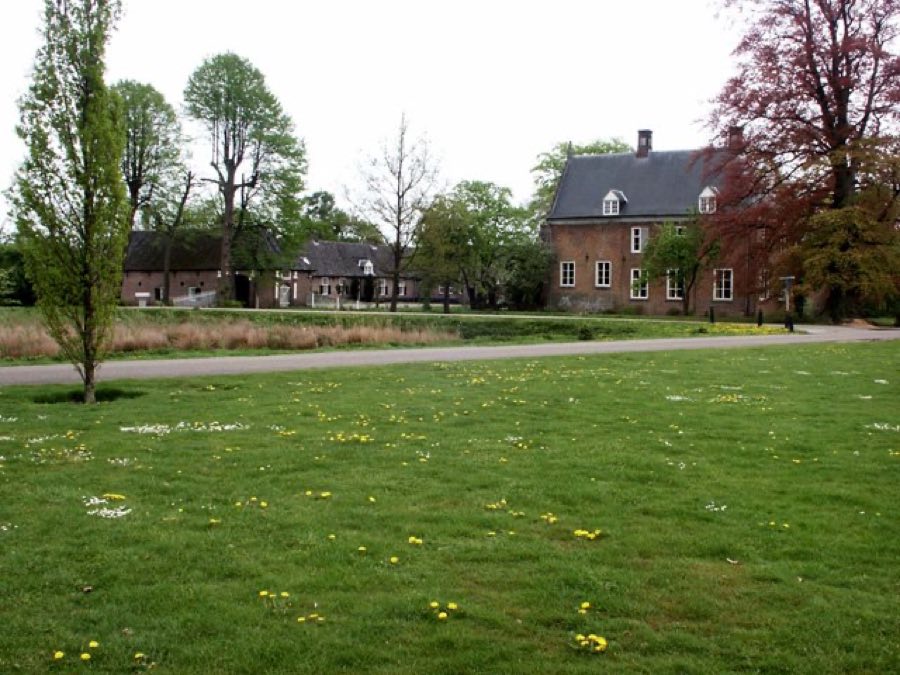
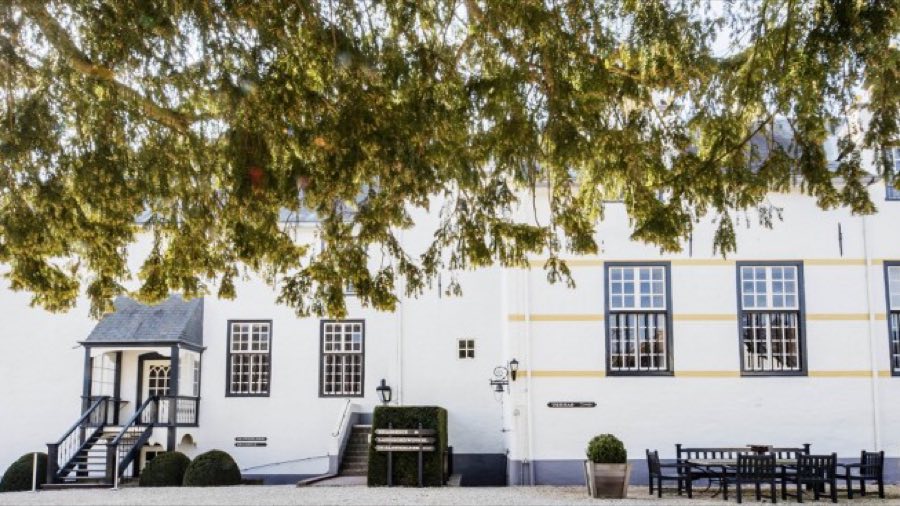
The castle stands around an inner courtyard and occupies the site of an earlier defensive enclosure. The present footprint is roughly square, with the principal entrance oriented on the southern side. A drawbridge was still crossed to reach the gateway during the 19th century, and a restored well marks the location of the earlier main keep that once stood just west of the current house; that earlier keep had been taken down by the mid-18th century.
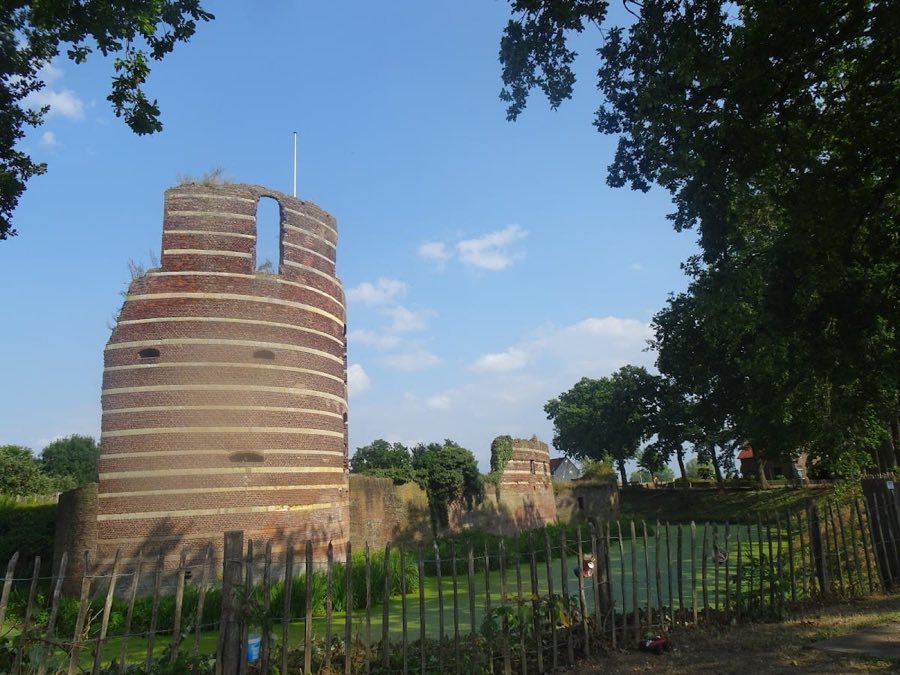
A dominant, nearly square tower forms the most visible feature on the site. Its plan measures about 7.7 by 7.9 metres and the wall thickness exceeds 1.5 metres. The tower preserves the original gateway and the hardware needed to operate a drawbridge, including pivot supports, door hinges and openings for chains or ropes. A stair projection on the western side gives access to upper levels.
The tower’s eastern side contains latrines that discharged into the surrounding moat. The projecting stair tower shelters a small defendable cellar fitted with firing slits appropriate for the arquebus (an early handheld firearm). Later alterations introduced a door and additional windows into the tower’s eastern elevation.
Excavations in 1964 revealed a sequence of masonry phases. The earliest substantial masonry on the main site is a late-14th-century square keep measuring about 6.9 by 8.6 metres, built of brick with walls between 1.0 and 1.2 metres thick. In a subsequent campaign two annex rooms, each roughly 4.8 by 3.9 metres with slightly thinner walls, were founded on Limburg chalk and constructed with bricks about 27 by 14 by 6 centimetres; an abundance of animal bones next to the northern annex indicates that room served as a kitchen or food-preparation space.
A later building phase added a roughly 7 by 6 metre square tower on the southeast side, also with walls about 1.0 to 1.2 metres thick. That tower contained a well, may have included a bridge cellar, and likely functioned as the gatehouse for the main castle complex. The large bailey tower is dated to the late 14th century and corresponds in date with these earliest masonry elements of the main house.
Construction throughout is primarily brick set on foundations of Limburg chalk, with a variety of brick sizes visible in the fabric. The lower chamber of the early gate tower is spanned by a barrel vault (a semi-cylindrical vaulted ceiling), while the first floor shows a ribbed vault (a vault featuring projecting ribs) and retains an old fireplace. The western wing probably belongs to the 18th century and may rest on reused brick from the former gatehouse; the northern wing also appears to date largely from the 18th century but occupies sites of earlier buildings. The eastern wing’s age is not specified. The southern wall is the oldest surviving curtain and contains blocked embrasures, and buildings formerly stood along that face. The gatehouse was provided with toilets and a mantelpiece on its first-floor chamber, showing it was intended for domestic use from its construction, a layout that is uncommon for a fortified outer courtyard gateway in the Netherlands.
No. 47464
No. 73641
No. 79711
No. 55308
Comments
Comments for Kasteel Tongelaar will require a verified account before posting.
We'll send a verification link before your first comment is published.