No. 94018
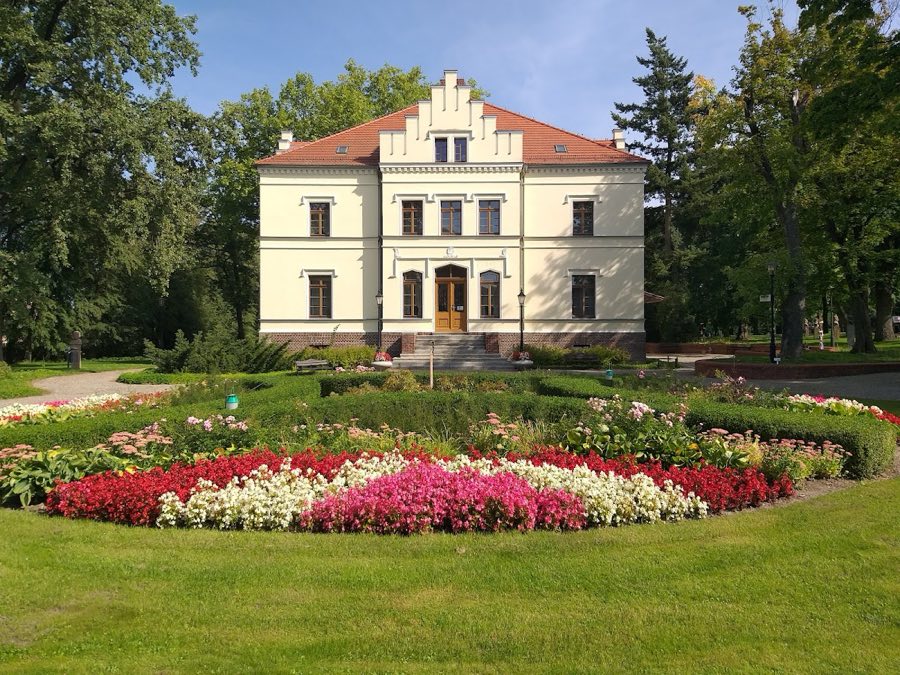
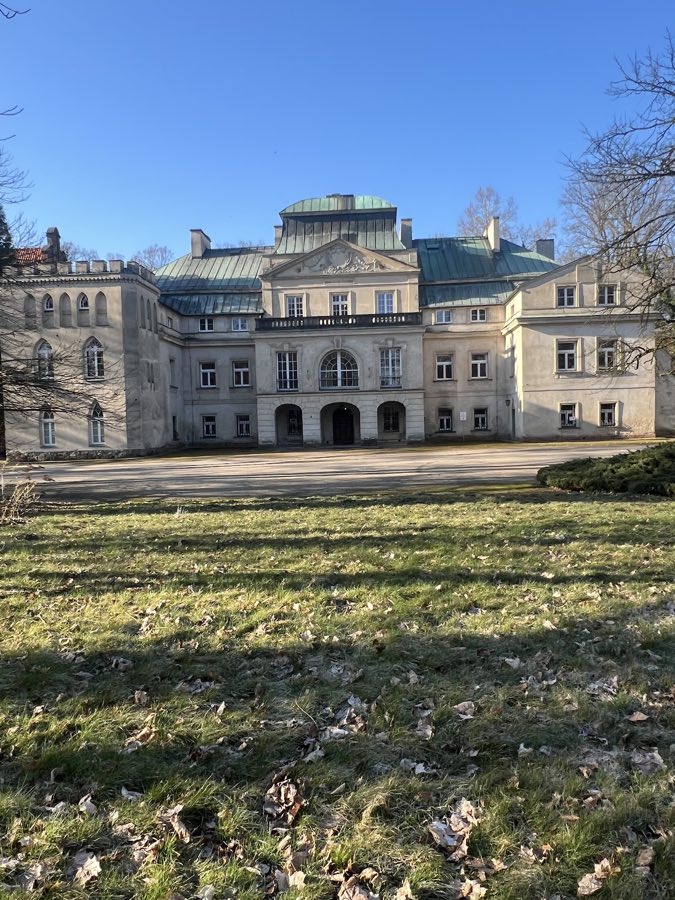
Szreniawa Palace
Poland
Manor houseRestoredFor events19th century
No. 38021
Palace · Poland
No. 38021 · 52.408 N, 16.919 E
For events
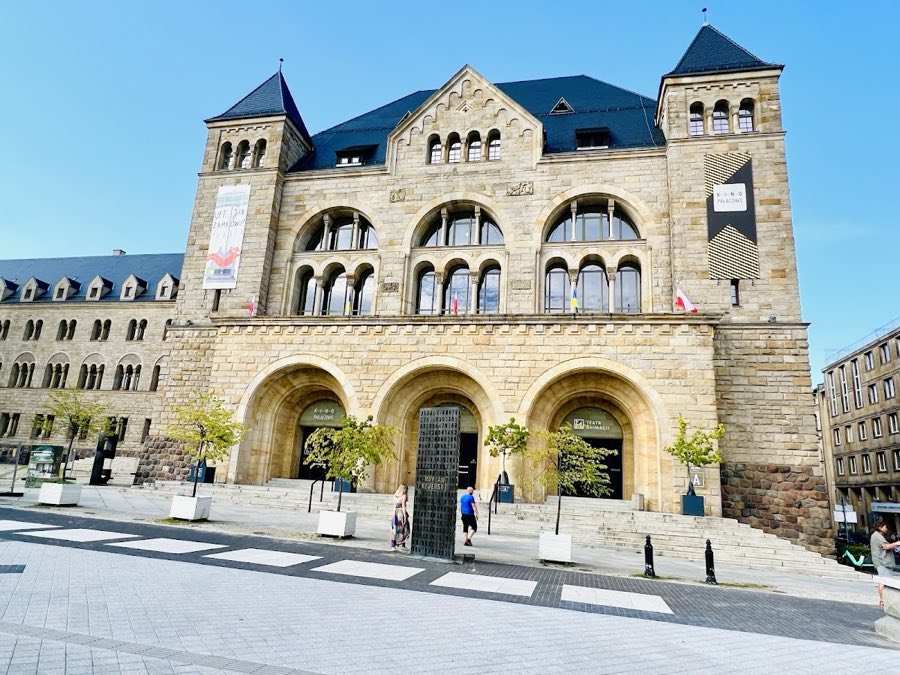
Imperial Castle, Poznań is marked as a château or castle venue lead. Capacity, indoor/outdoor spaces, catering rules, and accommodation options are published only after public verification.
Event types: Private events, Cultural gatherings, Filming and photography
Quick summary
Imperial Castle, Poznań is a palace in Poznań, Poland with origins associated with the 20th century.
See all castles in PolandThe Imperial Castle in Poznań, Poznań, Poland, is an early 20th-century Neo-Romanesque palace erected by the German Empire for Emperor Wilhelm II. Planned and begun in the first decade of the 1900s, the building embodied imperial ambitions in the city and served as a prominent seat for the emperor while the region was under German administration. Its completion, ceremonial handover, and use before the First World War marked it as a major imperial residence on Polish lands.
Design work concluded in 1904 and construction began the following year, with preparatory work already under way in 1904. The architect presented the keys to Wilhelm II during the emperor’s visit on 21 August 1910, and the chapel was consecrated at a public opening on 27 August 1913. Total building costs are recorded as five million marks. From 1906 until 1918 the castle’s chief officer was the Pomorian landowner Bohdan Hutten‑Czapski, who served as its only Schlosshauptmann.
During the Greater Poland Uprising of 1918–1919 the castle’s large halls were pressed into service supporting the insurgents, with kitchens equipped to prepare mass rations. After the uprising the property passed into state hands. A 1921 government decree placed the building at the disposal of the Head of State and later the President of Poland. In the interwar years it housed the Polish Ministry for the Former Prussian District, parts of Poznań University, student and scout groups, and editorial rooms for several periodicals.
Following the outbreak of war in 1939 Nazi authorities moved to convert the former imperial residence for use by Adolf Hitler and the governor of the Reichsgau Wartheland, Arthur Greiser. Projects prepared with participation by Hitler’s architect Albert Speer transformed important interiors into the official style of the Third Reich. The imperial chapel was converted into Hitler’s private office, fitted with a heated balcony and an interior made to match the office in the Reich Chancellery in Berlin. Work included a new representative entrance on the southern façade and the construction of an air‑raid shelter sized for 375 people beneath the courtyard on the St. Martin Street side. Reconstruction was halted in 1943 by a directive tied to Germany’s setbacks on the Eastern Front. There is no record that Adolf Hitler ever personally visited Poznań.
In the fighting for the city in 1945 the castle took many bomb and shell impacts, yet the principal masonry and structural elements remained largely intact. After the citadel surrendered on 23 February 1945 the building served as a transit camp for German prisoners, then as a military hospital and later as barracks for the Polish People’s Army. Up to two thousand wounded German soldiers were treated there and overcrowding and poor sanitary conditions produced an epidemic with daily fatalities in the immediate aftermath of the capture.
In the months after the war demolition of the building was considered because of its associations with both Prussian rule and the Nazi occupation; lack of funds prevented demolition. Most Nazi symbols were removed and the damaged upper portion of the main clock tower was dismantled, reducing its height. In 1948 the building was renamed the New Town Hall and became the seat of the Municipal People’s Council. A 1950 rebuilding concept prepared in Warsaw was only partly carried out, producing new interiors for the Blue and Marble Halls. From 1962 the complex served as a Palace of Culture.
The castle entered the register of monuments on 6 June 1979 and remains under legal protection. Today the complex is owned and administered by the Center for Culture known as Zamek. The Throne Hall contains the Great Hall and other rooms now serve as exhibition and concert spaces. Cultural institutions based there include the Puppet Theatre and a Center for Children’s Creativity. Since 2002 the site has been the main venue for the International Sculpture Triennale, and in June 2002 a Museum of the Poznań Uprising of 1956 opened on the ground floor facing St. Martin Street. The building celebrated its centenary in 2010 and reconstruction of the Great Hall carried on from 2010 to late 2012. Postwar works reduced the tower’s height by roughly twenty metres from its original finish.
The castle stands on an irregular polygonal plan and is executed in a Neo‑Romanesque manner, a style chosen to convey historic imperial associations. It was constructed of concrete, brick, and Silesian sandstone. At completion the complex contained 585 rooms and a main tower that reached about seventy‑five metres; the recorded footprint of the principal block measured just over 25,127 square metres with roughly 13,501 square metres of usable floor area.
The central main block occupies the southern side of the site and divides into two principal wings. The larger western wing contained the private apartments and service suites, while the eastern wing held representative ceremonial rooms. Most chambers were connected to a foyer that ran around an internal courtyard, forming a circulatory heart to the complex and separating the main house from St. Martin Street by a gated courtyard.
The representative eastern wing centered on the Throne Hall, a large basilica‑like space lit from three sides by tall windows between arcades supported on columns. Between the arches stood eight statues depicting Holy Roman Emperors, and an orientally styled double imperial throne sat in a central arcade recess. Above the arches galleries once accommodated guests and an orchestra. The formal approach to this wing was from Walowa Street, today named Kostiuszki Street.
The western wing retains evidence of its original domestic plan. Ground floor rooms served senior household officials and members of the imperial entourage. The imperial couple’s apartments were placed on the principal living floor and a private chapel in Byzantine manner occupied a space in the tower. A private entrance in the western face of the tower led by stair directly to the imperial floor. The imperial sleeping suites were linked by a sculpturally decorated corridor that featured figures including Gero the margrave, Otto I, Frederick I Barbarossa, and Władysław II the Exiled. Above these floors a level was set aside for the heir.
The courtyard contains a decorative Fountain of Lions modeled on the famous Lion Fountain in the Alhambra at Granada, installed after the building was completed. Service buildings lay to the north and east of the garden, where stables, garages and a coachhouse stood to support the household. Beneath the courtyard on the St. Martin Street side an air‑raid shelter built during wartime will accept 375 people, reflecting the large‑scale conversions made during 1939–1943.
Wartime alterations and postwar repairs are visible across the complex. The former imperial chapel was reconstructed as a marble‑lined private office, complete with an electrically heated balcony, and the office interior was made identical to the Berlin Reich Chancellery counterpart; this particular interior survived the fighting and later served as a film set. Bomb and artillery damage sustained in 1945 left the principal masonry largely standing, but the upper damaged parts of the main tower were removed after the war, reducing its original height by about twenty metres. The Throne Hall has been adapted as the Great Hall and continues to host cultural events.
No. 94018
No. 45835
No. 57731
No. 78819
Comments
Comments for Imperial Castle, Poznań will require a verified account before posting.
We'll send a verification link before your first comment is published.