No. 57731
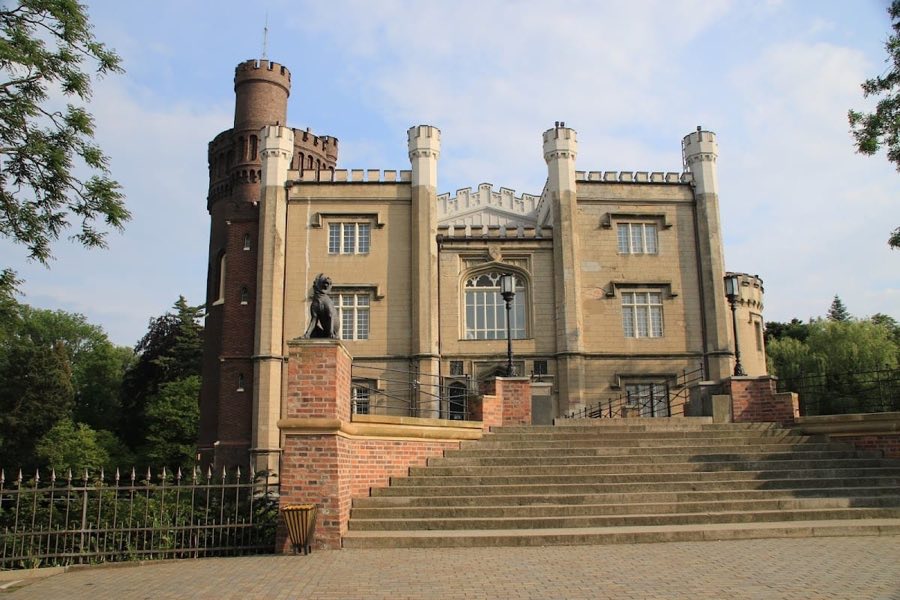
Kórnik Castle
Poland
CastleRuin14th century
No. 45835
Palace · Poland
No. 45835 · 52.235 N, 16.930 E
Quick summary
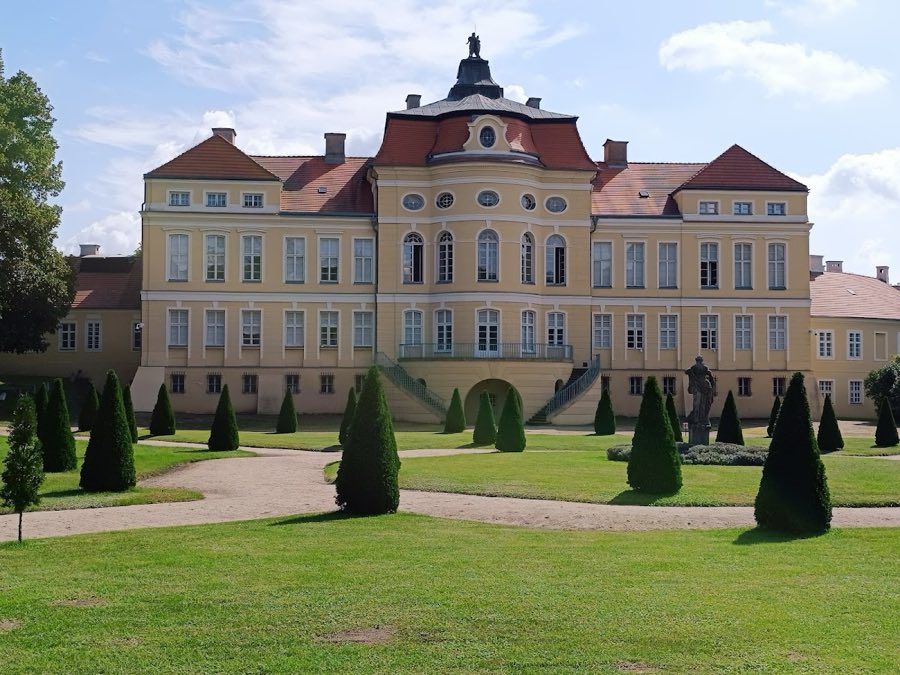
Raczyński Palace, Rogalin is a palace in Rogalin, Poland with origins associated with the 18th century.
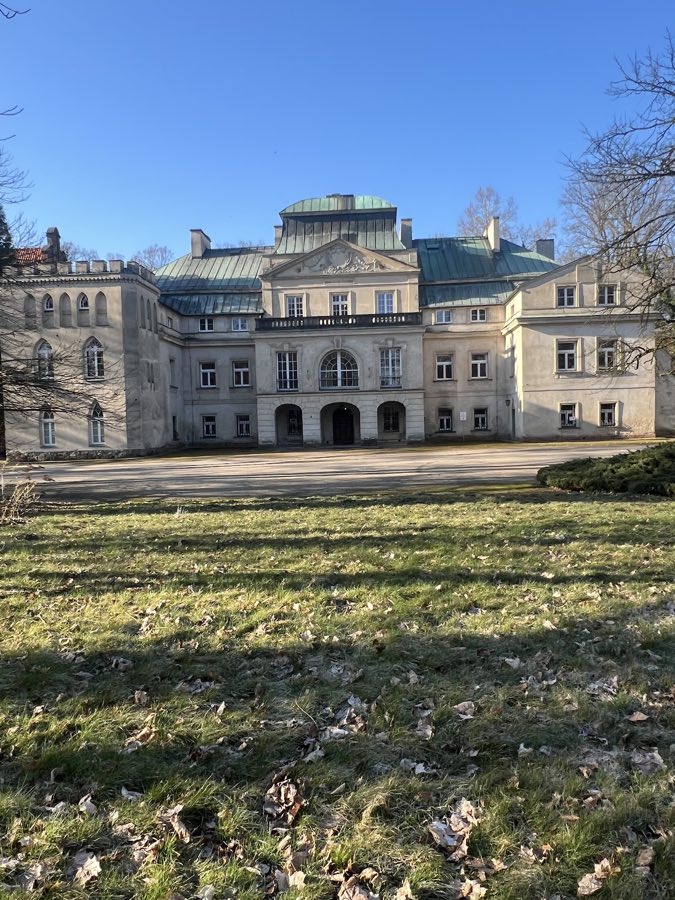
See all castles in PolandRaczyński Palace in Rogalin, Rogalin, Poland is a late Baroque country seat erected for the Raczyński family of the Polish nobility between 1770 and 1776. Built for Kazimierz Raczyński, who served as crown writer and later held senior regional and royal court offices, the house was conceived as an ensemble placed between a formal forecourt and a garden. From its first decades the palace combined Baroque planning with restrained classical details and became the focal point of a large landscaped estate, making it an important family residence and cultural landmark in the region.
Construction and early improvements took place in the 1770s when the palace and its formal garden were laid out. In the years 1817 to 1820 Kazimierz’s grandson Edward Raczyński enlarged the grounds into a landscape park and had a two-storey church built at the park edge to serve both as a chapel for the house and as the family mausoleum; the church’s design was modeled on the Roman temple Maison Carrée. The upper chamber of that building became the palace chapel and received an altar installed in 1832 together with an antependium made by Franciszek Lanci, while the lower level was used for multiple Raczyński burials.
During the later nineteenth century the courtyard acquired the appearance it retains today, with a central lawn and alleys of chestnut trees, and a major renovation around the end of that century transformed the former Baroque dining room into a Neo‑Baroque library. In 1910 a separate gallery building was erected to display a public collection of Polish and European paintings from the turn of the nineteenth and twentieth centuries.
The palace suffered major changes in the twentieth century. During the Second World War the complex was occupied and used as a Hitler Youth school; the library ceiling was lowered at that time and the decorative garden parterre was turned into a drill ground. After the war the authorities of the Polish People’s Republic seized the property and in 1949 it became a branch of the National Museum in Poznań. Under state administration several historic fittings were removed and an eighteenth‑century bridge that once led to the house was taken down. A 1974 renovation carried out by a state institution caused serious damage to the interior spaces.
In 1990 Edward Bernard Raczyński established a foundation in Poznań and transferred title in the palace, park, gallery and related land rights to that foundation, although the palace and park continued to be administered by the National Museum in Poznań. Since 2018 the palace-and-park complex has been designated as a monument of history, a status that recognizes its historical and cultural importance.
The palace complex survives as a late Baroque composition arranged between a forecourt and a garden, the original layout remaining evident in the alignment of buildings, the court before the entrance, and the garden behind the house. The principal entrance faces east, and the ensemble retains classical treatments on the principal façade and in a ceremonial entrance hall and main staircase. The house stands within a park that evolved from a formal Baroque garden into a more naturalistic landscape in the early nineteenth century.
Set at the eastern margin of the park, the church of St. Marcelin is a two‑storey stone building completed in 1820. Its upper level served as the palace chapel and was fitted with an altar dated 1832 and an accompanying antependium by Franciszek Lanci. The lower level functions as the Raczyński family mausoleum and contains multiple family burials. The church’s form reflects its deliberate modeling on an ancient Roman temple, and it remains linked physically and visually to the palace grounds.
Behind the house the original formal garden gives way to a landscape park terminated by a raised mound that once offered views toward the nearby river. The park contains an extensive stand of veteran oaks, over one thousand trees of great age known collectively as the Rogalin oaks, including three principal specimens called Lech, Czech and Rus, each reported as nearly seven hundred years old. The forecourt acquired its nineteenth‑century appearance with a central lawn and tree‑lined avenues of chestnuts, features that define the approach to the palace.
Later‑dated additions and alterations are part of the site fabric. A separate gallery building of 1910 houses the painting collection assembled around 1900. Physical changes made in the twentieth century include the lowering of the library ceiling during the Second World War, conversion of the garden parterre into an exercise ground in the same period, removal of historic stoves and demolition of an eighteenth‑century bridge that once connected to the palace. Major interior damage followed a 1974 renovation. Overall, the plan of forecourt, house, chapel‑mausoleum and garden survives and the ensemble retains both its historic garden structures and its park of veteran trees.
No. 57731
No. 94018
No. 38021
No. 78819
Comments
Comments for Raczyński Palace, Rogalin will require a verified account before posting.
We'll send a verification link before your first comment is published.