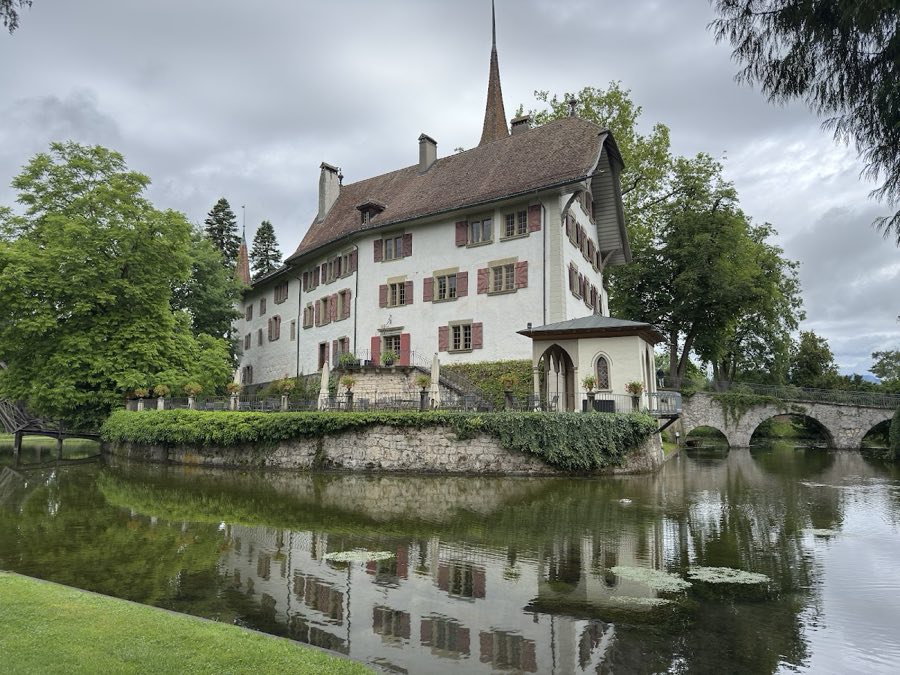
No. 80345
Landshut Castle, Utzenstorf
Utzenstorf, Switzerland
CastleRestored12th century
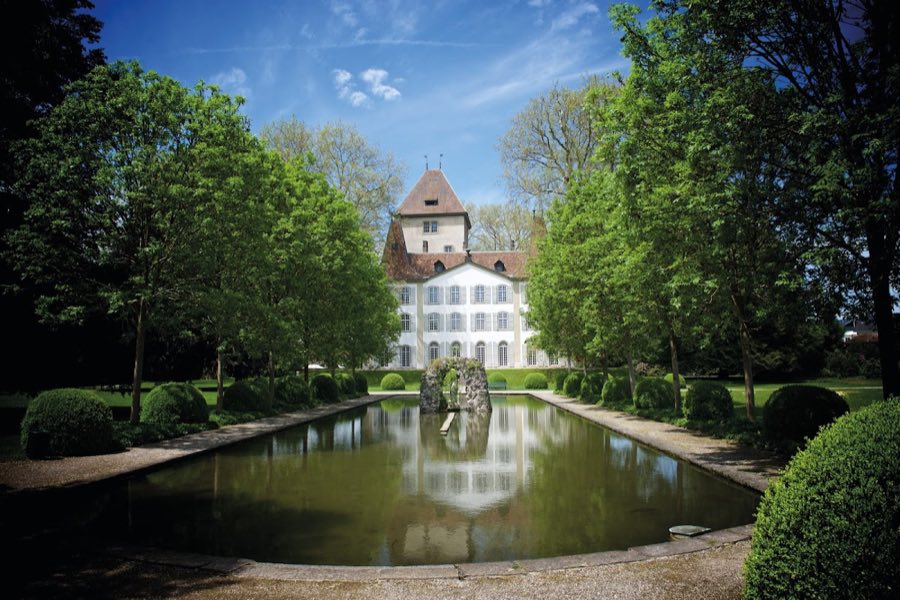
No. 82186
Château · Switzerland
No. 82186 · 47.048 N, 7.509 E
Quick summary
Jegenstorf Château is a château in Switzerland with origins associated with the 20th century.
See all castles in SwitzerlandJegenstorf château in Jegenstorf, Switzerland, began as a medieval stronghold built and occupied by local lords who served the ducal house of Zähringen. Its core dates to about 1200, later adopting Baroque form around 1720 and receiving a large-scale Neobaroque remodelling in the early 20th century. The site mattered as a regional noble seat from the Middle Ages onward, later becoming the home of leading Bernese families, the residence of a Bernese chief magistrate, a Swiss Army command post, and finally a museum and a listed cultural property of national importance.
The place-name Jegistorf and a local lord, Hugo of Jegistorf, appear in a written record of 1175. Around 1200 the site sat as a lowland castle, probably with wooden walls and towers. During the 13th and 14th centuries those timber defences were gradually replaced with stone and the complex grew to include a central courtyard, a residential wing and added defensive towers.
Ownership was divided among several noble houses over the later Middle Ages and the early modern period. Between 1285 and 1519 the von Erlach family acquired the largest shares, and in 1519 Johann von Erlach became sole lord of Jegenstorf and took office as Schultheiss, the chief magistrate, of Bern. In 1583 Ulrich von Bonstetten purchased the estate. At the turn of the 17th century the eastern corner tower was probably added. By the late 1600s the moat was filled in, garden parterres and walkways were laid out, and openings and paired windows were cut into the main hall and the principal tower as the complex shifted from fortress to residence. The estate passed by marriage into the Wattenwyl family before the early 18th century.
In 1720 Albrecht Friedrich von Erlach bought the property and reshaped it into a near‑symmetrical country house in the Baroque manner, establishing the garden plan whose basic pattern survives. Masonry work in the courtyard is recorded in 1725. After these changes the château’s appearance remained largely stable from the 1720s until about 1900. By the turn of the 20th century the building had fallen into poor condition.
A comprehensive Neobaroque renovation and remodelling took place between 1913 and 1916, including decorative reworking of principal reception rooms, and the installation of modern heating, electrical and sanitary systems. The medieval keep (bergfried, meaning the main defensive tower) was stabilised, raised and fitted with a reinforced concrete ceiling under the direction of the noted Swiss engineer Robert Maillart. After the death of the last private owner, Arthur von Stürler, in 1934 the estate went to auction. A preservation association purchased the château using cantonal lottery funds and opened it as a museum of Bernese domestic culture in 1942. That association created the Stiftung Schloss Jegenstorf (Castle Jegenstorf Foundation) in 1955, which has owned and managed the site since.
The château saw brief military and diplomatic roles in the mid-20th century. In the autumn of 1944 General Henri Guisan used two rooms in the southwest wing as a Swiss Army command post. In 1954 Emperor Haile Selassie stayed at the château during his Swiss state visit. The site is listed as a cultural property of national importance. In 2021 the foundation’s president announced that professional museum management was no longer affordable and indicated a shift toward volunteer operation and the discontinuation of temporary exhibitions.
The château stands around a medieval core dominated by a large square keep that dates to the 12th century and a castle plan that goes back to about 1200. The early fortification was a lowland, water‑surrounded castle with wooden enclosing walls and timber towers. In the 13th and 14th centuries those wooden elements were replaced by stone, producing a more durable defensive ring around a central courtyard and a residential wing linked to the tower.
Medieval additions created a compact plan with a main defensive tower, an added corner tower and living quarters gathered around the courtyard, all once encircled by a double, water-filled moat. Around 1600 an eastern corner tower was built, a change that began the château’s move toward a two-towered silhouette. At the end of the 17th century the moat was filled and formal garden parterres and straight alleys were laid out as the complex was adapted for domestic life; at that time the main hall (palas, meaning the principal reception room) and the south‑east tower were given ground‑level garden doors and larger windows, and the keep was refitted with uniform paired windows on four floors.
The Baroque reconfiguration completed around 1720 added three more corner towers and a linking corridor so that four towers now stand symmetrically around the original keep. A northern connector and new approaches to the north and west were created. The north entrance received a grand stair, a balcony and carved decoration while triangular pediments were placed on the south and east façades. Stone‑masonry work in the courtyard dates to the 1720s, and the overall layout of the formal gardens from that period remains visible in plan.
The park contains later features that document changing tastes. After the 17th‑century parterres were established, parts were reshaped in the early 19th century into an English landscape garden and large plane trees were planted. An 18th‑century orangery survives on the grounds, and a neo‑Gothic pavilion from 1890 stands in the park. A south grotto beside the large pond holds an iron statue of Venus modelled after the 1767 original by Allegrain.
Interior fittings record the château’s 18th‑century domestic character. Several tiled stoves from that century remain in place, including two blue glazed examples signed and dated 1723 by the stove‑maker Urs Johann Wiswalt. The grand hall includes a decoration showing Hercules fighting the Hydra, a 17th‑century motif. Numerous Bernese marble fireplaces and additional tiled stoves, brought in from other buildings over time, form part of the movable interior ensemble.
Early 20th‑century work altered structure and services while conserving historic character. Between 1913 and 1916 the principal reception rooms were redecorated, modern heating, electrical and sanitary systems were installed, and the keep was structurally reinforced and raised with a concrete ceiling inserted under the planning and execution of the engineer Robert Maillart. The building fabric has since been restored and adapted for museum use and remains in the care of the Stiftung Schloss Jegenstorf.
No. 80345
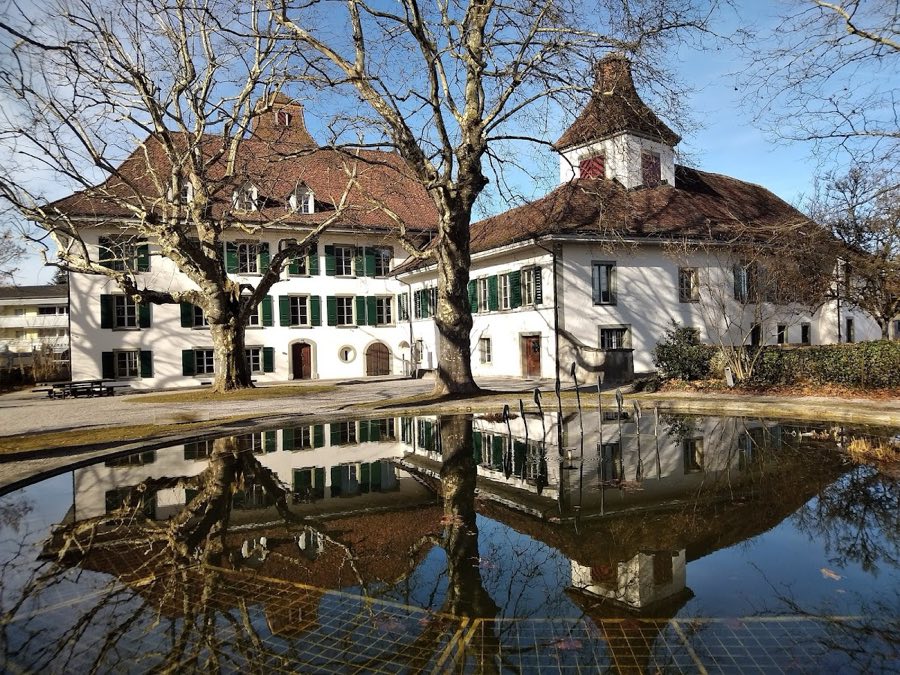
No. 36387
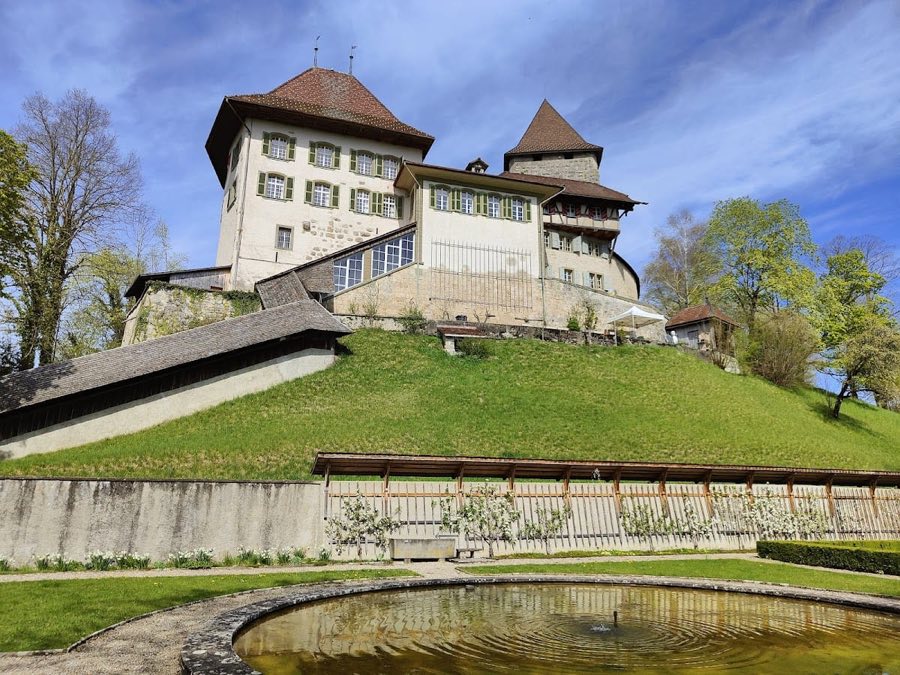
No. 96353
No. 18416
Comments
Comments for Jegenstorf Château will require a verified account before posting.
We'll send a verification link before your first comment is published.