No. 67764
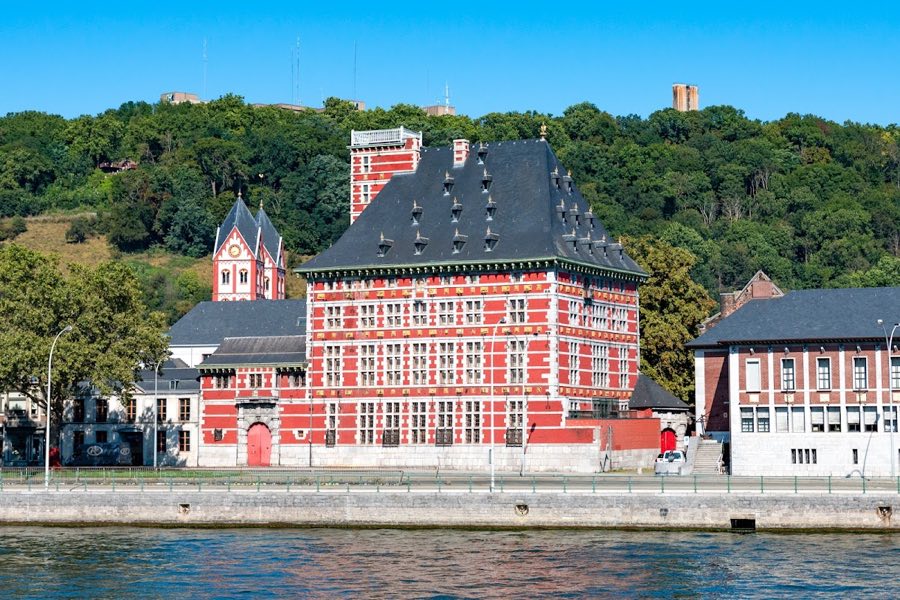
Curtius Palace, Liège
Liège, Belgium
PalaceRestored17th century
No. 26680
No. 26680 · 50.641 N, 5.470 E
Quick summary
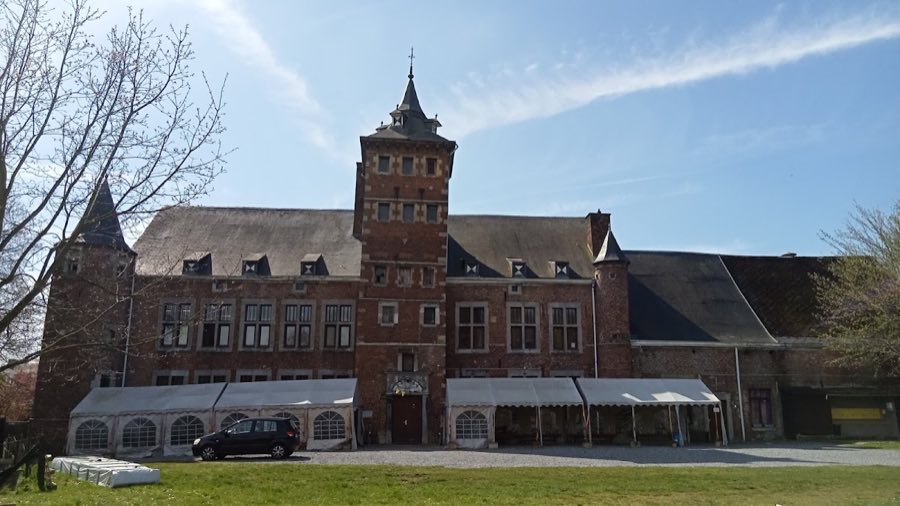
Castle of Hollogne is a castle in Belgium with origins associated with the 14th century.
See all castles in BelgiumThe Castle of Hollogne in Grâce-Hollogne, Belgium, is a medieval castle complex that developed under feudal lords tied to the counts of Luxembourg and later evolved through the early modern period; the surviving buildings mainly date to the 17th and 18th centuries. The site served as the seat of a local seigneury and formed part of the manorial landscape that linked an abbey’s holdings with regional feudal courts, giving the estate an administrative and local judicial role in its region.
In the 1200s a representative of the Luxembourg household acted as the lord’s advocate for the estate, and his son secured legal possession of the lordship from the abbot in the early 14th century, by an act dated 4 November 1323. From that moment a branch of the Luxembourg family held the property through the late medieval centuries, anchoring the castle within the network of local feudal tenure.
That family line continued to hold the manor until the death of Gérard de Hollogne in 1664. Gérard’s son-in-law, Borchard-Guillaume, baron de Kinsky, succeeded to the title and links are recorded that place him in service to a foreign crown. A later generation, Guillaume-Maurice, lost the estate through a seizure that transferred control to Barbe de Noville, the widow of a Liège alderman who died in 1719.
Barbe de Noville’s heir restored the seigneury’s standing at the abbey in 1729 and then sold the lordship in 1757 to Jacques-Nicolas-Joseph de Coune, an alderman of Liège. The de Coune family retained the estate until the upheavals at the end of the 18th century, a period that saw renewed claims from the Kinsky line between 1782 and 1792 and which ended for many noble holdings with the French Revolution, when feudal privileges were abolished. In the 19th century the property passed into private hands and was bought by Pierre Mottard, who later left it to his son-in-law, the baron de Lhonneux. A further transfer in the early 20th century links the site to a member of the Lhonneux family.
In 1957 Alice Van Zuylen, a descendant of the Lhonneux line, gave the castle for the benefit of disadvantaged children. From that year a Liège organization established a summer camp at the estate that runs from 1 July to 14 August and accommodates many children each day. The property also began to be used as group accommodation after the mid-20th century change of ownership. In November 1963 Baron Frédéric Van Zuylen placed the castle’s family archives with the State Archives in Liège.
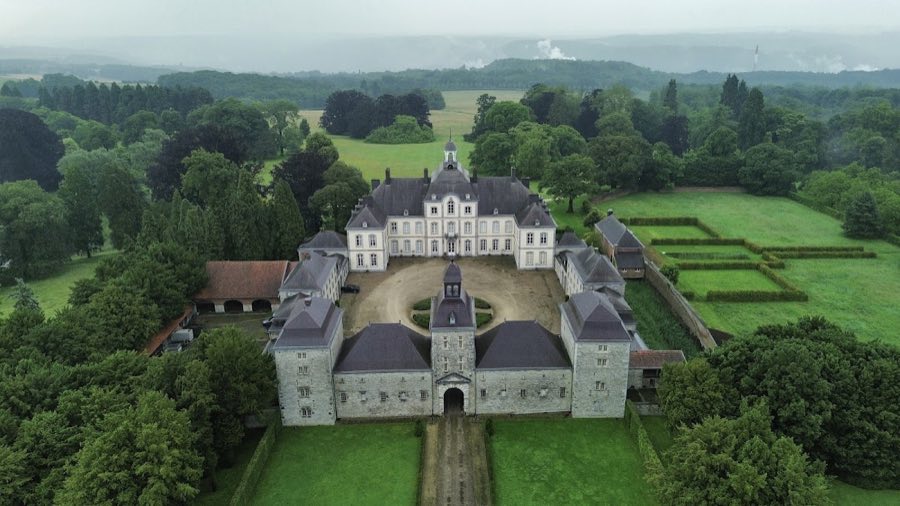
The site is a compact castle complex clustered with a castral farm and buildings that present a primarily 17th- and 18th-century appearance. The main structures rise from brick walls with decorative and framing work in limestone. Horizontal bands of limestone mark some wall levels, and the farm’s lower courses sit on a plinth made of sandstone and limestone blocks. The surviving ensemble shows how a noble residence and its agricultural outbuildings were laid out together.
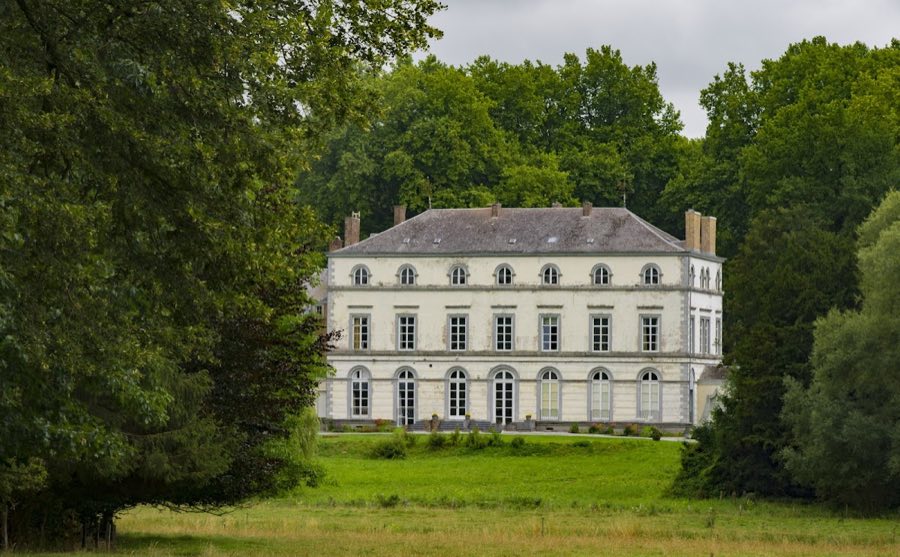
The principal house stands two storeys tall beneath a hipped roof, a roof type that slopes on all sides. Dormer windows project from that steep roof. The main façade stretches across nine bays and is flanked by two cylindrical towers set into the wall, each capped by an eight-sided, conical roof that features a projecting lower rim. A square tower of six storeys punctuates the northeast front that looks toward the park and small turrets mark the northeast and northwest corners. The rear elevation faces the farmyard, linking the residence directly to the working heart of the estate.
The farm forms a long range that groups the main dwelling, stables and a large barn around a central courtyard, preserving the mixed residential and agricultural plan of a manorial complex. The southwest wing contains stables and a barn and dates to the 1600s. The wing at the rear of the farm was built in the 1700s. The southern range served as a grain barn and retains large wagon gates for loading and unloading. The eastern range largely reflects later rebuilding while retaining traces from the 18th century. These farm buildings were altered on several occasions in the 19th and 20th centuries as their functions changed.
Close to the wall that marks the line of the former moats, in front of the farm’s main dwelling, lies a semi-cylindrical stone whose curved face bears the carved coat of arms of Érard de la Marck. The castle and farm buildings that survive today remain in private hands and have been adapted for group accommodation since the mid-20th century, while the ensemble still presents the principal structural elements attributed to the 17th and 18th centuries.
No. 67764
No. 57140
No. 32182
No. 81301
Comments
Comments for Castle of Hollogne will require a verified account before posting.
We'll send a verification link before your first comment is published.