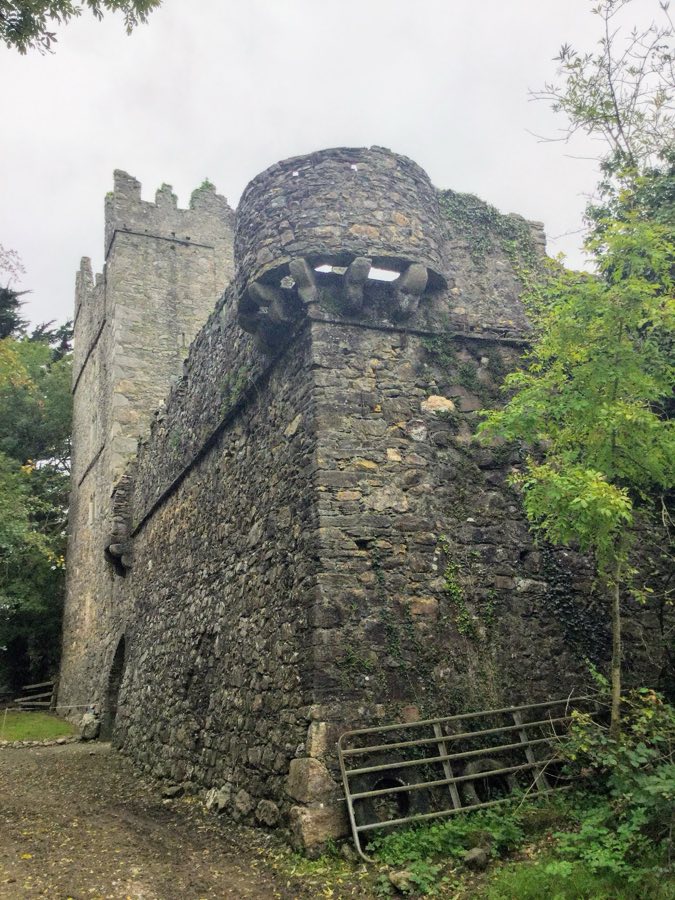
No. 24097
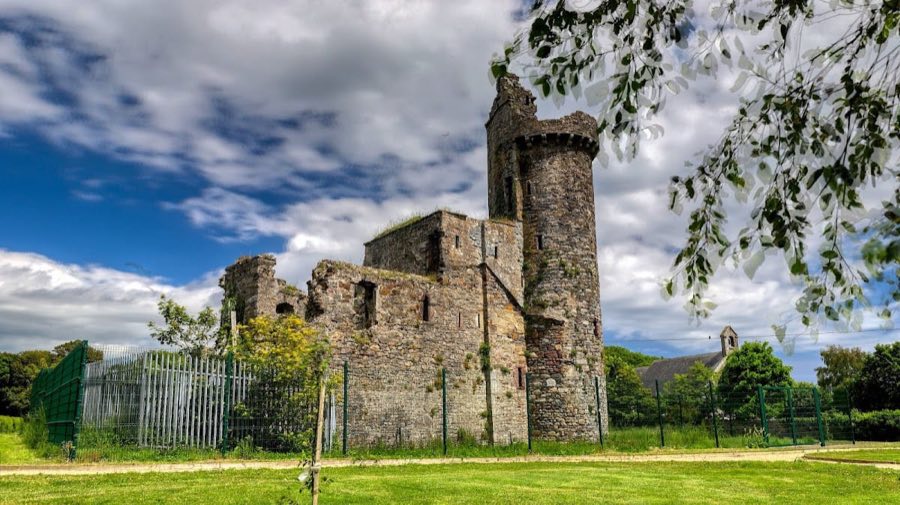
Rathmacknee Castle
Ireland
Tower houseRuin15th century
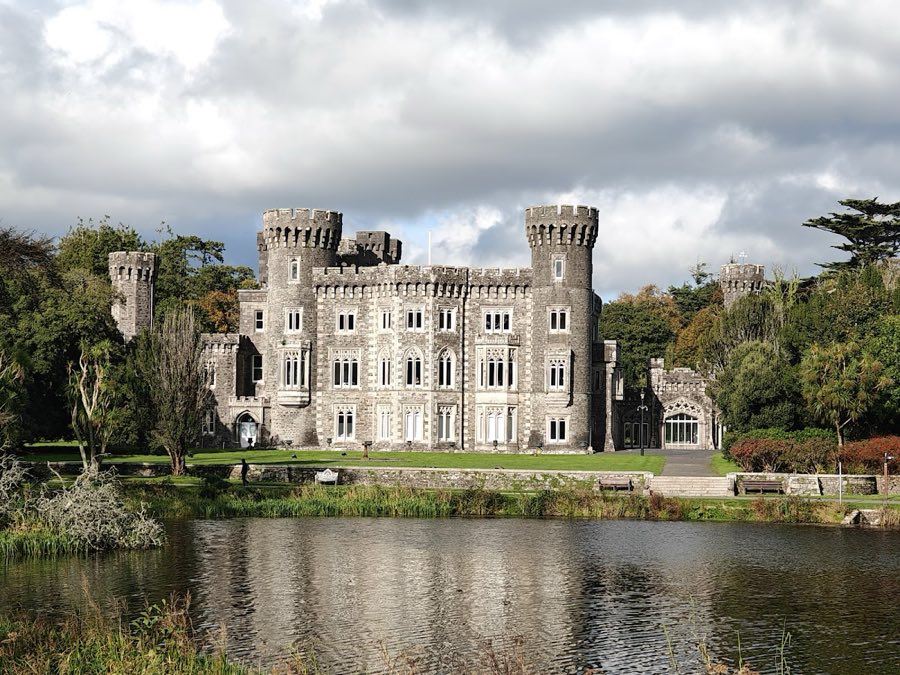
No. 31032
Tower house · Ireland
No. 31032 · 52.293 N, 6.505 W
Quick summary
Johnstown Castle is a tower house in Ireland with origins associated with the 17th century.
See all castles in IrelandJohnstown Castle stands in Johnstown, Murntown, Ireland. One account attributes the earliest fortification there to Norman settlers from Lincolnshire who arrived in the 1170s; the Esmonde family is associated with that early tower house, while an alternative account places an Esmond-built tower and house in the 15th to 16th centuries.
During the mid-17th century, Oliver Cromwell’s forces used the lands around the house to prepare for the October 1649 Sack of Wexford, and Cromwell himself spent a night on the estate in 1649; the Esmond family were removed from the property during the ensuing Cromwellian period. In 1692 the Grogan family purchased the estate. A member of that family, Cornelius Grogan, served as commissary-general for the United Irishmen and was executed following the 1798 Rebellion.
In 1810 ownership and management passed to John Knox Grogan, and he and his son Hamilton Knox Grogan-Morgan rebuilt the principal residence, incorporating the earlier defensive structure. Daniel Robertson produced designs for the rebuilt house and for parts of the surrounding grounds. Work on the present house and landscape extended through much of the nineteenth century and can be dated to roughly the period between the 1830s and 1870s. By 1863 the demesne had been arranged with a deer park to the north and, to the south of the house, pleasure grounds, a working farm and two artificial lakes, and one description adds a third lake and a pre-1863 estate extent of more than 1,000 acres.
Through later generations the Grogan family allied by marriage with the FitzGeralds, and Adelaide Jane Frances Forbes, known as Lady Maurice FitzGerald (1860–1942), was the last resident owner. The estate passed to her grandson Maurice Victor Lakin. After recommendations were made to the Minister for Agriculture the household contents were sold at public auction beginning 1 May 1944, and legislation ratified on 17 October 1945 transferred the castle and its lands to the State in settlement of death duties. The Department of Agriculture then took responsibility for the site, and from 1959 and later in 1988 the property came under the agencies An Foras Talúntais and Teagasc respectively; laboratory space was created in the house for research into soils. During the First World War Royal Naval Air Service airships were based at Johnstown Castle for operations against the U-boat threat. Agricultural buildings on the estate were adapted to house the Irish Agricultural Museum, which grew from collections started in the early 1970s and formally opened in 1979 by President Patrick Hillery. The property was formally made accessible to the public in 2019 and remains under conservation and restoration while cared for by a heritage trust.
The main building is a four-storey Gothic Revival house constructed in the nineteenth century atop and around the footprint of an earlier Norman tower, so the present massing incorporates and supersedes the medieval vertical core. The overall structure reflects nineteenth-century tastes for medieval forms executed on top of an older defensive nucleus; conservation and restoration work has continued into the twenty-first century.
Inside the house a principal reception space known as the “Apostles’ Hall” contains carved wooden figures representing saints. Inventoried furnishings associated with the interior include oil paintings, carved oak benches in the hall, mahogany billiard tables, dressing tables, upholstered sofas, hearth grates and brass fenders, evidence of the house’s nineteenth- and early twentieth-century domestic fittings. Parts of the building were altered to accommodate scientific use in the twentieth century, with laboratories installed for agricultural and soil research.
An unusual service arrangement survives beneath the surface: an underground passage runs from the estate meat house to the kitchen area and measures approximately 86 metres (282 feet) in length, showing how household logistics were planned to keep food preparation and storage connected yet out of sight. Immediately adjacent to the main house the former stable yard and its associated agricultural ranges, dated to around 1810, were later adapted to hold the museum collection and provide roughly 1,600 square metres of exhibition and storage space.
The wider demesne retains elements of the nineteenth-century landscape plan. Daniel Robertson is credited with designing parts of the gardens and grounds that accompany the house. By the mid-1800s the land was formally arranged with a deer park to the north and pleasure grounds, a farm complex and at least two artificial lakes to the south, a layout that was recorded in estate descriptions of the period and that shaped later uses and restorations of the parkland.
No. 24097
No. 37160
No. 81269
No. 56984
Comments
Comments for Johnstown Castle will require a verified account before posting.
We'll send a verification link before your first comment is published.