No. 48344
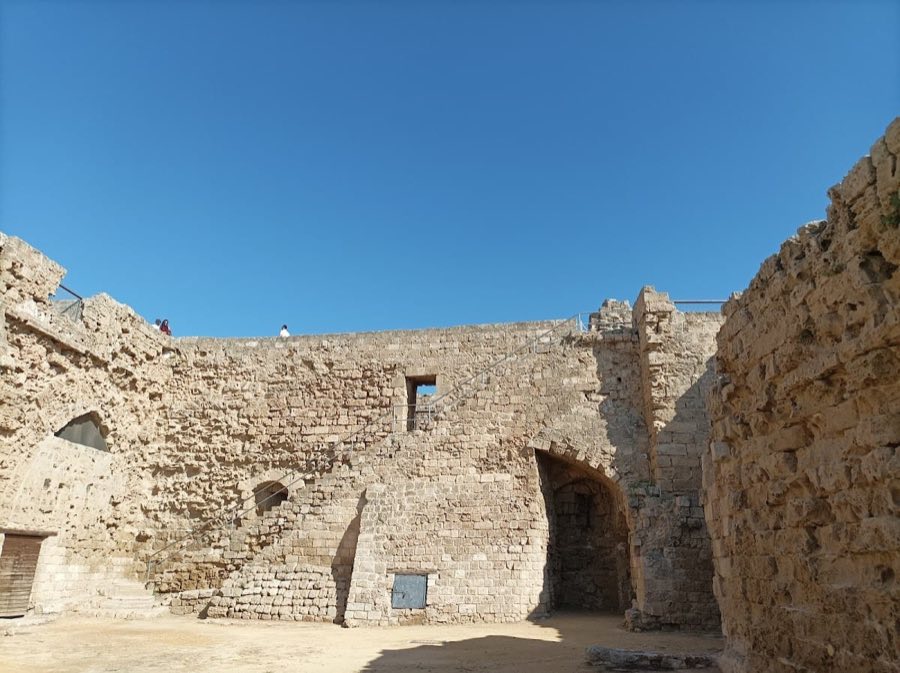
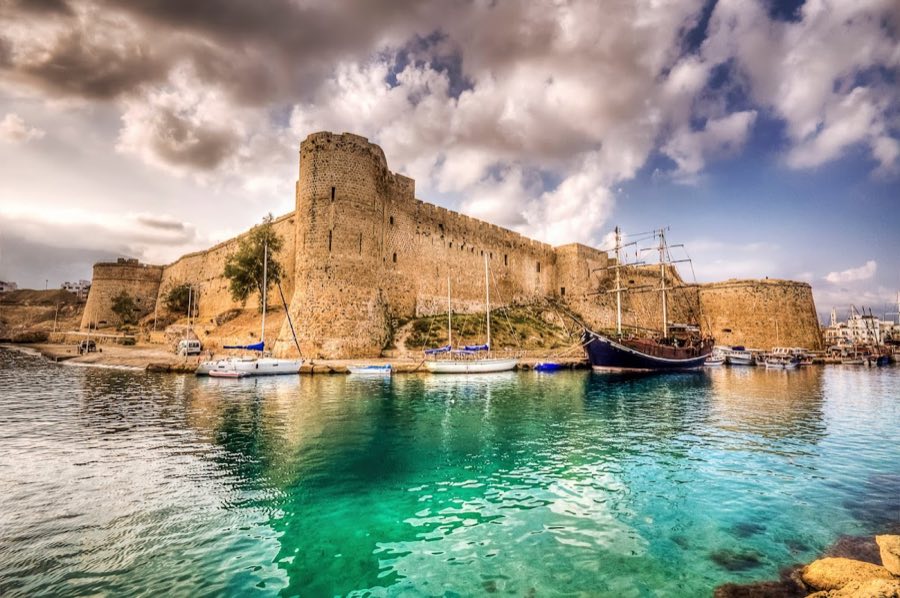
Othello Castle
Cyprus
CastleIntact14th century
No. 76608
Castle · Cyprus
No. 76608 · 35.406 N, 33.923 E
Quick summary
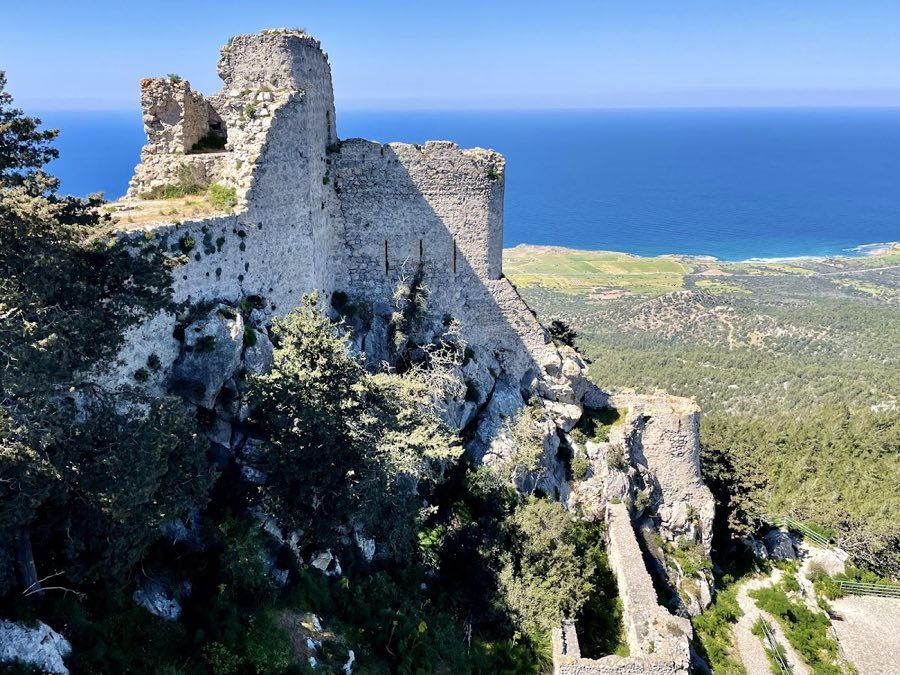
Kantara Castle is a castle in Cyprus with origins associated with the 10th century.
See all castles in CyprusKantara Castle stands above the village of Kaplıca and was most plausibly built by Byzantine authorities, according to the prevailing view.
Construction proposals range widely, with suggested dates including the year 965, the year 1091 associated with the rebel Rhapsomates, the period 1091–1094 during the rule of Eumathios Philokales, the late eleventh century after Seljuk pressure on the Cilician coast, and the year 1096 in reaction to turmoil from the First Crusade. The site first appears in narrative accounts of Richard the Lionheart’s capture of Cyprus in 1191. After that campaign Richard sold the island to the Knights Templar in 1191 and the following year it passed to Guy of Lusignan in 1192.
During the thirteenth century the castle served multiple roles, acting as a lookout against pirate raids, as a local administrative centre, and as a place of incarceration. Between 1208 and 1228 work on a prominent horseshoe-shaped tower belongs to a documented building phase of the castle. In 1229 the Ibelins laid siege to Kantara, employing trebuchets that are reported to have destroyed several structures. The garrison capitulated around 1230 after its commander Gauvain de Cheneche was struck by a crossbow bolt and killed.
In 1373 Genoese forces invaded Cyprus, and contemporary accounts recount Prince John of Antioch retreating to Kantara to marshal a counter-offensive from the stronghold. Later medieval rulers James I and Peter II enlarged the defences substantially, converting the site into a full garrison castle, constructing barracks, and creating an enormous cistern. A basement cistern was adapted for use as a prison and subsequently altered to form rooms for the garrison captain.
The Republic of Venice took control of Cyprus in 1489. Italian engineers visiting Kantara in 1519 described the fortress as obsolete, the final garrison withdrew in 1525, and the castle was dismantled in 1560, with accounts indicating it lay in ruin by the middle of the sixteenth century. In the early twentieth century the ruined buildings suffered looting. The monument was placed under historic protection in 1905 through the efforts of Camille Enlart. The British carried out restoration work in 1914 under George Jeffery. The foundation of the horseshoe tower received structural repair in 1939 to prevent collapse. Some sources connect the castle site with an earlier Orthodox monastery named Panagia Kantarotissa, and a small chapel survives at the summit.
Kantara occupies a rocky ridge built of local granite and sandstone bedrock. The defensive enclosure measures about 120 by 70 metres and rises on rugged ground that was used as building material, producing generally coarse masonry often covered with thick plaster. Many doors, window surrounds and dressed stones were brought in from elsewhere. The plan places Kantara in visual alignment with nearby hilltop castles, forming part of a signalling chain along the northern heights.
Water collection and storage shaped much of the internal layout. Rain falling onto flat roofs drained through a purpose-built channel system into multiple cisterns. Six cisterns are recorded, with the largest located outside the main walls. Within the enclosure there are remains of bread ovens and evidence consistent with a small milling installation. The basement cistern beneath one building was converted into a prison during later modifications and subsequently remodelled to provide living rooms for the garrison captain.
Approach to the castle was controlled on the eastern side where a narrow valley funneled attackers beneath twin towers known by the names Nicolas and Faucherre. Entrance proceeded through an outer gate into a barrel-vaulted barbican, then up a steep, winding approach and finally through a main gate guarded by a portcullis. The barbican contains a gallery pierced with arrowslits and flanked by two towers, a layout that echoes contemporary fortifications on the Cilician coast. Immediately north of the main gate a horseshoe-shaped tower supports the barbican; its forward face is built over an apsidal vault, a form dated to a building phase between 1208 and 1228. The foundation of that tower was repaired in 1939 and remains visible.
Inside the curtain wall ten garrison rooms date to the late fourteenth century and link into the living quarters. The barracks communicate with a latrine and a concealed postern lies at the southwest corner, guarded by two towers and allowing discreet movement from the inner ward. A rectangular keep south of the main gate has a long barrel vault; it functioned as a prison in one phase and was later converted into a cistern. The keep’s northern wall preserves a late fourteenth-century Frankish-style window cut from an earlier embrasure.
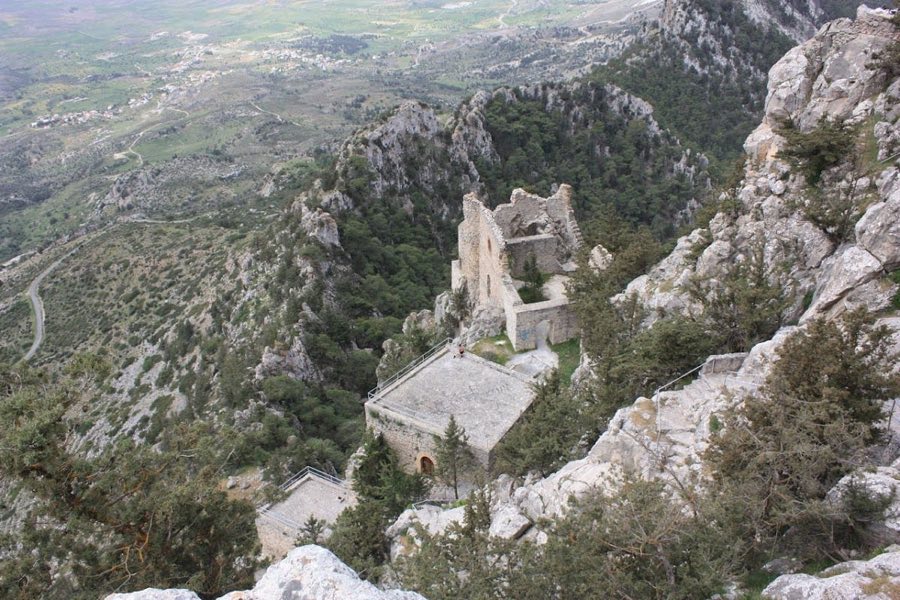
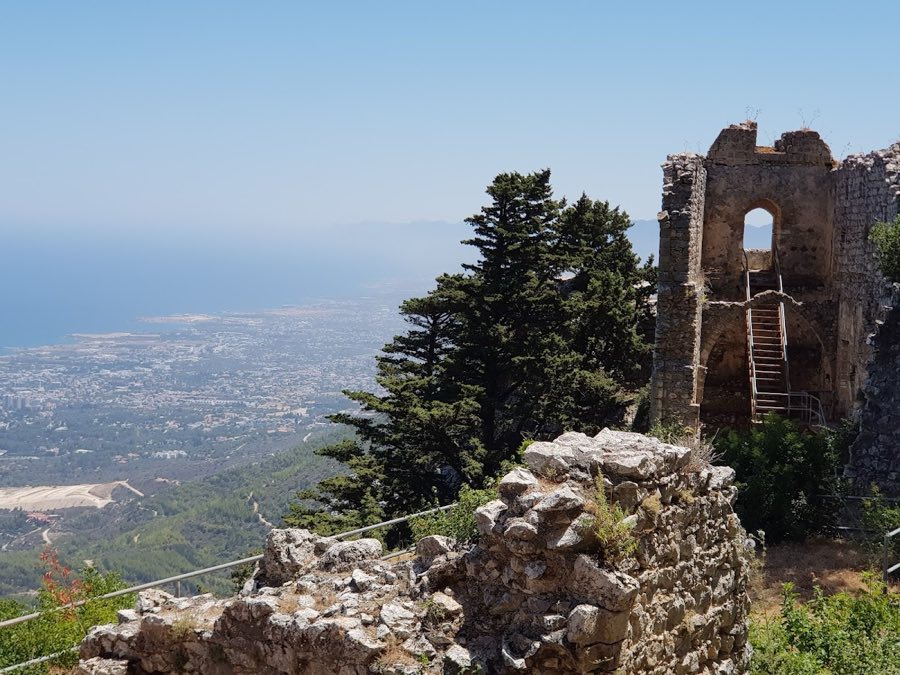
Defensive openings throughout the castle take shapes favouring crossbow use, and embrasures and other gunports reflect that preference. At the summit the ruins identified as the Queen’s Chamber stand over the surrounding coast and peninsula and look toward the neighbouring Buffavento castle. This chamber is described as a fortified chapel that was hit by a Turkish naval bombardment in 1525 and later suffered nineteenth-century looting, with a south-wall window among the surviving fabric. Some accounts link the chapel and summit ruins with the earlier Orthodox monastery Panagia Kantarotissa, a tradition that explains the small chapel still found at the top.
No. 48344
No. 55420
No. 76160
No. 71569
Comments
Comments for Kantara Castle will require a verified account before posting.
We'll send a verification link before your first comment is published.