No. 76160
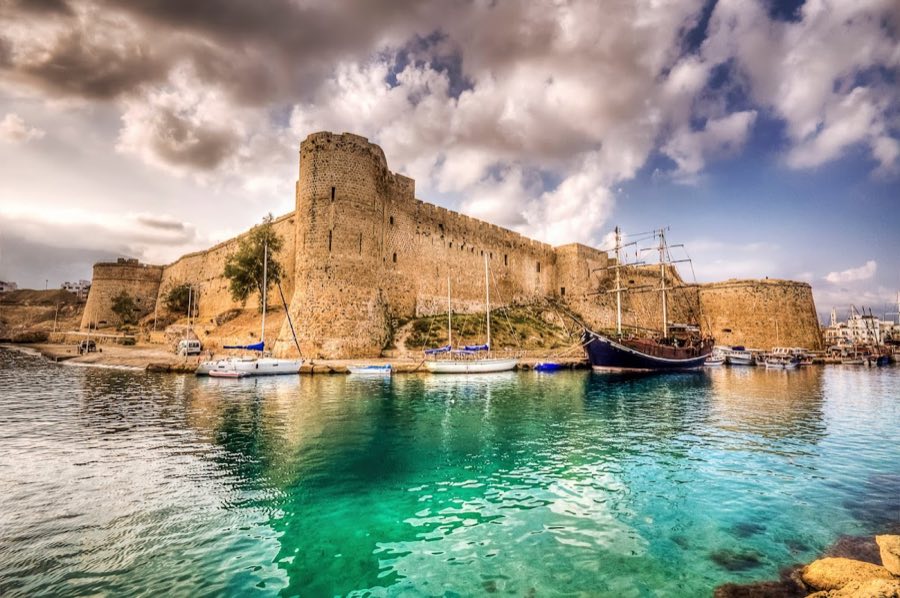
Kyrenia Castle
Cyprus
CastleRestored12th century
No. 71569
Castle · Cyprus
No. 71569 · 35.312 N, 33.281 E
Quick summary
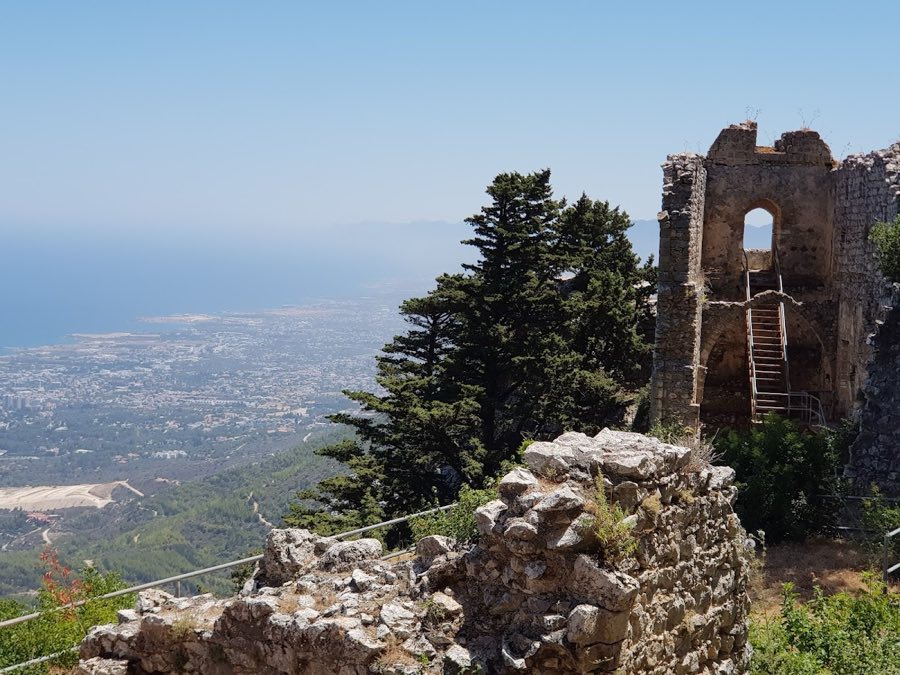
Saint Hilarion Castle, Cyprus is a castle in Cyprus, Cyprus with origins associated with the 14th century.
See all castles in CyprusSaint Hilarion Castle in Karaman, Cyprus, was built and developed by the Byzantine state.
The earliest phase at the hilltop began with a religious retreat linked to a little-known saint who, according to tradition, fled to Cyprus after the Arab conquest of the Holy Land and settled on the summit; a medieval English traveller reported that the saint’s relics were still kept there in the 14th century. A monastic community is reported from the ninth to tenth centuries, and the ruined church on the site is attributed to that Byzantine monastery and dated to the tenth to eleventh centuries. From the eleventh century the Byzantines began to strengthen the position, and by around 1100 the site had been incorporated into a fortress that formed, together with Buffavento and Kantara, a mountain barrier against raids from the coast.
Military contests marked the castle from the late twelfth century onwards. In 1191 Guido de Lusignan, acting on behalf of Richard I, besieged the castle and handed it to the Franks under orders from the local governor Isaac Komnenos; after this action Isaac’s daughter was held captive at the stronghold. During the thirteenth century the fortress became entangled in the conflict between Emperor Frederick II and John of Ibelin. John enlarged the defences and brought his family to the castle in 1228; Frederick’s crusader forces later secured its surrender, and John subsequently laid siege until the defenders yielded when supplies ran out.
After 1232 the Lusignan dynasty converted much of the fortress into a summer residence and began further building work. The castle received a popular new name, Dieu d’Amour, said to derive from a Greek name meaning twin peaks. The Lusignans added towers and strengthened corners using larger cut stone blocks, and parts of the complex were remodeled during the thirteenth and fourteenth centuries to serve as princely apartments. In 1373 the castle featured in the Genoese invasion of Cyprus, and King Peter I is recorded as defending it. Later fourteenth-century episodes include violent incidents involving Eleonore of Aragon and John of Antioch, among them the throwing of some three hundred Bulgarian guards from a cliff and the murder of John of Antioch in 1374. The fortress was reportedly enlarged again around 1391. Subsequent Venetian policy reduced or dismantled many island fortifications; records place such reductions at different times, with some accounts dating dismantling to the fifteenth century, others to the early sixteenth century, and one note stating the castle was evacuated when Venice took control of the island in 1489. Saint Hilarion remains the most intact of the three mountain strongholds that once guarded the Kyrenia range.
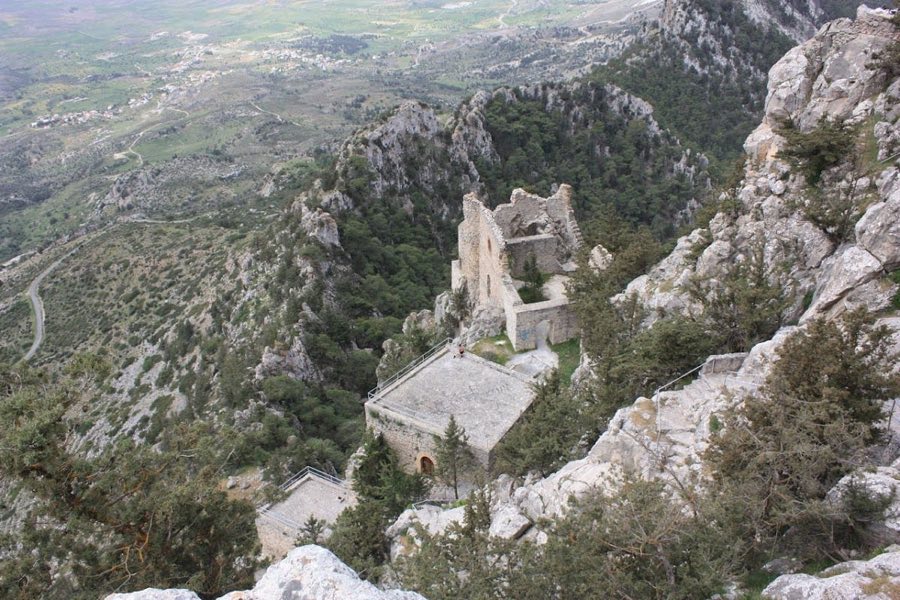
The castle perches on a rocky summit formed by two steep peaks at about seven hundred metres altitude, controlling the route from Kyrenia to Nicosia. The fortification is arranged in three successive wards set down the slopes: an upper core, a middle court, and a lower outer ward. Construction reflects a long history of work, with crude Byzantine masonry in the older curtain walls and later medieval stonework where feudal builders raised towers and refined entrances.
The lower and middle areas performed practical, service functions and date to the Byzantine and later medieval phases. The outer ward contained stables, soldiers’ living rooms and a large cistern for water storage; its walls and spaces served supply and garrison needs. Access rises through a defended outer enclosure into a gateway fitted with a former drawbridge, which leads into the middle ward where the monastic church stands.
The monastery church in the central court belongs to the tenth–eleventh century and is notable for a large dome that rested on an arrangement of eight supporting elements, a form of construction used to carry a central vault. A substantial hall beside the church served as the refectory. A sizeable cistern lies beneath parts of these lower buildings and continued to serve the site after later modifications.
A prominent tower associated with Prince John projects from a cliff face above the lower ward, visibly set on the rock edge. The upper ward is defended by a Byzantine wall about 1.4 metres thick made of rough masonry and forms a double line of fortification; a well-preserved arched entrance provides access into this inner enclosure. The principal high-era entrance built under the Lusignans is a pointed arch protected by a semicircular eastern tower, and an upper gate known as the Lusignan Gate marks the approach to the summit court.
Inside the top ward there is a courtyard between the twin peaks. The northeast sector contains the very ruined remains of a kitchen, while an eastern platform or belvedere offers extensive views. On the western side stand the royal apartments dated to the thirteenth or fourteenth centuries. Their main building runs on a northeast–southwest axis, measures about twenty-five by six metres, includes a basement with a cistern and two floors above, and survives mostly as a ruin. The ground level once had a vaulted space nearly seven metres high, and the upper floor preserves carved Gothic-style windows, including a named opening called the Queen’s Window which has side seats and looks west toward the northern coast and the plain of Lapithos.
Defence on the eastern approach relied on three concentric lines of walls, while the steeper drops on the other faces reduced the need for multiple circuits. Work carried out under the Lusignans introduced towers with larger, more regular cut stone blocks at their corners. Overall the castle stands as a ruin, yet many of its principal features endure: the well-preserved arch into the upper ward, the Gothic openings of the royal apartments, and the dramatic placement of the Prince John tower remain visible, while the royal suite and kitchen survive only as substantial fragments.
No. 76160
No. 55420
No. 40842
No. 31445
Comments
Comments for Saint Hilarion Castle, Cyprus will require a verified account before posting.
We'll send a verification link before your first comment is published.