No. 34324
Helme Castle
Estonia
CastleRuin14th century
No. 39876
No. 39876 · 58.105 N, 25.565 E
Quick summary
Karksi Castle is a castle in Estonia with origins associated with the 13th century.
See all castles in EstoniaKarksi Castle is located in the municipality of Karksi-Nuia, in modern-day Estonia. It was originally constructed by the Livonian Order, a branch of the Teutonic Knights, during the 13th century on the site of an earlier Estonian stronghold known as Lossimägi or a prominent hillfort.
The earliest known fortress at this location was wooden, established in 1248 amid the Livonian Crusade. During the late 13th century, the castle faced destruction when Lithuanian forces burned it down in 1297 or 1298. Several decades later, in 1357, Order Master Goswin von Herike replaced the wooden fortifications with a more durable stone structure. However, this stone castle also proved vulnerable, as it fell victim to Lithuanian attacks once again in 1366.
Karksi Castle remained militarily significant throughout the late medieval and early modern periods, enduring damage in conflicts such as the Russo-Livonian War (1480–1481) and the broader Livonian War. The castle’s control oscillated among various powers including the Livonian Order, the Polish-Lithuanian Commonwealth, the Swedish Empire, and the Tsardom of Russia. This reflects its strategic importance amid shifting political landscapes in the Baltic region during the 16th and early 17th centuries.
The final destruction of Karksi Castle came in 1708 during the Great Northern War, when Peter the Great ordered its demolition to prevent its further military use. Since that time, the structure has remained a ruin. Nearby, a manor estate called Schloß Karkus was established after the wars, serving as a local noble estate through several families until the early 1900s.
Archaeological work conducted in 2011 and 2012, as part of a research program titled “The Ecology of Crusading,” uncovered evidence of continuous settlement from around 1280 through the Swedish period, confirming the site’s long-term occupation and importance.
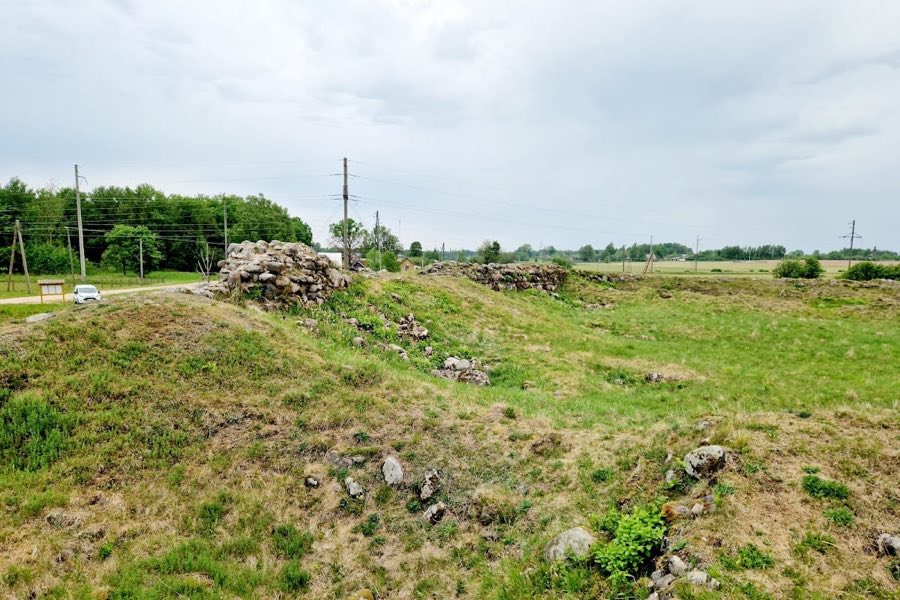
Karksi Castle was strategically positioned atop two prominent hills overlooking a lake, benefiting from natural defenses such as steep slopes and surrounding water. Its layout divided the fortress into a main castle, known in Estonian as the “pealinnus,” and an outer bailey or “forburg,” separated by a moat that connected to nearby cliffs on the north and south. Access was controlled by a drawbridge spanning this moat, with only the stone foundations of the bridge’s supporting pillars surviving today.
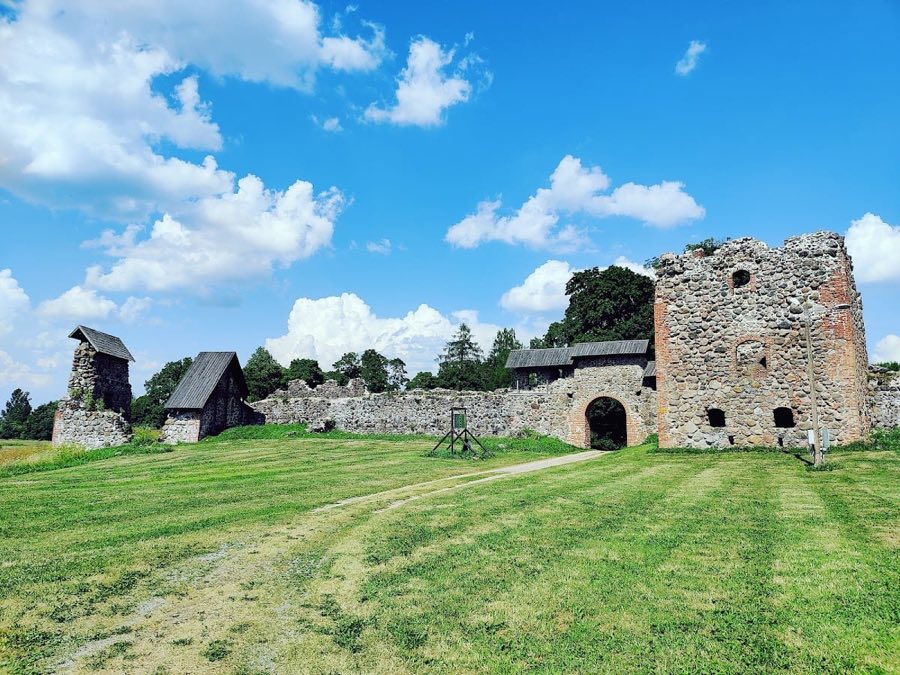
Encircling the castle was a stone curtain wall constructed from local fieldstone combined with bricks typical of southern Estonia. The strongest fortifications were concentrated on the northeast side, where three towers were carefully placed: a heavily fortified central tower near the main gate, an eastern tower at a bend in the wall facing southwest, and a northern tower designed to guard the gate’s approaches by providing flanking defense. While much of the main castle’s walls survive only in fragments, these towers emphasized control over the castle’s principal entrance and its most vulnerable points.
The outer bailey features more complete preservation, with irregularly shaped walls fortified by two square towers that did not provide flanking fire but contributed to the overall defense. These walls have endured better than those of the main castle, allowing a clearer sense of the fortress’s defensive layout.
Excavations within the castle grounds revealed remnants of its armaments and daily life. Archaeologists discovered remains of two stone-throwing siege machines, eight cannons, and barrels once containing gunpowder. The armory included suits of armor, equipment for knights, bows, and arrows, indicating a well-prepared garrison. Large food stores were also found, including hundreds of preserved meats, dried fish, grains, and salt, demonstrating efforts to sustain the defenders during sieges.
Within the castle complex, a chapel existed by at least 1624, and a wooden church was located in the outer bailey. In later centuries, stones from the castle’s walls were repurposed for the construction of Karksi St. Peter’s Church, built between 1773 and 1883. Part of the castle’s curtain wall was incorporated into this church’s structure, preserving elements of the fortress within a religious building.
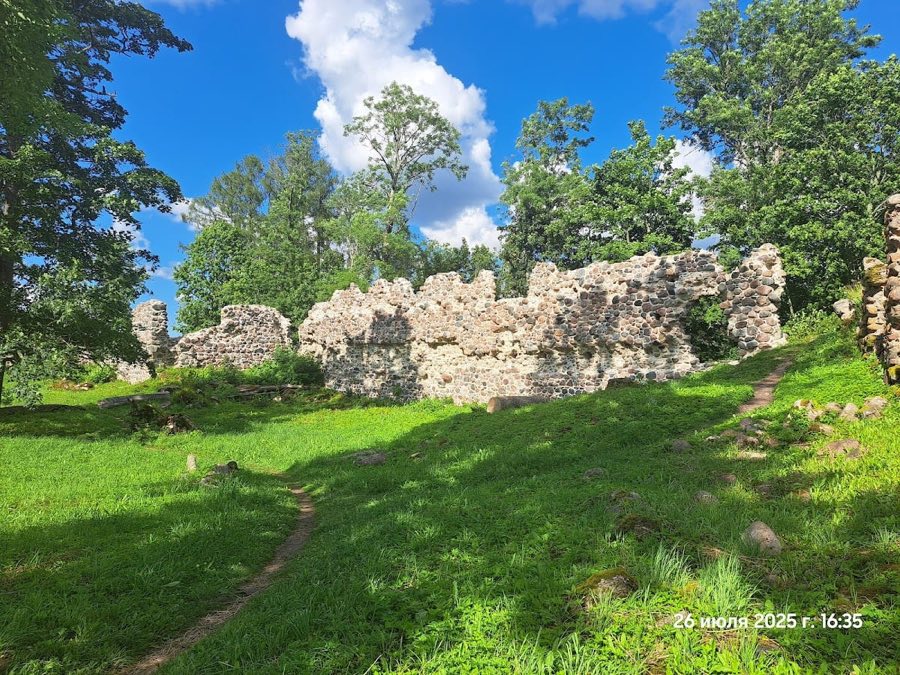
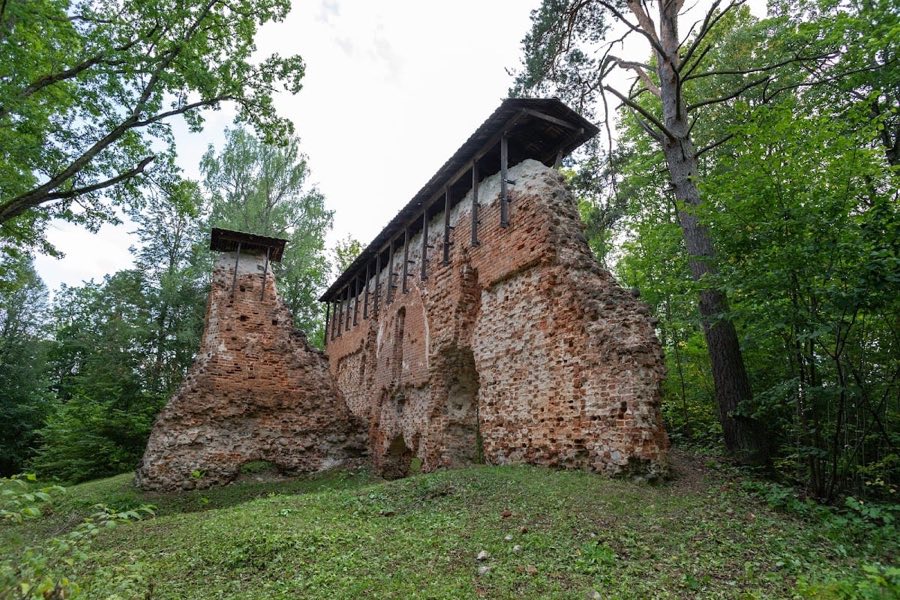
Currently, only portions of the southwest side walls of the main castle remain along with short sections near the moat separating the main fortress from the outer bailey. The bases of the original drawbridge pillars are visible. Preservation efforts have included stabilization of these ruins, plans to reconstruct the Catherine Tower—a corner tower of the main castle—and the main gate tower, alongside improvements to infrastructure around the site. These measures aim to protect and highlight the castle’s historical fabric for future generations.
No. 34324
No. 31292
No. 58198
No. 16146
Comments
Comments for Karksi Castle will require a verified account before posting.
We'll send a verification link before your first comment is published.