No. 47464
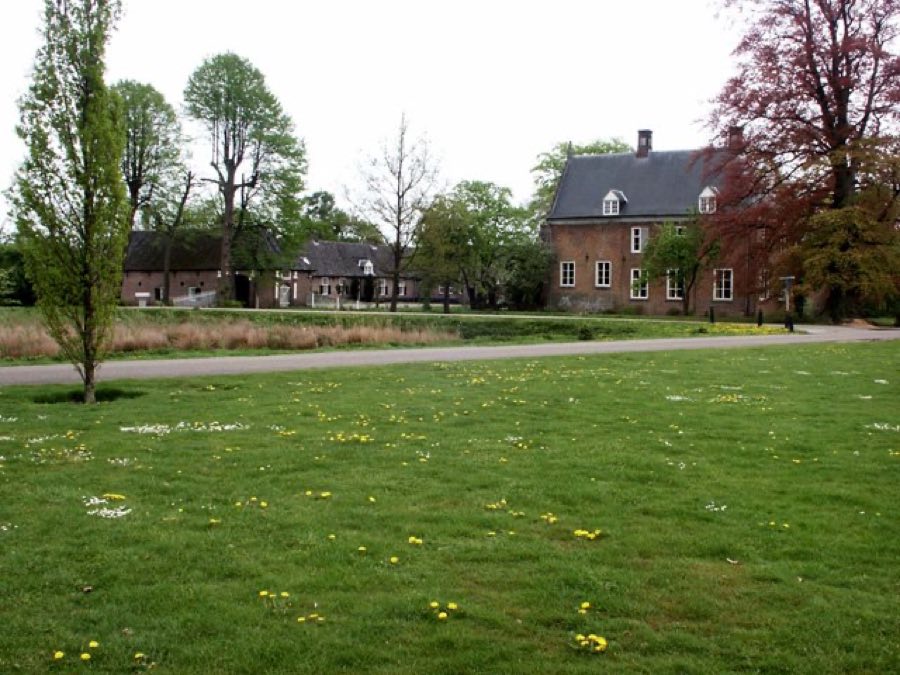
Burg Aldendriel
Netherlands
CastleRestored17th century
No. 73641
Castle · Netherlands
No. 73641 · 51.652 N, 5.959 E
Quick summary
Kasteel Boxmeer is a castle in Netherlands with origins associated with the 13th century.
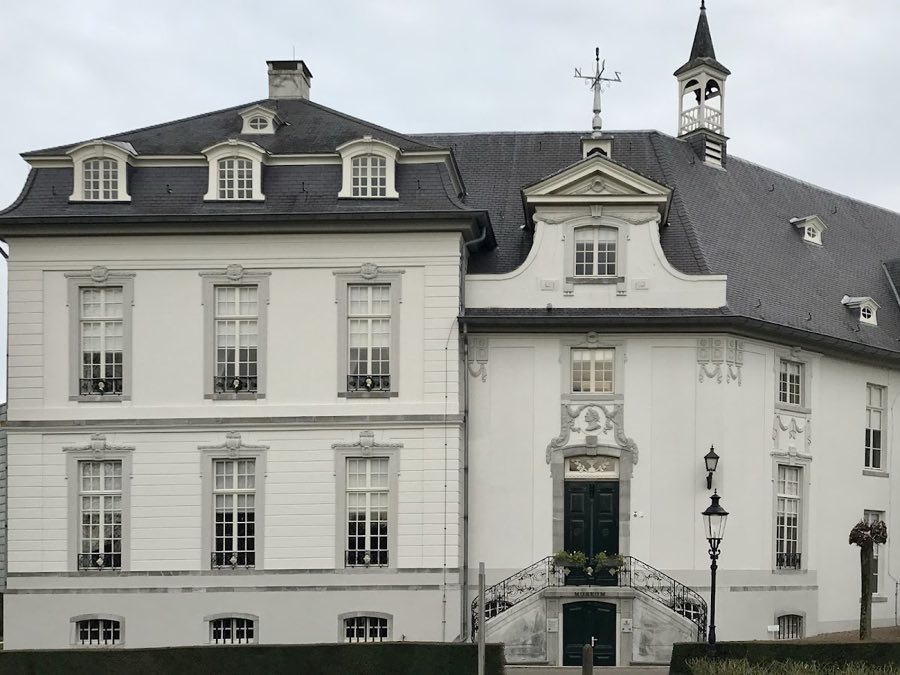
See all castles in NetherlandsKasteel Boxmeer in Boxmeer, Netherlands, is a medieval water castle first established in the 1200s by the regional feudal lords of the Low Countries. Its origins lie in the high Middle Ages and its character was defined by defensive, manorial architecture; the site played a recurring role in local power struggles and military campaigns from the late 13th century through the early modern period. The castle’s long history links it to successive noble families, to the fighting of the Eighty Years’ War, and to the political transformations of the French Revolutionary and Napoleonic eras, making it a locally important seat of lordship for several centuries.
The earliest recorded episode of destruction occurred when Jan Boc I, lord of Boxmeer, allied with the count of Guelders, provoking Floris V, Count of Holland, to destroy the fortress then known as Boc-Huys in 1284–1285. Jan Boc I was later taken prisoner at the Battle of Worringen in 1288. In the mid-14th century the lordship passed by marriage to Peter van Culemborg, who lost the castle when the Duke of Brabant ordered it razed in 1365; two years later Peter received the lordship back as a fief and the building was rebuilt soon after 1367.
Lineal succession continued to shape ownership in later centuries. The last male of the Meer line died in 1472 and his daughter Margriet van Meer succeeded him; a descendant of this line was Anna van Egmondt, who lived from 1480 to 1517. In 1545 Oswald van den Bergh became lord but died the following year, and his sons Willem IV and Frederik contested control. Willem held the castle until 1568 but fled at the outbreak of the Eighty Years’ War in which the Dutch provinces fought to free themselves from Habsburg Spanish rule.
During the war the castle changed hands and suffered damage. In 1572 Willem van den Bergh led an invading force that initially prevailed, and the Duke of Alba ordered the fortress destroyed so it would not require a garrison. By 1575 Frederik occupied the deserted site and was acknowledged as lord. The 1576 Pacification of Ghent, an agreement that temporarily united the Dutch provinces against Spanish authority, enabled Willem to return, and in September 1577 he seized the castle by force. The brothers’ dispute ended when Frederik died without heirs in 1597. Forces loyal to the Spanish crown and later Staatse troops both garrisoned the stronghold, it was besieged in 1583, Willem returned to the Spanish side in 1584, and after 1656 Dutch rebel troops were stationed at Boxmeer to drive out Spanish forces.
In 1712 control passed to Frans Wilhelm van den Bergh‑Hohenzollern‑Sigmaringen under the condition he adopt the Van den Bergh name. His son Johan Baptist was imprisoned for murder in 1757, whereupon Johan’s sister Joanna Josephina Antonia took charge and moved into the castle in 1782. By about 1780 a decision was made to remove large, dilapidated parts of the medieval complex and to fill the inner moat, and work begun in 1782 added two wings while demolishing extensive older fabric. Anton Aloys became the last lord of that family line in 1787.
Political change at the end of the 18th century affected ownership. The Lordship of Boxmeer was annexed by France in 1797 and declared forfeit, then transferred to the Batavian Republic in 1800. In 1806 the castle and lands were sold to Jhr. Leopold van Sasse van Ysselt, who demolished further sections. In 1897 the Sisters of Julie Postel purchased the property and established a hospital. Later additions were erected in 1923, during which several underground passages were uncovered. War damage sustained in 1944 was repaired in 1948. The old castle buildings were converted to long‑term care use in the 20th century and the site also came to house two museum displays: a municipal basement museum showing archaeological material from prehistory through the medieval period and pictorial local history, and the Castle Museum Julie Postel presenting drawings, models and material connected with the castle and the sisters’ hospital work.
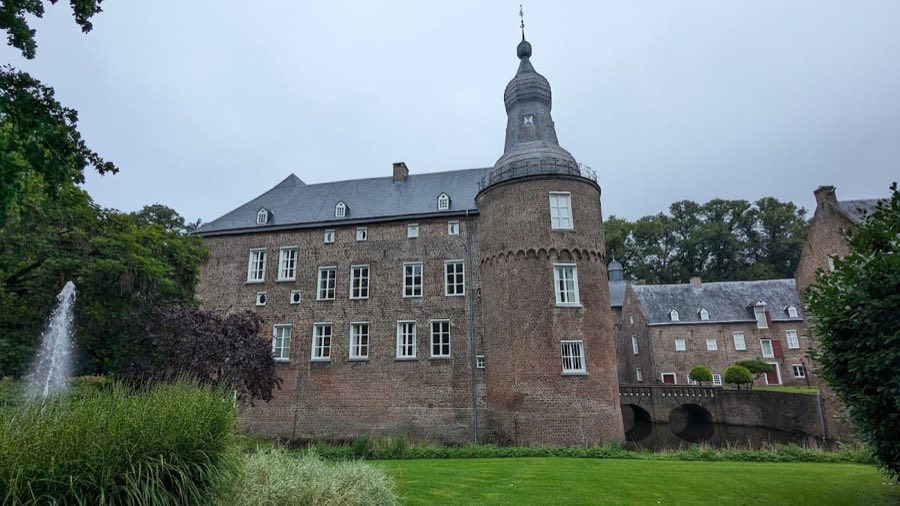
The castle stands on what was once an island in the Meuse and retains the layout of an irregular water castle, a fortified residence surrounded by water. The defensive arrangement included two concentric water defenses, an inner moat around the central buildings and an outer moat enclosing the castle and its outer courtyard. During the late 18th and early 19th centuries the site took on fortress features; a map drawn between 1803 and 1820 depicts the position fitted with five bastions. A bastion is a projecting gun platform, designed to allow cannon fire along adjoining walls. The outer waterworks and the plan shown on period maps document the castle’s conversion from a medieval stronghold into a more modern fortified position.
Evidence of the major remodelling of 1782 is visible in the surviving fabric. Joanna Josephina of Hohenzollern‑Sigmaringen commissioned a projecting wing with a mansard roof and a raised entrance, and much of the older outer appearance was covered with plaster. A matching west wing was constructed at the same time over the old inner moat, but that west wing began to sink by 1802 and has since disappeared. Parts of the 18th‑century additions were spared when early 19th‑century demolition took place, so the present exterior mostly reflects the later eighteenth‑century remodeling.
Inside, the right‑hand section adjacent to the 1782 wing preserves earlier seventeenth‑century structural fabric. On the first floor a knight’s hall survives with a monumental stucco ceiling dated 1686. The ceiling carries the heraldic emblems of Oswald van den Bergh and his wife Maria Leopoldina of East Frisia and Rittberg, who were married in 1686. The stucco work is intact and the hall remains a principal seventeenth‑century interior element. Other interiors in the mansard wing display late eighteenth‑century decoration. Several rooms and the central stairwell show lavish Louis XVI‑style plasterwork that has undergone restoration, and additional rooms retain Louis XV stylistic elements associated with the 1782 programme.
Modifications and later discoveries have altered the site but also revealed its layering. The inner moat was filled as part of the late‑eighteenth‑century transformation, foundations of the west wing suffered subsidence and vanished after 1802, and underground passages were revealed during building works in 1923. The 1686 stucco ceiling and the knight’s hall remain preserved in situ, eighteenth‑century rooms survive within the remodeled wings, and portions of the defensive water plan are still legible in the landscape and in historical plans that match surviving earthworks and structural traces.
No. 47464
No. 43547
No. 35486
No. 11277
Comments
Comments for Kasteel Boxmeer will require a verified account before posting.
We'll send a verification link before your first comment is published.