No. 43547
Kasteel Tongelaar
Netherlands
CastleRestoredFor events14th century
No. 47464
No. 47464 · 51.687 N, 5.788 E
Quick summary
Burg Aldendriel is a castle in Netherlands with origins associated with the 17th century.
See all castles in NetherlandsBurg Aldendriel in Mill, Netherlands, is a late-medieval castle dating to 1477, built during the late-medieval period in the Low Countries. From its origins as a moated seat of local nobility the site developed into a manorial residence whose owners and uses changed with the region’s social and political shifts. Its fabric and ownership record link it to families of local importance and to wider political currents in the Netherlands and under French rule.
The earliest recorded inhabitant appears around 1500, when jonkheer Hendrik van der Voort van Aldendriel lived at the castle. The Van der Voort family kept possession into about 1700. During that long ownership the site evolved from a medieval stronghold toward a residence fitted to noble living, and by the 17th century the building’s plan had been reshaped into a roughly square house reflecting reduced emphasis on fortification.
After about 1700 the estate passed to the Van Well family and functioned largely as a hunting lodge and summer home, fitting the lifestyle of landed gentry. In 1754 Anthony de Pas purchased Aldendriel, and recorded work on the house can be dated to 1763 by anchor plates set into a wall. Willem Liedel appears in the castle’s affairs before he became owner; he acquired a knightly title in 1764 and in 1772 took the name De Liedel de Well on being installed as Lord of Well.
Pierre Guillaume de Liedel followed as lord and gained favor under King Louis Bonaparte and Emperor Napoleon, receiving the title of baron in the French imperial system and later entering the Dutch nobility in 1822. Through a marriage in 1802 the estate passed into the Von Schlossnigg family, and Franz Seraphin Peter Freiherr von Schlossnigg is named as a later lord of Well and Aldendriel.
In November 1903 the property was sold to W. Verstraten and J. Hermanussen. A Roman Catholic boarding school for boys opened in parts of the castle in 1906, and by about 1910 several families rented rooms in the building. Hermanussen became sole owner in 1930. Mid-20th century plans considered the castle as a location for the town hall of Mill in 1955, but that plan did not come to full fruition.
Jacob Adriaan Oudenaarde purchased the main building in 1962 and carried out an extensive restoration between 1962 and 1966, assisted by subsidies. He later acquired the outer courtyard and gate in 1983. A stone plaque marking the renovation was placed in 2018. From the 1990s the outer courtyard has been operated as an event venue by a hospitality company. Musician Thijs van Leer lived in part of the castle from 1993 for about ten years. Manto Ledeboer became owner in 2001. Through the 2010s and into 2021 the main mansion remained in private residential use while the outer courtyard continued to function as a venue, and there was no general public access.
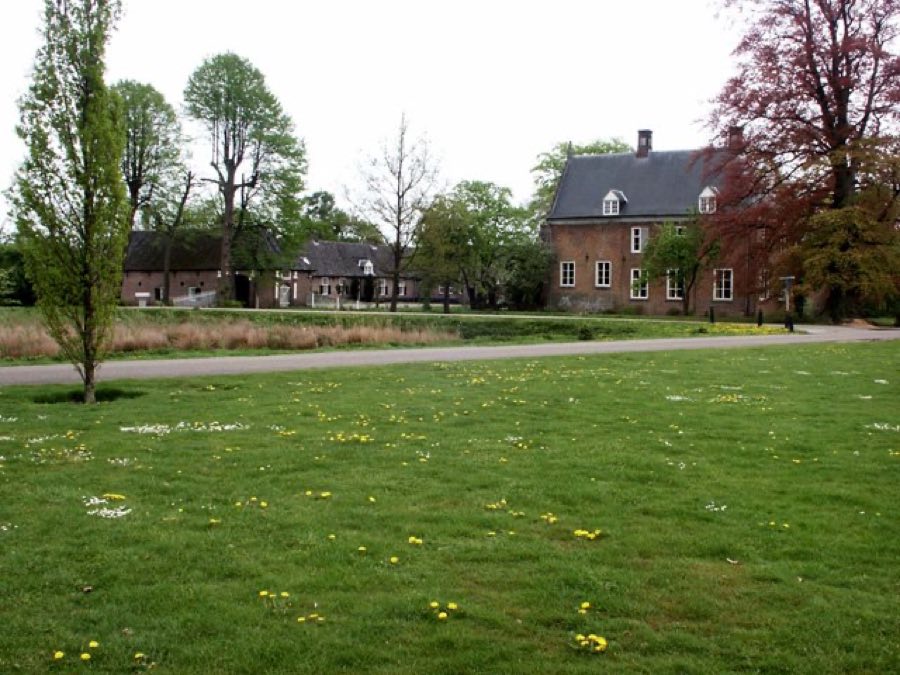
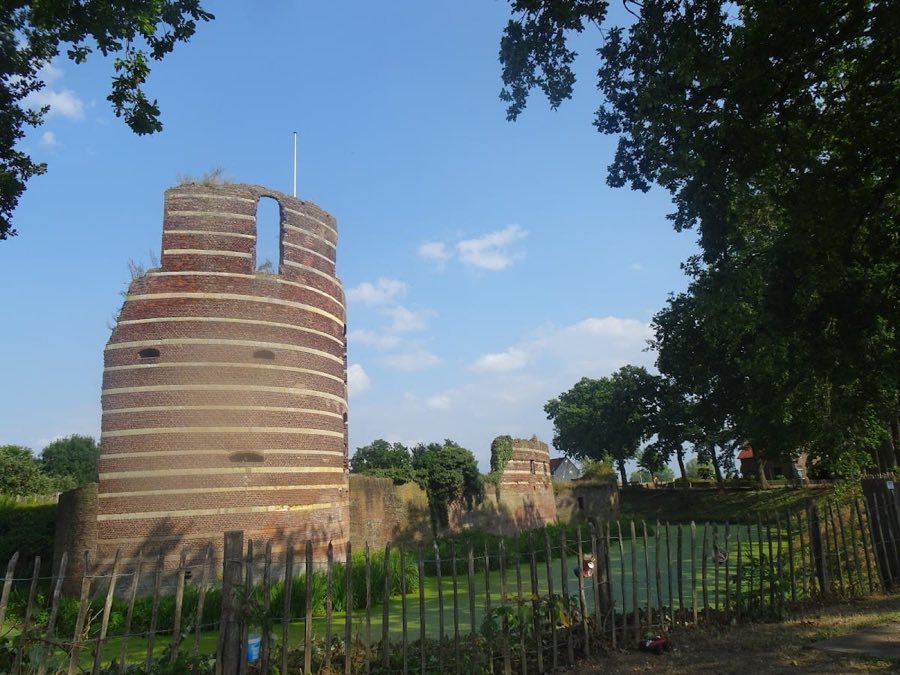
The site occupies a moated plan established in 1477, formed of a front bailey, the outer courtyard in front of the main house, and a separately moated main bailey, the inner moated courtyard that contains the principal residence. A wide double moat surrounds the complex and defines the generous outer courtyard that served both practical estate functions and a display of manorial status.
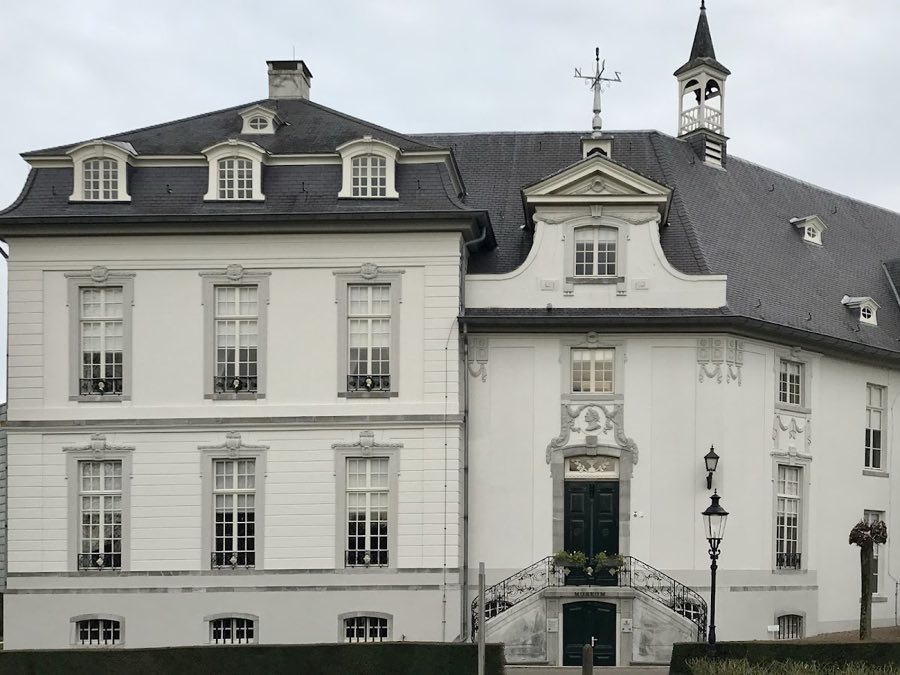
The principal house now reads as two linked sections. The taller northern and western portions belong largely to the 16th century and incorporate areas built with timber framing, showing continuity from the post-medieval building campaign. A 17th-century remodelling produced the roughly square footprint that the castle retains, a plan change made when defensive needs had waned and residential form took priority.
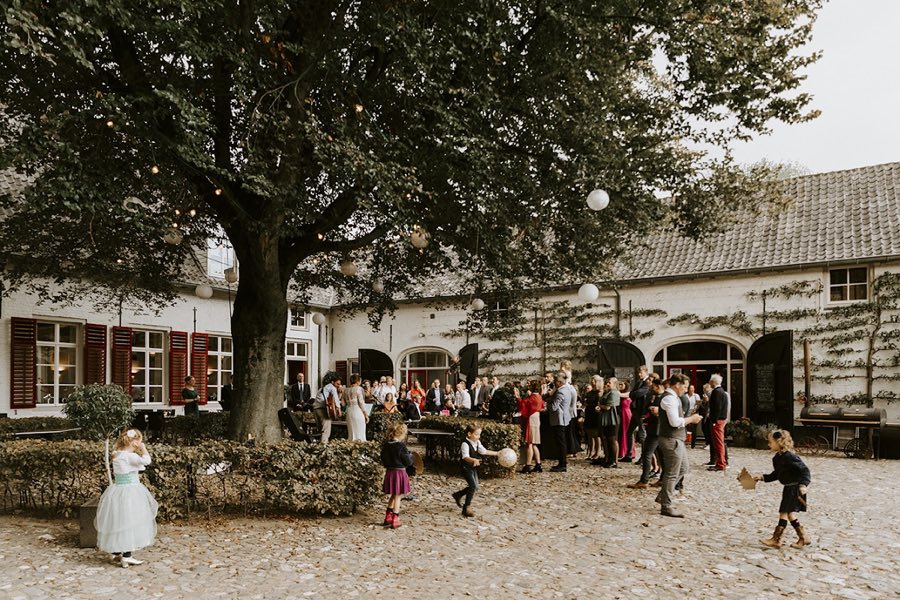
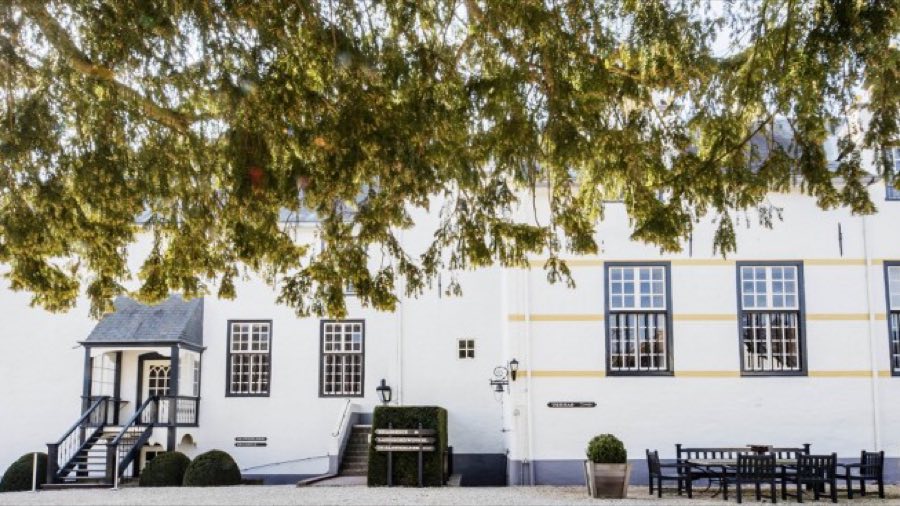
The outer courtyard dates to the 17th century and features five gateway openings each framed with brick pilasters and capped by stone capitals, elements that underline the estate’s role in local administration and manorial life. The main house received a new inter-court façade in 1763, and the northern face was given a central projecting element at that time, alterations that reflected contemporary tastes in estate architecture. The gatehouse was altered or rebuilt around 1800, and a 1954 floor plan shows the entrance with two stepped gables resulting from that early-nineteenth-century change.
Estate service buildings remain part of the compound. The carriage house in the front courtyard has housed a hospitality business since 1990, and a service dwelling on the grounds contained an internet agency from 2014. The ensemble preserves features from several centuries of modification, while the broad double moat and courtyard layout record the site’s origins as a defended noble residence that was adapted over time for residential and manorial use.
No. 43547
No. 73641
No. 79711
No. 55308
Comments
Comments for Burg Aldendriel will require a verified account before posting.
We'll send a verification link before your first comment is published.