No. 17176
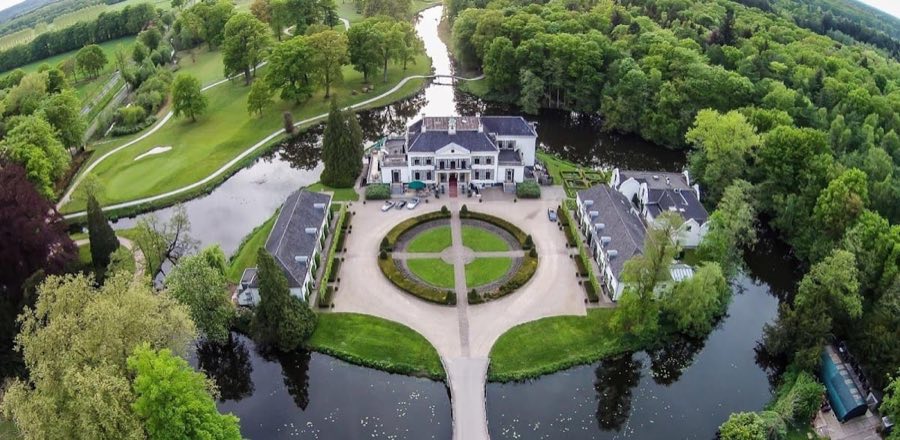
Kasteel Groot Engelenburg
Netherlands
Manor houseRuin17th century
No. 12731
Manor house · Netherlands
No. 12731 · 52.015 N, 6.233 E
For events
Kasteel Enghuizen is marked as a château or castle venue lead. Capacity, indoor/outdoor spaces, catering rules, and accommodation options are published only after public verification.
Event types: Private events, Cultural gatherings, Filming and photography
Quick summary
Kasteel Enghuizen is a manor house in Netherlands with origins associated with the 14th century.
See all castles in NetherlandsKasteel Enghuizen in Hummelo, Netherlands, began as a medieval estate constructed and held by local Dutch noble families in the early 14th century. First documented in 1326, the site evolved through medieval feudal arrangements and later fashion-driven rebuildings, taking on palace-like and then Italian palazzo forms in successive centuries. The estate mattered locally because it formed part of a saddlery-fief to the city of Zutphen, a feudal obligation that required the lord to supply a saddled horse to his liege each year, and because it remained tied to several regional noble houses whose political choices shaped the property’s fate during the upheavals of the sixteenth and seventeenth centuries.
During the later Middle Ages the estate passed within the Enghusen family and then through a series of close kin transfers. Evert van Enghusen is listed as owner in 1326, and his descendants held the property for roughly one and a half centuries. In the early fifteenth century ownership passed from father to son and between brothers, with specific named transfers recorded in 1404 and 1425. By the 1470s a Jacob, son of Gerrit, controlled Enghuizen; in 1483 he conveyed the estate to his aunt Margriet, a nun at the Mariëngrave convent in Doesburg. Five years later Margriet and the convent transferred the property to Seger van Voorst, who was established into what became the Van Voorst tot Voorst line.
The site continued in the hands of related noble families into the sixteenth century. Berent inherited in 1501 but died childless before 1518, and successive heirs included Sweder, Otto, and Seyger, who inherited in 1552. Seyger remained Catholic while the city of Zutphen sided with the States, the rebel provincial government during the Dutch Revolt, and he fled to Emmerich; when he returned shortly before his death he found his possessions destroyed. Seyger died in 1598 and left Enghuizen to his son Sweder, who in 1600 declared for the Spanish side and left the hostile region, granting the estate to his sisters Wendela and Anna and then selling it in 1619 to his brother-in-law.
The physical appearance of the estate changed several times. A mid-seventeenth-century map shows a modest, stepped-gable house set on an island in a pond; that depiction derives from a 1652 map which itself is a copy and partly based on conjecture, and the plan corresponds with a drawing once attributed to Abraham Rademaker. In the early eighteenth century the medieval house gave way to a palace-like residence with quarter-circle wings, recorded in a pen drawing of 1743. By 1792 Evert Frederik van Heeckeren owned Enghuizen, having married into the Nassau-LaLecq family in 1782. The late-eighteenth or early-nineteenth-century palace-like complex was later demolished and replaced. Beginning in 1835 a new residence rose in an Italian palazzo manner, with abundant sculptural ornament, and construction was completed in 1842 under the supervision of a local carpenter-architect.
The nineteenth-century house survived until the final months of World War II. On 25 March 1945 the building was struck during an Allied bombing raid, which caused mostly glass and wooden damage because the exterior walls were substantial. After liberation a fire began as a result of the carelessness of Canadian troops billeted in the building, and restoration was judged too expensive, so the nineteenth-century castle was taken down. The estate remained a setting for community events: before the war local festival parades assembled at the main house and, after the war, the parade moved to the orangery. Since 2000 an annual art walking route has been laid out across the grounds each year between Easter and Pentecost.
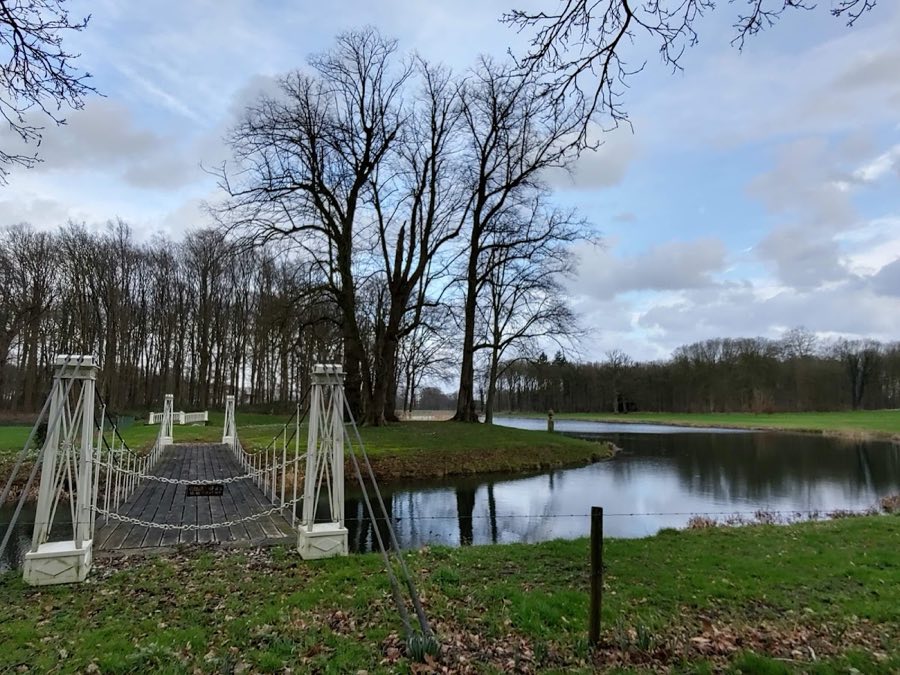
The estate retains a park-like arrangement centered on the low island where the medieval stronghold once stood. That small island is now occupied by a former dovecote that was converted in 1868 into the hunting lodge known locally as the Jagershuis. The sequence of buildings on the island, from medieval house to eighteenth-century palace and finally to the nineteenth-century palazzo, is reflected in the footprint and surviving substructures around the island location.
Several substantial service buildings from later phases of the estate survive and remain in use. An orangery stands on the grounds and is occupied by the owner. A coach house also survives and is let to tenants. The former dovecote repurposed as the hunting lodge is occupied by the forester. These structures preserve the estate’s working layout, linking ornamental parkland with domestic and service functions.
Scattered masonry fragments and cellars mark the site of the demolished nineteenth-century residence. The heavy stone or brick exterior walls of that house are known to have resisted the wartime blast, while the building’s lighter wooden and glazed elements were destroyed; the main structure was later demolished. Several wall remnants remain in place and a series of cellars survive but are overgrown with vegetation. The estate is freely accessible to the public, except for the immediate surroundings of the ruin and the privately occupied houses, which are excluded from public access.
No. 17176
No. 56678
No. 66783
No. 15470
Comments
Comments for Kasteel Enghuizen will require a verified account before posting.
We'll send a verification link before your first comment is published.