No. 17176
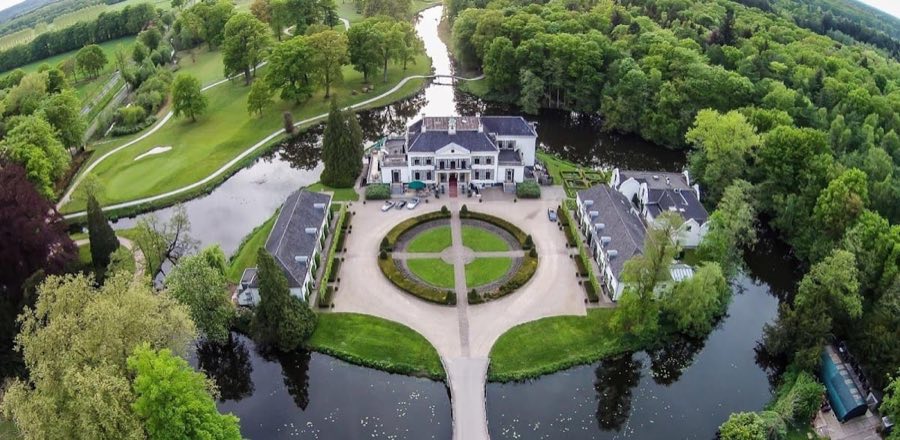
Kasteel Groot Engelenburg
Netherlands
Manor houseRuin17th century
No. 56678
No. 56678 · 52.019 N, 6.070 E
Quick summary
Middachten is a castle in Netherlands with origins associated with the 12th century.
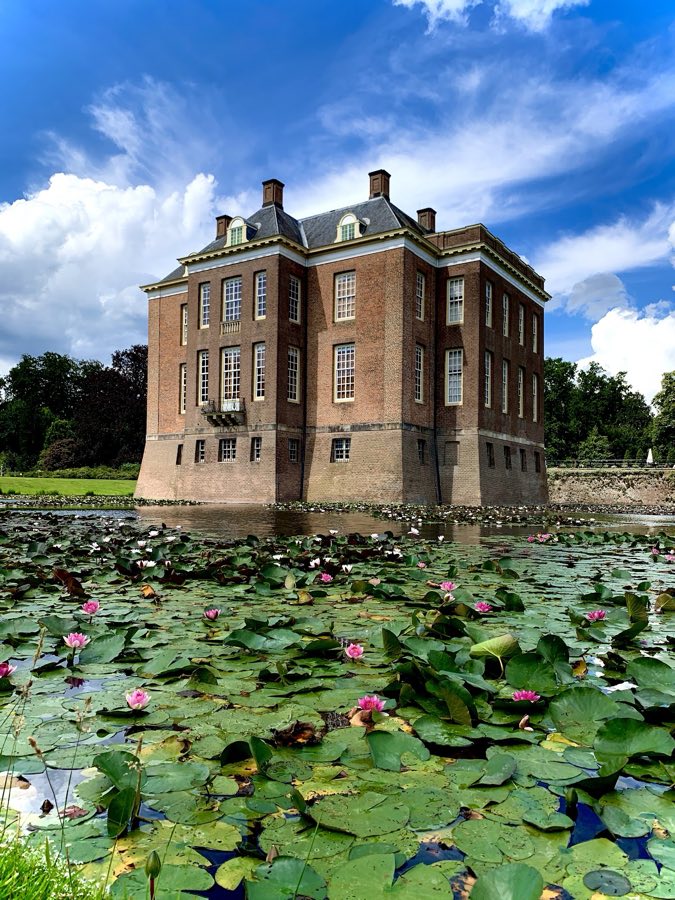
See all castles in NetherlandsCastle Middachten in De Steeg, Netherlands, is a historic country house and estate built by medieval Dutch nobility, with origins in the 12th century and a principal form dating from the late 17th century in a Baroque, Louis XIV‑influenced style. The site first appears in documents in 1190 as the estate of Jacobus de Mithdac, showing it was an established landed property in the high Middle Ages. Its long occupation by local noble families and its major rebuilding after warfare made Middachten an important regional residence and a visible example of changing fashions in fortified homes, grand house design, and garden planning from the medieval period through the early modern era.
The castle’s medieval phase is marked by ownership and building activity in the 14th century. At the start of that century Everardus van Steenre placed the estate under the protection of Count Reinald I of Geldern and later, in 1357, received it back as a fief. Between about 1354 and 1357 Hendrik van Middachten erected a moated stone keep with cellars below ground and attached wings that formed an inner courtyard, together with a large fortified outer courtyard. Work was interrupted in 1357 and resumed afterward. The Van Middachten family remained in possession until 1625, supplying the local lords who managed and altered the house over generations.
The 17th century brought repeated wartime damage and piecemeal repair. The estate suffered destructive episodes in 1624 and again in 1629, with repair work completed in 1643. Fighting in 1672, the Rampjaar or “Disaster Year” when French forces invaded parts of the Dutch Republic, caused large-scale destruction at Middachten. In the decades after that crisis the house was rebuilt and significantly enlarged under the patronage of the Van Reede family, who were later created Earls of Athlone. The late-17th-century programme, carried out in the 1690s, transformed the medieval complex into the quadrangular brick house with projecting pavilions and an ornate central frontage that survives today.
Alongside rebuilding of the main house, the estate’s formal grounds were laid out after the late-17th-century works. The garden walls, water features and straight avenues took inspiration from the grand French palace gardens that became fashionable in northern Europe between about 1700 and 1725. During the late 1700s parts of this formal scheme were softened to follow the English landscape taste, replacing clipped hedges with lawns and informal groups of trees. Nineteenth- and twentieth-century plantings added rhododendron groups and other shrubbery; in 1990 a renewed formal garden was created while keeping key aspects of the later English‑style park.
Ownership passed by marriage and inheritance from the medieval Van Middachten family into the Van Raesfeld and Van Reede line associated with the Earls of Athlone. That line died out in 1844 and, after legal settlements, the estate entered the Bentinck family and later descended into the family of the Counts zu Ortenburg, who are recorded as the current heirs. The main house underwent a careful restoration between 1967 and 1971. The ensemble of castle, park and outbuildings has been recognised for its heritage value and since 11 October 2004 is protected as a national monument of the Netherlands.
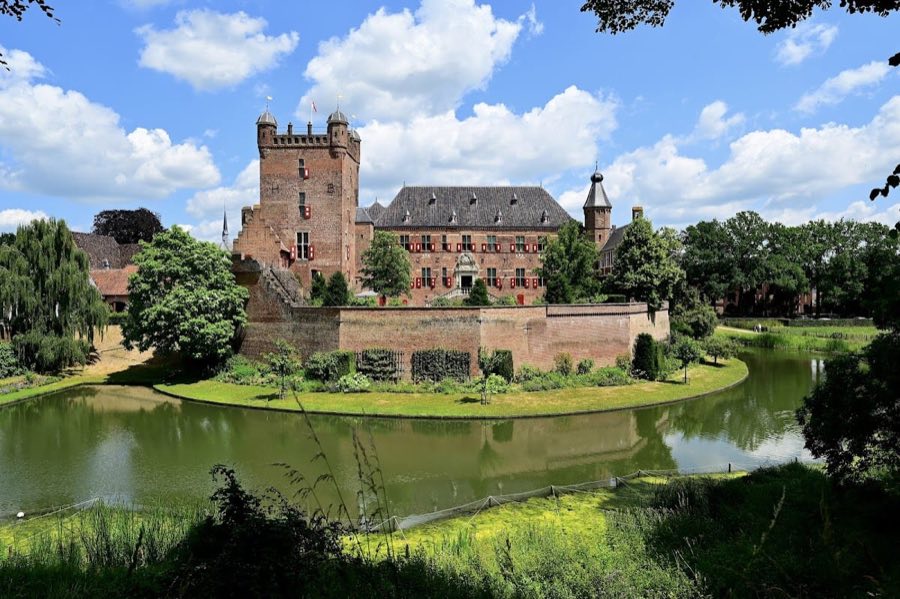
The ensemble is centred on a late-17th-century quadrangular brick house, its four sides punctuated by projecting pavilions, giving the building a balanced, formal silhouette. The principal facade includes a raised central projection and a decorative front executed largely in sandstone, with an arched cornice that carries the patrons’ alliance coat of arms. The building’s exterior masonry is mainly brick, while the later show-front uses dressed stone for visual emphasis.
Beneath the later house lie the earliest structural elements from the mid-14th century. A square stone keep (donjon, meaning the fortified main tower or keep) sits within a surrounding water-filled moat, and it has cellars below ground level. Attached to this core were two wings set at right angles, which together created an inner courtyard, and a substantial fortified outer courtyard that protected the approach. The medieval fabric remains integrated with later brick additions from the 1690s, showing successive phases of construction and reuse.
Inside, the castle retains a number of notable interior spaces from the late-17th-century remodelling. The entrance vestibule and the main stairhall display the grand decorative language associated with the Louis XIV period. Many other rooms preserve older fittings including original fireplaces, extensive wood panelling and ornate plastered ceilings. Restoration work in the late 20th century conserved these finishes and stabilised the house so that the different periods remain legible in plan and decoration.
The park and gardens form an important part of the surviving ensemble. The basic garden plan created after the rebuilt house includes masonry boundary walls, straight canals and long tree-lined avenues that reflected the formal geometric layouts favoured at the turn of the 18th century. Formal features once emphasised clipped hedges, shaped trees and steep planted embankments; late-18th-century changes introduced open lawns and clumps of trees in the English landscape manner. Rhododendron groups on the estate reflect later nineteenth-century planting schemes, and a garden restoration in 1990 reinstated formal elements while keeping essential parts of the landscape garden.
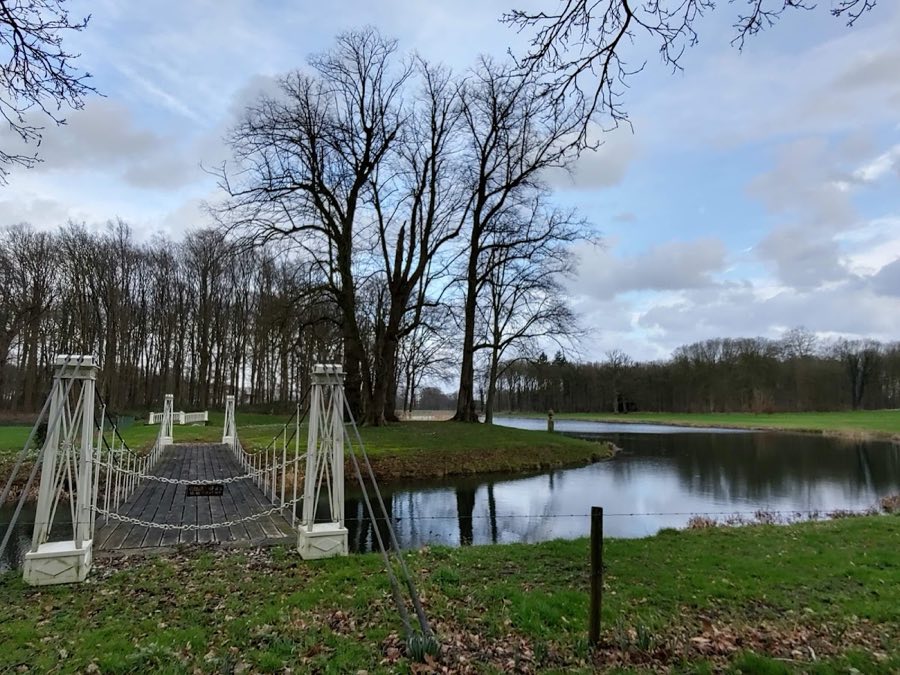
Elements that link building and park remain in place. A late-17th-century bridge, flanked by decorative urns or vases, forms part of the designed approach to the house. The estate contains wide tree avenues and several historic outbuildings connected with its agricultural and service functions. Farm and service buildings associated with the property are traditionally painted in a red-and-white scheme, a local identity visible on structures such as the former De Steeg post office. One notable veteran tree on the grounds is said to be a cedar estimated at roughly 150 years old. The castle and its surrounding park survive as a composed historic landscape that combines medieval defensive remains with later house and garden layouts.
No. 17176
No. 12731
No. 31564
No. 66783
Comments
Comments for Middachten will require a verified account before posting.
We'll send a verification link before your first comment is published.